746 Cristaldi Way, Longwood, FL 32779
- $950,000
- 5
- BD
- 5
- BA
- 4,383
- SqFt









- Sold Price
- $950,000
- List Price
- $950,000
- Status
- Sold
- Days on Market
- 15
- Closing Date
- Jul 15, 2024
- MLS#
- O6201028
- Property Style
- Single Family
- Architectural Style
- Florida, Traditional
- Year Built
- 2008
- Bedrooms
- 5
- Bathrooms
- 5
- Baths Half
- 2
- Living Area
- 4,383
- Lot Size
- 9,150
- Acres
- 0.21
- Total Acreage
- 0 to less than 1/4
- Legal Subdivision Name
- Bella Vista
- MLS Area Major
- Longwood/Wekiva Springs
Property Description
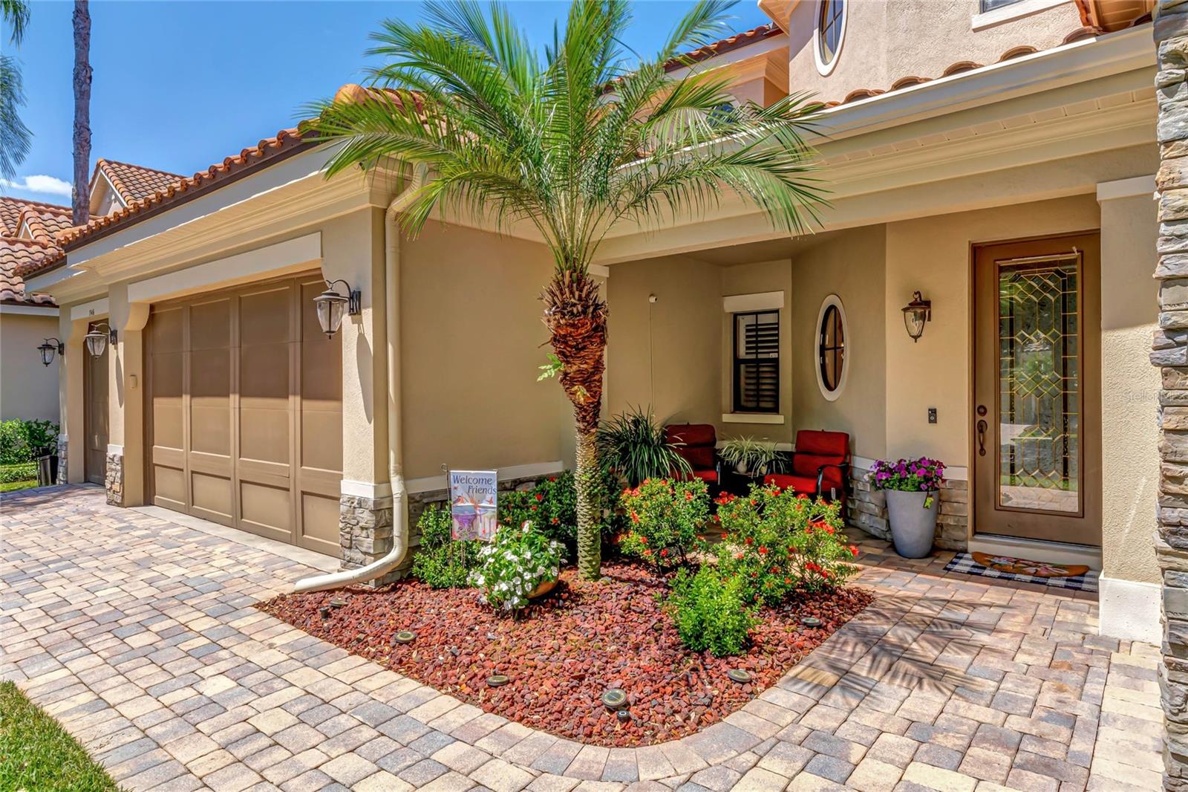
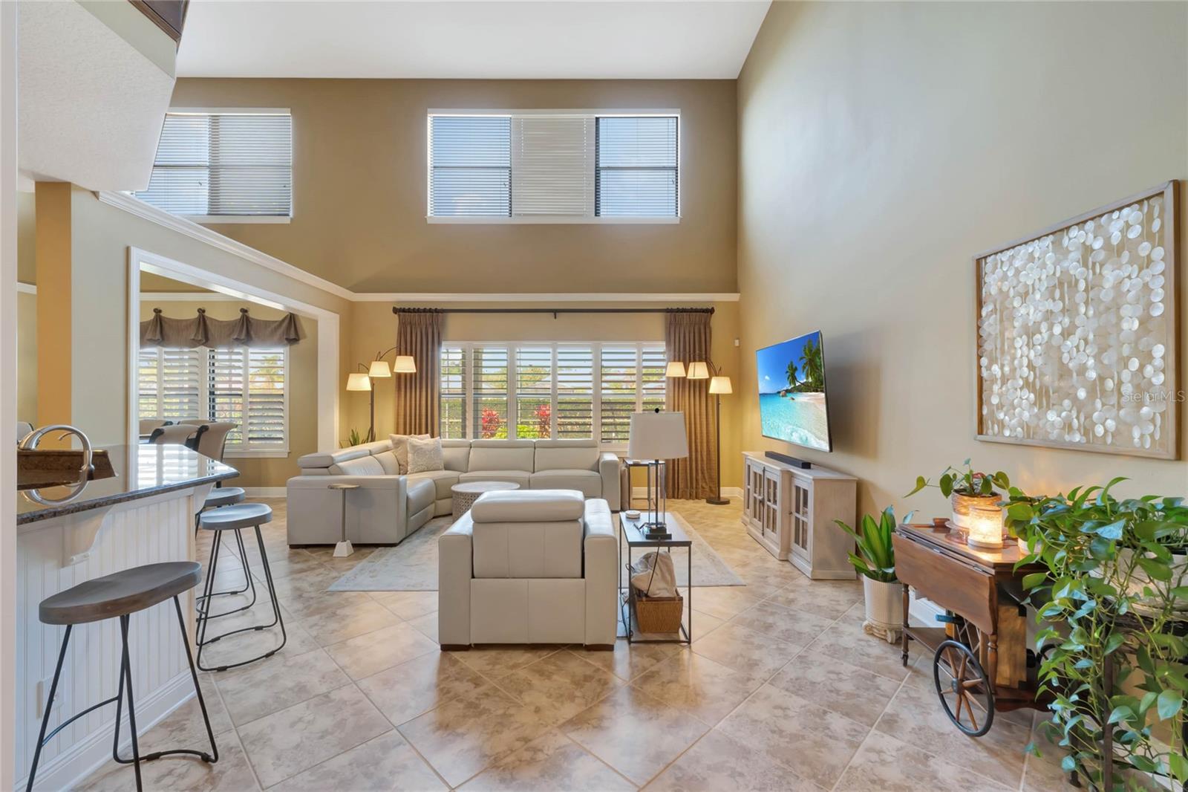
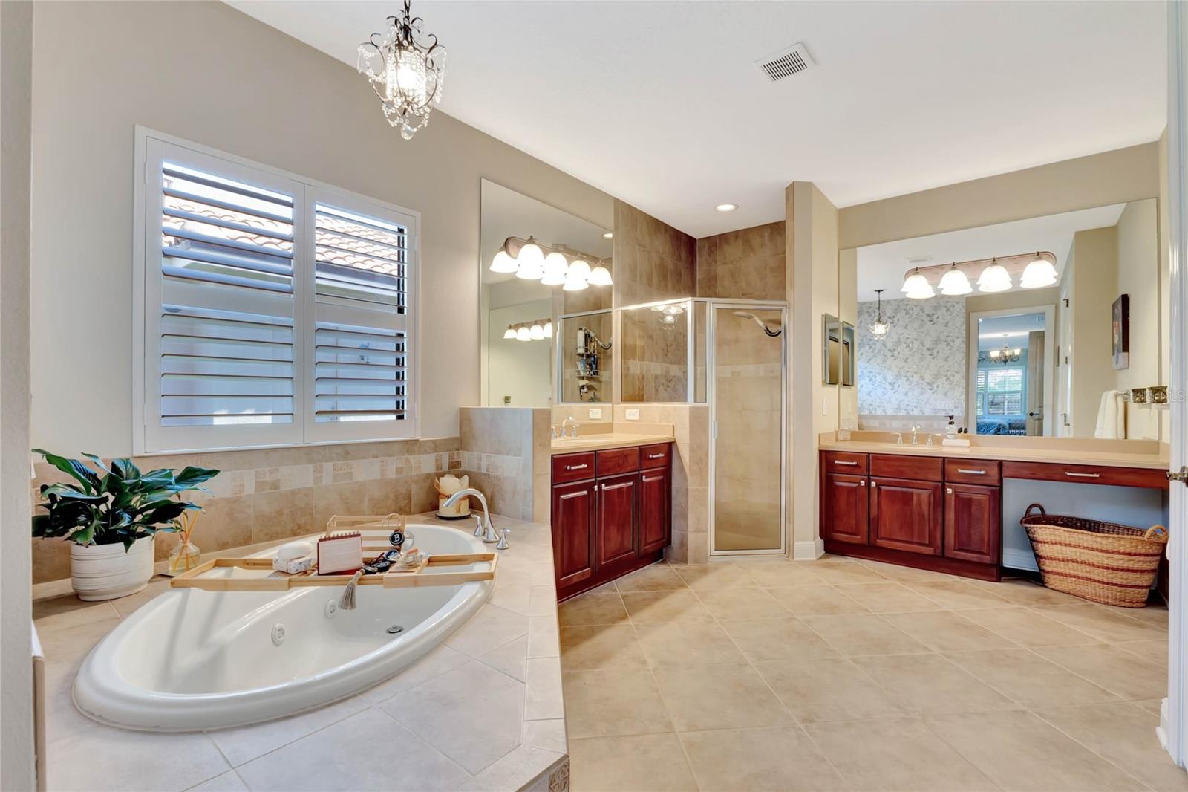
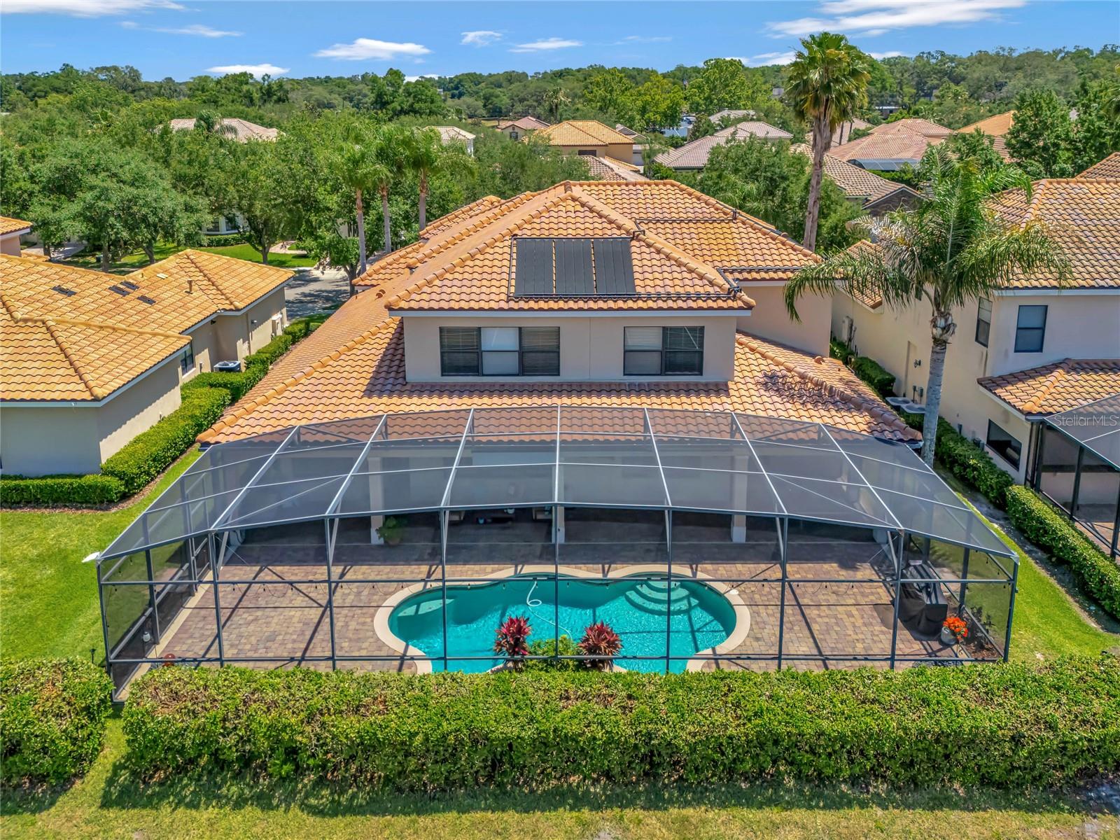
Discover unparalleled sophistication in this stunning five-bedroom, 4383-square-foot home, nestled in the highly coveted gated Bella Vista community. Step through the grand entrance and be greeted by a magnificent cascading iron staircase, setting the tone for this architecturally splendid home. The seamless floor plan boasts a formal living room, an open loft area, and plantation shutters throughout enhancing the home's elegant aesthetics. The open-concept living area flows effortlessly into the screen-enclosed rear patio with its clear and inviting saltwater pool and its own separate 1/2 pool bath. With no rear neighbors but a large pond with its lighted fountain, sunsets are a pure delight. Culinary enthusiasts will delight in the gourmet kitchen equipped with top-of-the-line appliances including a built-in oven, center island, and sleek granite countertops that open to the family room. Two bedrooms plus the primary adorn the first floor. The formal dining room with its custom feature wall will delight your guests. Two bedrooms upstairs, full bathroom, a loft, and a movie room complete the second floor. Enjoy the Florida lifestyle in your private backyard oasis, featuring a solar-heated saltwater swimming pool surrounded by a paver patio. Mature landscaping, including majestic palm trees, frames this stunning outdoor space. The newly remodeled upstairs bath features contemporary fixtures and finishes, adding a touch of sophistication. The home features a designated movie room with risers, a projector, and a screen — perfect for hosting movie nights. The home also boasts a new water heater and a new salt generator for the swimming pool. Bella Vista offers more than just exquisite homes, it provides a lifestyle. Enjoy access to a private park that includes a basketball court, lined pickleball court, sand volleyball court, gazebo, playground, and grills. Sidewalks throughout the community promote an active lifestyle. This home is not just a haven of luxury but also a hub of convenience. The attached three-car garage, paver driveway, plenty of storage, and closets cater to all practical needs, while the tile roof ensures durability and timeless style. This home is a true masterpiece of design and comfort, offering every amenity imaginable to ensure a luxurious lifestyle. Don’t miss the opportunity to own this impeccable home in a premier location. Schedule your private viewing today and step into your future.
/u.realgeeks.media/homesinorlando/NextHome-Neighborhood-Realty-Logo-Horizontal-OrangeOnWhite-Web-RGB.jpg)
Additional Information
- Taxes
- $6050
- Minimum Lease
- 1-2 Years
- HOA Fee
- $367
- HOA Payment Schedule
- Quarterly
- Maintenance Includes
- Maintenance Grounds, Management, Private Road, Recreational Facilities
- Location
- In County, Landscaped, Sidewalk, Paved, Private
- Community Features
- Deed Restrictions, Gated Community - No Guard, Irrigation-Reclaimed Water, Park, Playground, Sidewalks, Maintenance Free
- Property Description
- Two Story
- Zoning
- PUD
- Interior Layout
- Ceiling Fans(s), Crown Molding, High Ceilings, In Wall Pest System, Kitchen/Family Room Combo, Open Floorplan, Primary Bedroom Main Floor, Solid Wood Cabinets, Split Bedroom, Stone Counters, Thermostat, Tray Ceiling(s), Walk-In Closet(s), Window Treatments
- Interior Features
- Ceiling Fans(s), Crown Molding, High Ceilings, In Wall Pest System, Kitchen/Family Room Combo, Open Floorplan, Primary Bedroom Main Floor, Solid Wood Cabinets, Split Bedroom, Stone Counters, Thermostat, Tray Ceiling(s), Walk-In Closet(s), Window Treatments
- Floor
- Carpet, Ceramic Tile
- Appliances
- Built-In Oven, Convection Oven, Cooktop, Dishwasher, Disposal, Electric Water Heater, Kitchen Reverse Osmosis System, Microwave, Range Hood, Refrigerator
- Utilities
- Cable Connected, Electricity Connected, Phone Available, Public, Sewer Connected, Sprinkler Recycled, Street Lights, Underground Utilities, Water Connected
- Heating
- Central, Electric, Heat Pump
- Air Conditioning
- Central Air
- Exterior Construction
- Block, Stone
- Exterior Features
- Irrigation System, Lighting, Private Mailbox, Rain Gutters, Sidewalk, Sliding Doors
- Roof
- Tile
- Foundation
- Slab
- Pool
- Private
- Pool Type
- Child Safety Fence, Gunite, Heated, In Ground, Outside Bath Access, Pool Sweep, Salt Water, Screen Enclosure, Solar Heat, Tile
- Garage Carport
- 3 Car Garage
- Garage Spaces
- 3
- Garage Features
- Driveway, Garage Door Opener
- Elementary School
- Wekiva Elementary
- Middle School
- Teague Middle
- High School
- Lake Brantley High
- Water View
- Pond
- Water Access
- Pond
- Water Frontage
- Pond
- Pets
- Allowed
- Flood Zone Code
- x
- Parcel ID
- 08-21-29-524-0000-0570
- Legal Description
- LOT 57 BELLA VISTA PB 72 PGS 57 - 61
Listing courtesy of PREMIER SOTHEBYS INT'L REALTY. 407-333-1900
Selling Office: RE/MAX ADVANCE REALTY II.Mortgage Calculator
StellarMLS is the source of this information via Internet Data Exchange Program. All listing information is deemed reliable but not guaranteed and should be independently verified through personal inspection by appropriate professionals. Listings displayed on this website may be subject to prior sale or removal from sale. Availability of any listing should always be independently verified. Listing information is provided for consumer personal, non-commercial use, solely to identify potential properties for potential purchase. All other use is strictly prohibited and may violate relevant federal and state law. Data last updated on