9399 Trinana Circle, Winter Garden, FL 34787
- $1,225,000
- 5
- BD
- 4
- BA
- 3,831
- SqFt




- Sold Price
- $1,225,000
- List Price
- $1,299,999
- Status
- Sold
- Days on Market
- 166
- Closing Date
- Dec 13, 2024
- MLS#
- O6201004
- Property Style
- Single Family
- Year Built
- 2015
- Bedrooms
- 5
- Bathrooms
- 4
- Living Area
- 3,831
- Lot Size
- 18,848
- Acres
- 0.43
- Total Acreage
- 1/4 to less than 1/2
- Legal Subdivision Name
- Watermark
- MLS Area Major
- Winter Garden/Oakland
Property Description
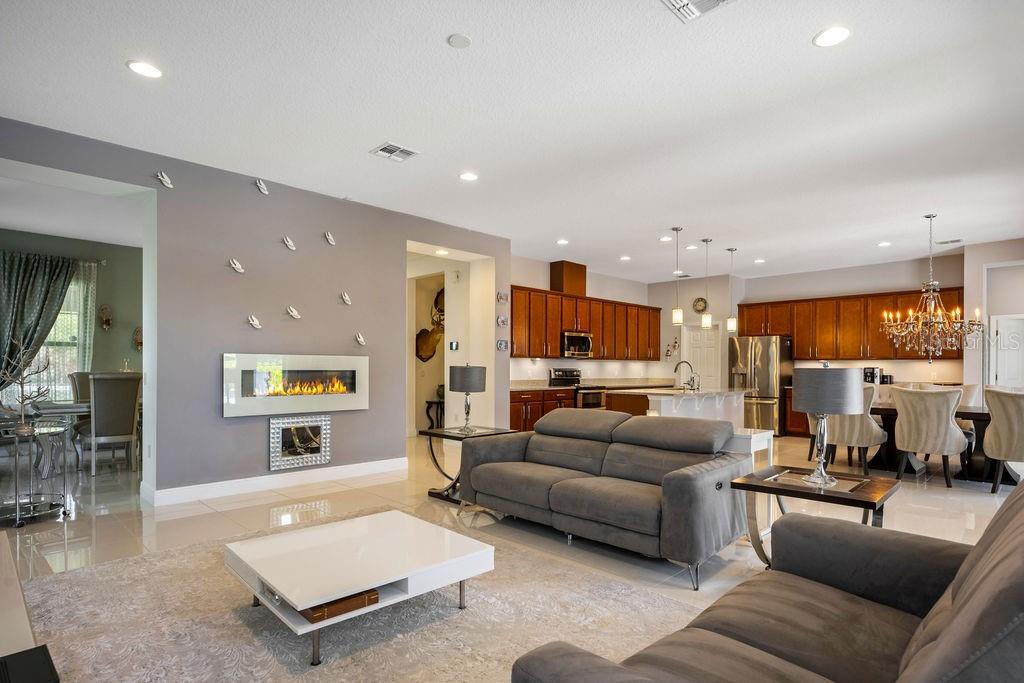
Welcome home to this stunning five-bedroom, four-bath lakefront property. The home is on a large lot with 93 feet of lakefront, and it features an array of upgrades and new appliances inside and outside. Step into a realm of outdoor luxury and entertainment where every corner invites relaxation and enjoyment. The backyard paradise is an entertainer’s dream – designed for lavish gatherings and intimate soirées alike. As you enter your backyard, you're greeted by a two-story enclosed patio with a gas-heated saltwater pool and spa. Enjoy your evenings by the gas firepit facing the lake. For culinary enthusiasts, an outdoor summer kitchen from 2022 awaits, equipped with top-of-the-line appliances and ample counter space. Appliances include a wine refrigerator, full-sized refrigerator, grill cooktop with pan, ice machine, smoker, and garbage compactor. On hot days, use the retractable awnings for extra shade and cool down under the five patio fans. Behind the screened-in patio is a large, fenced-in grass area ideal for kids and family gatherings. The property sits on a small conservation area, ensuring an unobstructed view. A private dock is permitted to add if desired. Additionally, indulge in an outdoor shower, enjoy entertainment with an outdoor TV, and immerse yourself in music with a 20-plus speaker Sonos sound system. When it's time to retreat indoors, discover a meticulously designed interior that seamlessly complements the beauty of the outdoors. Expansive windows frame picturesque views of the lake, while high ceilings and elegant finishes exude sophistication and style. The downstairs features a convenient bedroom and full bath. The kitchen boasts granite countertops and a large island, complete with new appliances such as a double oven in 2023 and KitchenAid dishwasher in 2023. The dining room sits openly between the kitchen and spacious living room, offering space for family time, watching TV or enjoying the electric fireplace all while gathered around the table. Walk up the newly carpeted stairs from 2023 to find an expansive bonus room, used as a gym but pre-wired for a theater room setup. Upstairs, three spacious bedrooms and three luxurious baths await, including a primary suite overlooking the water. An additional bedroom, being used as a massive walk-in closet, can easily be converted back if desired. Not only will you have access to a private paradise, but you will also be permitted to use the community facilities maintained by the HOA. With access to two tennis courts, two community pools, a gym, a clubhouse with a firepit and a basketball court, residents enjoy a lifestyle that feels like a celebration every day. Nearby, you'll find shopping, various dining options and convenient access to Interstate 429. Additional upgrades and features, such as a new 40-kilowatt split-HVAC system, enchanting 32-kilowatt up-lighting on bamboo and palm trees that change color, Ring floodlight cameras and fresh exterior paint in 2022 ensure comfort, security and aesthetic appeal throughout the property. House is listed below appraised value of $1,670,000
/u.realgeeks.media/homesinorlando/NextHome-Neighborhood-Realty-Logo-Horizontal-OrangeOnWhite-Web-RGB.jpg)
Additional Information
- Taxes
- $12930
- Minimum Lease
- 1-2 Years
- HOA Fee
- $151
- HOA Payment Schedule
- Monthly
- Maintenance Includes
- Pool
- Location
- Conservation Area, Landscaped, Sidewalk, Paved
- Community Features
- Clubhouse, Fitness Center, Pool, Sidewalks, Tennis Courts, No Deed Restriction
- Property Description
- Two Story
- Zoning
- P-D
- Interior Layout
- Ceiling Fans(s), High Ceilings, Living Room/Dining Room Combo, Open Floorplan, PrimaryBedroom Upstairs, Split Bedroom, Stone Counters, Thermostat, Walk-In Closet(s), Window Treatments
- Interior Features
- Ceiling Fans(s), High Ceilings, Living Room/Dining Room Combo, Open Floorplan, PrimaryBedroom Upstairs, Split Bedroom, Stone Counters, Thermostat, Walk-In Closet(s), Window Treatments
- Floor
- Carpet, Laminate, Tile
- Appliances
- Cooktop, Dishwasher, Disposal, Dryer, Freezer, Microwave, Range, Range Hood, Refrigerator, Washer, Wine Refrigerator
- Utilities
- BB/HS Internet Available, Cable Available, Cable Connected, Electricity Available, Electricity Connected, Public, Sewer Available, Sewer Connected, Sprinkler Meter, Street Lights, Water Available, Water Connected
- Heating
- Electric
- Air Conditioning
- Central Air
- Fireplace Description
- Electric
- Exterior Construction
- Block, Concrete, Stucco
- Exterior Features
- Awning(s), French Doors, Irrigation System, Lighting, Outdoor Grill, Outdoor Kitchen, Outdoor Shower, Rain Gutters, Sidewalk
- Roof
- Concrete, Tile
- Foundation
- Slab
- Pool
- Community, Private
- Pool Type
- Deck, Heated, In Ground, Lighting, Pool Alarm, Salt Water, Screen Enclosure
- Garage Carport
- 3 Car Garage
- Garage Spaces
- 3
- Garage Features
- Driveway, Garage Door Opener
- Garage Dimensions
- 41x36
- Elementary School
- Panther Lake Elementary
- Middle School
- Hamlin Middle
- High School
- Horizon High School
- Water Name
- Lake Lartigue
- Water Extras
- Skiing Allowed
- Water View
- Lake
- Water Access
- Lake, Limited Access
- Water Frontage
- Lake
- Pets
- Allowed
- Flood Zone Code
- AE
- Parcel ID
- 04-24-27-7550-00-150
- Legal Description
- WATERMARK PHASE 1A 84/1 LOT 15
Listing courtesy of PREMIER SOTHEBY'S INTL. REALTY. 407-644-3295
Selling Office: COMPASS FLORIDA LLC.Mortgage Calculator
StellarMLS is the source of this information via Internet Data Exchange Program. All listing information is deemed reliable but not guaranteed and should be independently verified through personal inspection by appropriate professionals. Listings displayed on this website may be subject to prior sale or removal from sale. Availability of any listing should always be independently verified. Listing information is provided for consumer personal, non-commercial use, solely to identify potential properties for potential purchase. All other use is strictly prohibited and may violate relevant federal and state law. Data last updated on