2440 June Oak Court, Oviedo, FL 32766
- $1,000,000
- 4
- BD
- 4
- BA
- 3,488
- SqFt




- Sold Price
- $1,000,000
- List Price
- $965,000
- Status
- Sold
- Days on Market
- 4
- Closing Date
- Jun 10, 2024
- MLS#
- O6200989
- Property Style
- Single Family
- Year Built
- 2003
- Bedrooms
- 4
- Bathrooms
- 4
- Baths Half
- 1
- Living Area
- 3,488
- Lot Size
- 22,157
- Acres
- 0.55
- Total Acreage
- 1/2 to less than 1
- Legal Subdivision Name
- Live Oak Reserve Unit Two
- MLS Area Major
- Oviedo/Chuluota
Property Description
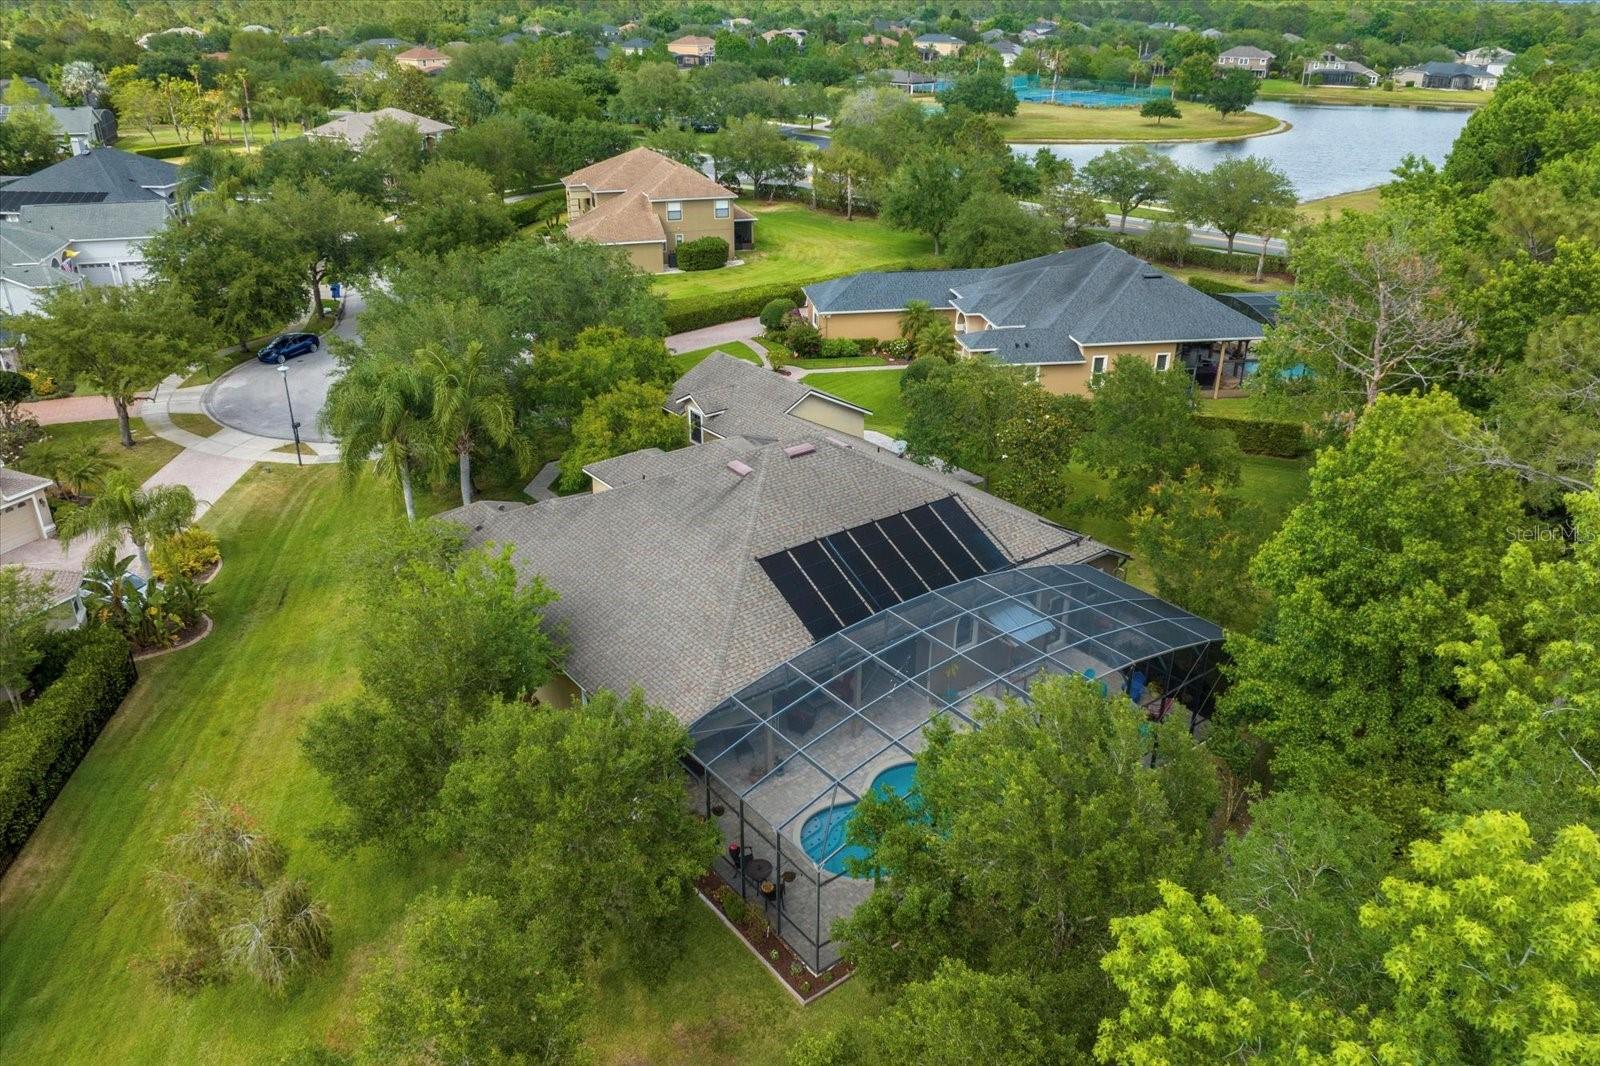
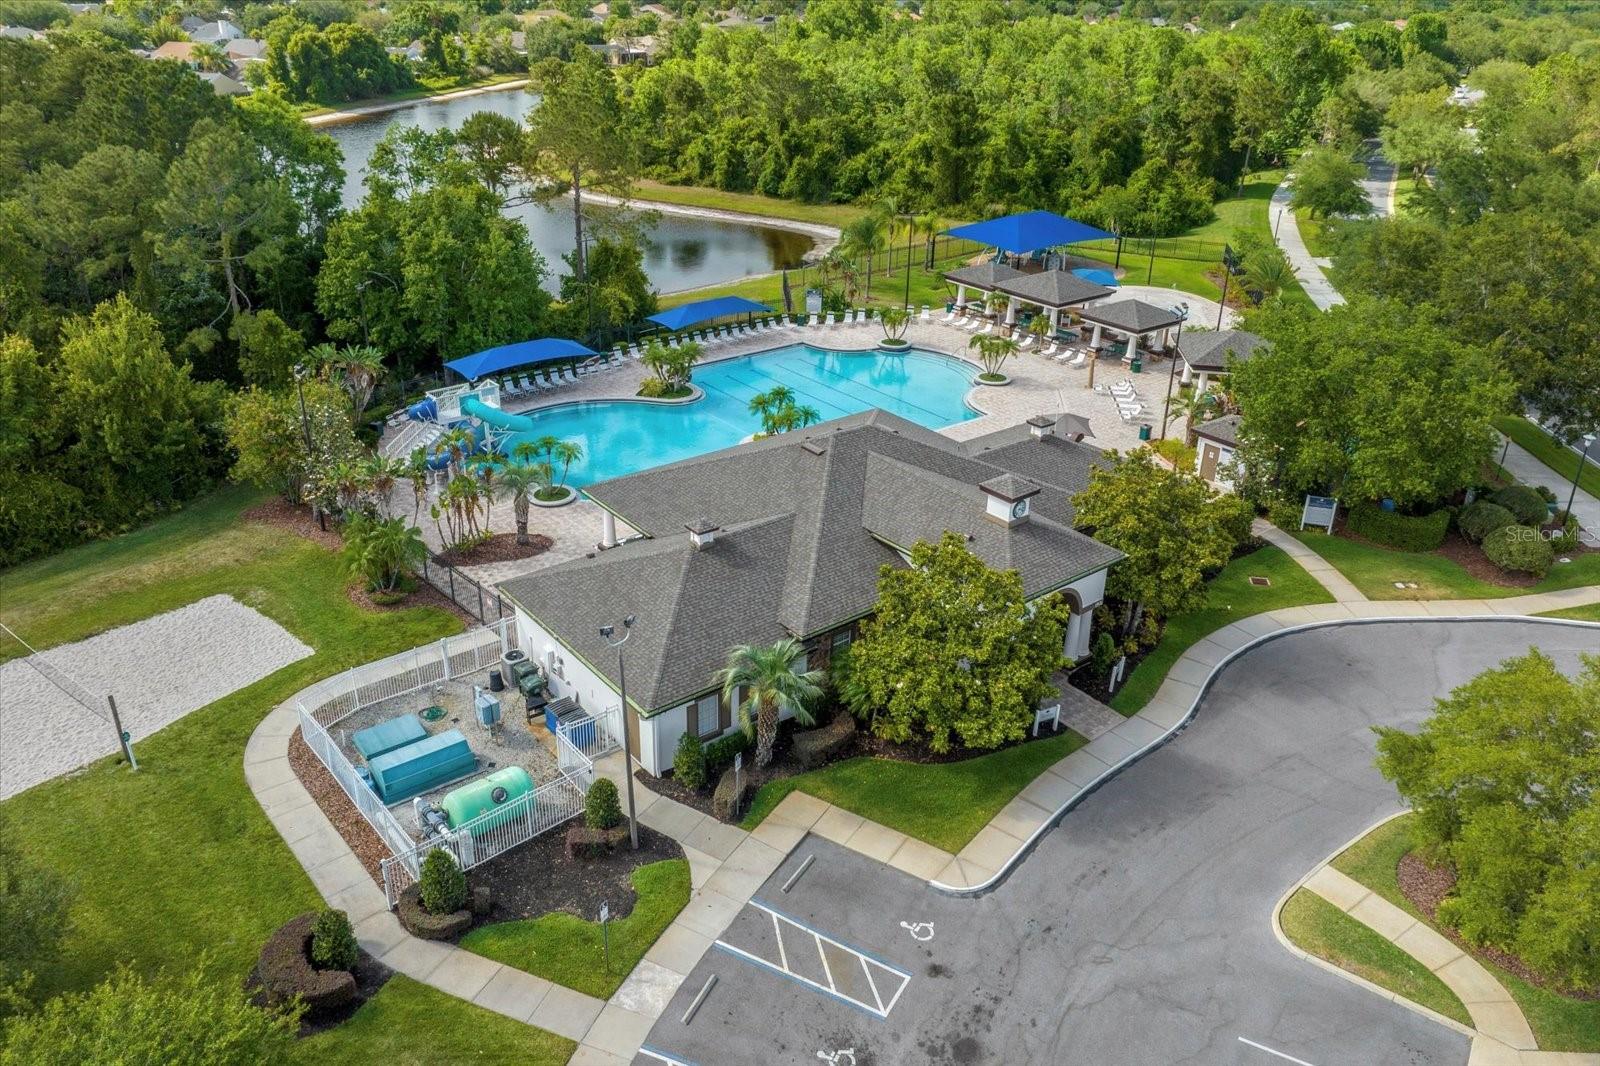
Get ready to fall in love with this rare South Hampton model in the highly sought out Live Oak Reserve community in Oviedo. This stunning 4-bedroom, 3.5 bathroom masterpiece boasts a 3-way split floor plan, a BONUS room that can serve as a bedroom or flex space, and an OFFICE that connects to the owner's suite, making it the perfect space for growing families, all on over 1/2 an acre of land in a PRIVATE cul-de-sac. The second you step inside, you will feel at home with all the custom details at every turn. Travertine floors cover the main living areas, engineered wood found in the bedrooms, shiplap accent walls adding a touch of character to three rooms and even an optional library wall for the book lover, CUSTOM entertainment center with built-in BOSE surround sound system, UPGRADED LED lighting throughout the home, CROWN MOULDING, and a FULLY REMODELED laundry room with a sink, closet, and LG washer and dryer. NEW 5 ton and 3 ton HVAC units installed in 2021 for year-round comfort. Discover a chef's dream kitchen featuring Thomasville cabinets, a cabinet pantry, a double-sided serving bar with a mini fridge, and high-end appliances like a Bosch dishwasher, wall oven, and range top. Cozy up by one of two fireplaces in the expansive living areas, or retreat to the massive owner's suite for ultimate relaxation with a view of the outdoors. Step outside and be greeted by a luxurious paver patio surrounding a sparkling SALTWATER POOL. Unwind by the fire pit, grab a drink at your very own TIKI BAR, or simply soak in the tranquility of the PRIVATE NATURE PRESERVE that backs onto your property. This home boasts all the available upgrades, including an extended patio, long driveway with pavers, and a 3-CAR GARAGE with BUILT-INS great for a WORKSHOP. In high demand for their A-rated schools, Live Oak offers beautiful community amenities, like a fitness center, clubhouse, splash pad, community pool, tennis and basketball courts making this the perfect place to live where you vacation. Close to 419, 417, and just minutes from UCF, Siemens and Lockheed Martin this is a great commute while still having your piece of paradise. Don't miss your chance to experience the ultimate blend of luxury, convenience, and natural beauty. Schedule your showing today!
/u.realgeeks.media/homesinorlando/NextHome-Neighborhood-Realty-Logo-Horizontal-OrangeOnWhite-Web-RGB.jpg)
Additional Information
- Taxes
- $5464
- Minimum Lease
- 8-12 Months
- HOA Fee
- $280
- HOA Payment Schedule
- Quarterly
- Maintenance Includes
- Pool, Maintenance Grounds, Recreational Facilities
- Location
- Cul-De-Sac, Oversized Lot
- Community Features
- Clubhouse, Deed Restrictions, Fitness Center, Playground, Pool, Sidewalks, Tennis Courts, Maintenance Free
- Property Description
- Two Story
- Zoning
- PUD
- Interior Layout
- Built-in Features, Ceiling Fans(s), Crown Molding, Eat-in Kitchen, High Ceilings, Kitchen/Family Room Combo, Primary Bedroom Main Floor, Thermostat, Tray Ceiling(s), Walk-In Closet(s)
- Interior Features
- Built-in Features, Ceiling Fans(s), Crown Molding, Eat-in Kitchen, High Ceilings, Kitchen/Family Room Combo, Primary Bedroom Main Floor, Thermostat, Tray Ceiling(s), Walk-In Closet(s)
- Floor
- Carpet, Hardwood, Travertine
- Appliances
- Built-In Oven, Cooktop, Dishwasher, Dryer, Exhaust Fan, Microwave, Refrigerator, Washer
- Utilities
- Cable Available, Electricity Connected
- Heating
- Central
- Air Conditioning
- Central Air
- Fireplace Description
- Decorative, Electric
- Exterior Construction
- Block, Concrete
- Exterior Features
- French Doors, Irrigation System, Lighting, Private Mailbox, Sidewalk, Sliding Doors
- Roof
- Shingle
- Foundation
- Slab
- Pool
- Community, Private
- Pool Type
- In Ground, Lighting, Salt Water, Screen Enclosure
- Garage Carport
- 3 Car Garage
- Garage Spaces
- 3
- Garage Features
- Curb Parking, Driveway, Garage Faces Rear, Workshop in Garage
- Garage Dimensions
- 35x23
- Elementary School
- Partin Elementary
- Middle School
- Chiles Middle
- High School
- Hagerty High
- Water View
- Pond
- Pets
- Allowed
- Flood Zone Code
- X
- Parcel ID
- 19-21-32-5QP-0000-4310
- Legal Description
- LOT 431 LIVE OAK RESERVE UNIT TWO PB 61 PGS 32 - 39
Listing courtesy of EXP REALTY LLC. 888-883-8509
Selling Office: STELLAR NON-MEMBER OFFICE.Mortgage Calculator
StellarMLS is the source of this information via Internet Data Exchange Program. All listing information is deemed reliable but not guaranteed and should be independently verified through personal inspection by appropriate professionals. Listings displayed on this website may be subject to prior sale or removal from sale. Availability of any listing should always be independently verified. Listing information is provided for consumer personal, non-commercial use, solely to identify potential properties for potential purchase. All other use is strictly prohibited and may violate relevant federal and state law. Data last updated on