3654 Rothbury Drive, Belle Isle, FL 32812
- $732,500
- 4
- BD
- 3
- BA
- 2,477
- SqFt






- Sold Price
- $732,500
- List Price
- $734,000
- Status
- Sold
- Days on Market
- 5
- Closing Date
- Jun 07, 2024
- MLS#
- O6200934
- Property Style
- Single Family
- Year Built
- 1995
- Bedrooms
- 4
- Bathrooms
- 3
- Living Area
- 2,477
- Lot Size
- 11,048
- Acres
- 0.25
- Total Acreage
- 1/4 to less than 1/2
- Legal Subdivision Name
- Windsor Place Ph 02
- Complex/Comm Name
- Windsor Place
- MLS Area Major
- Orlando/Conway / Belle Isle
Property Description
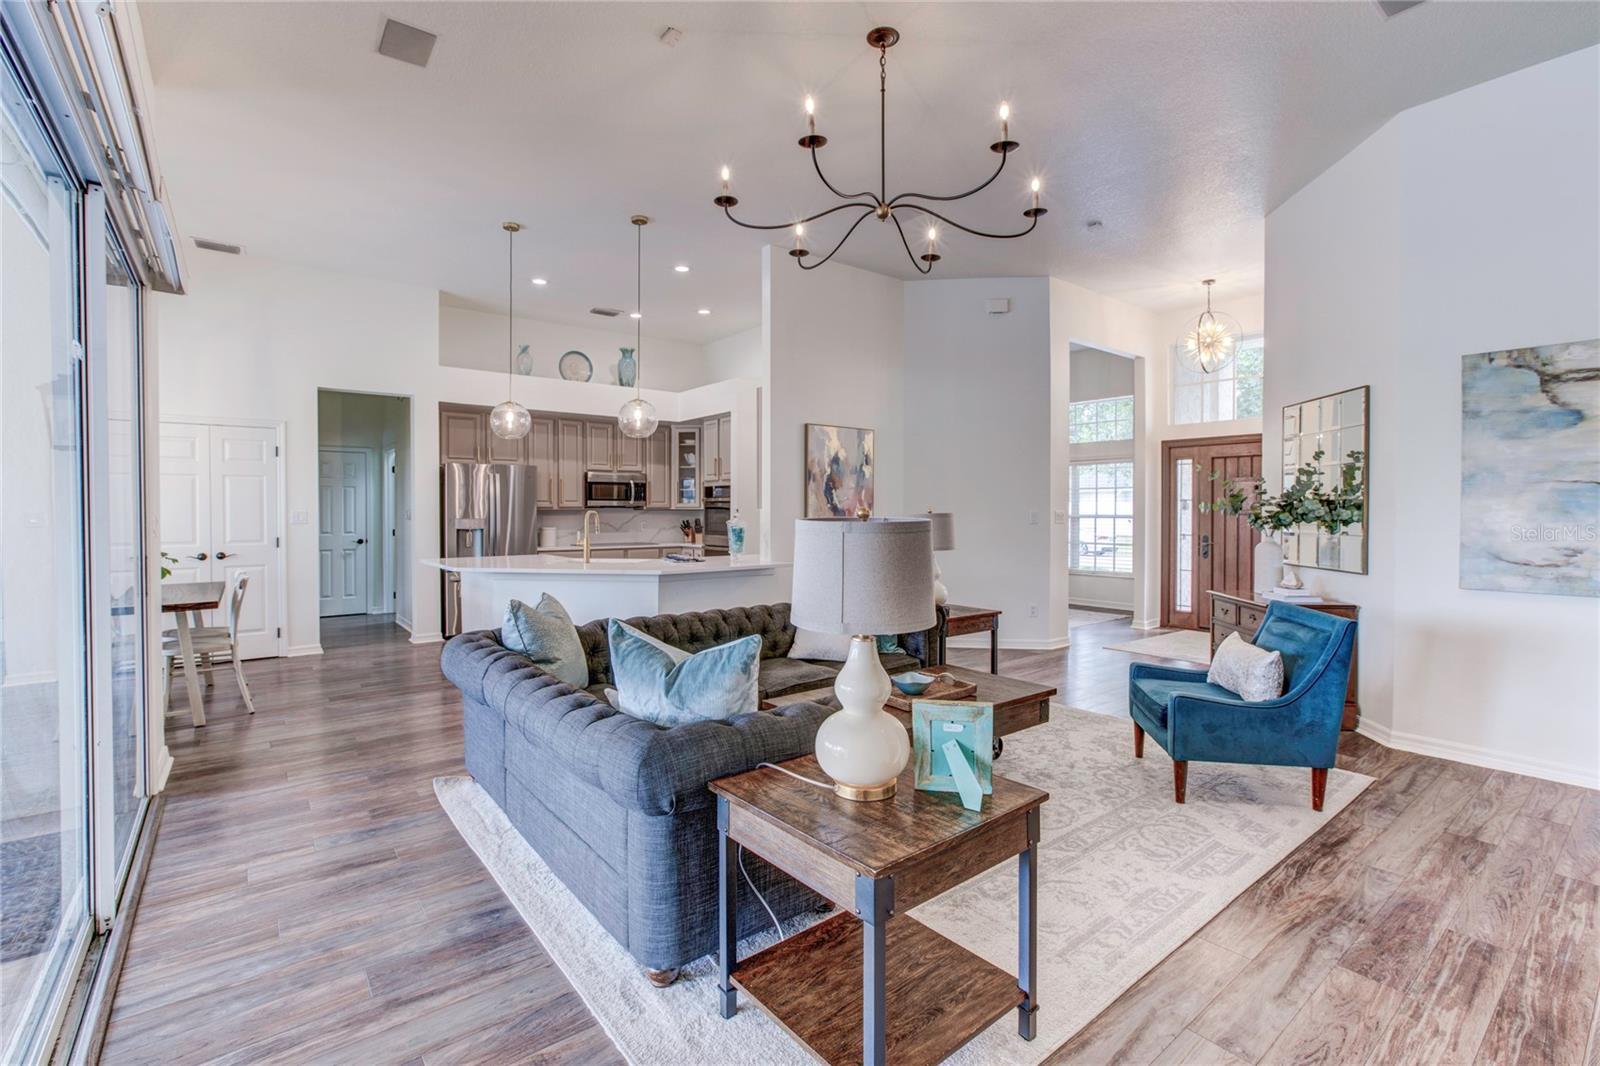
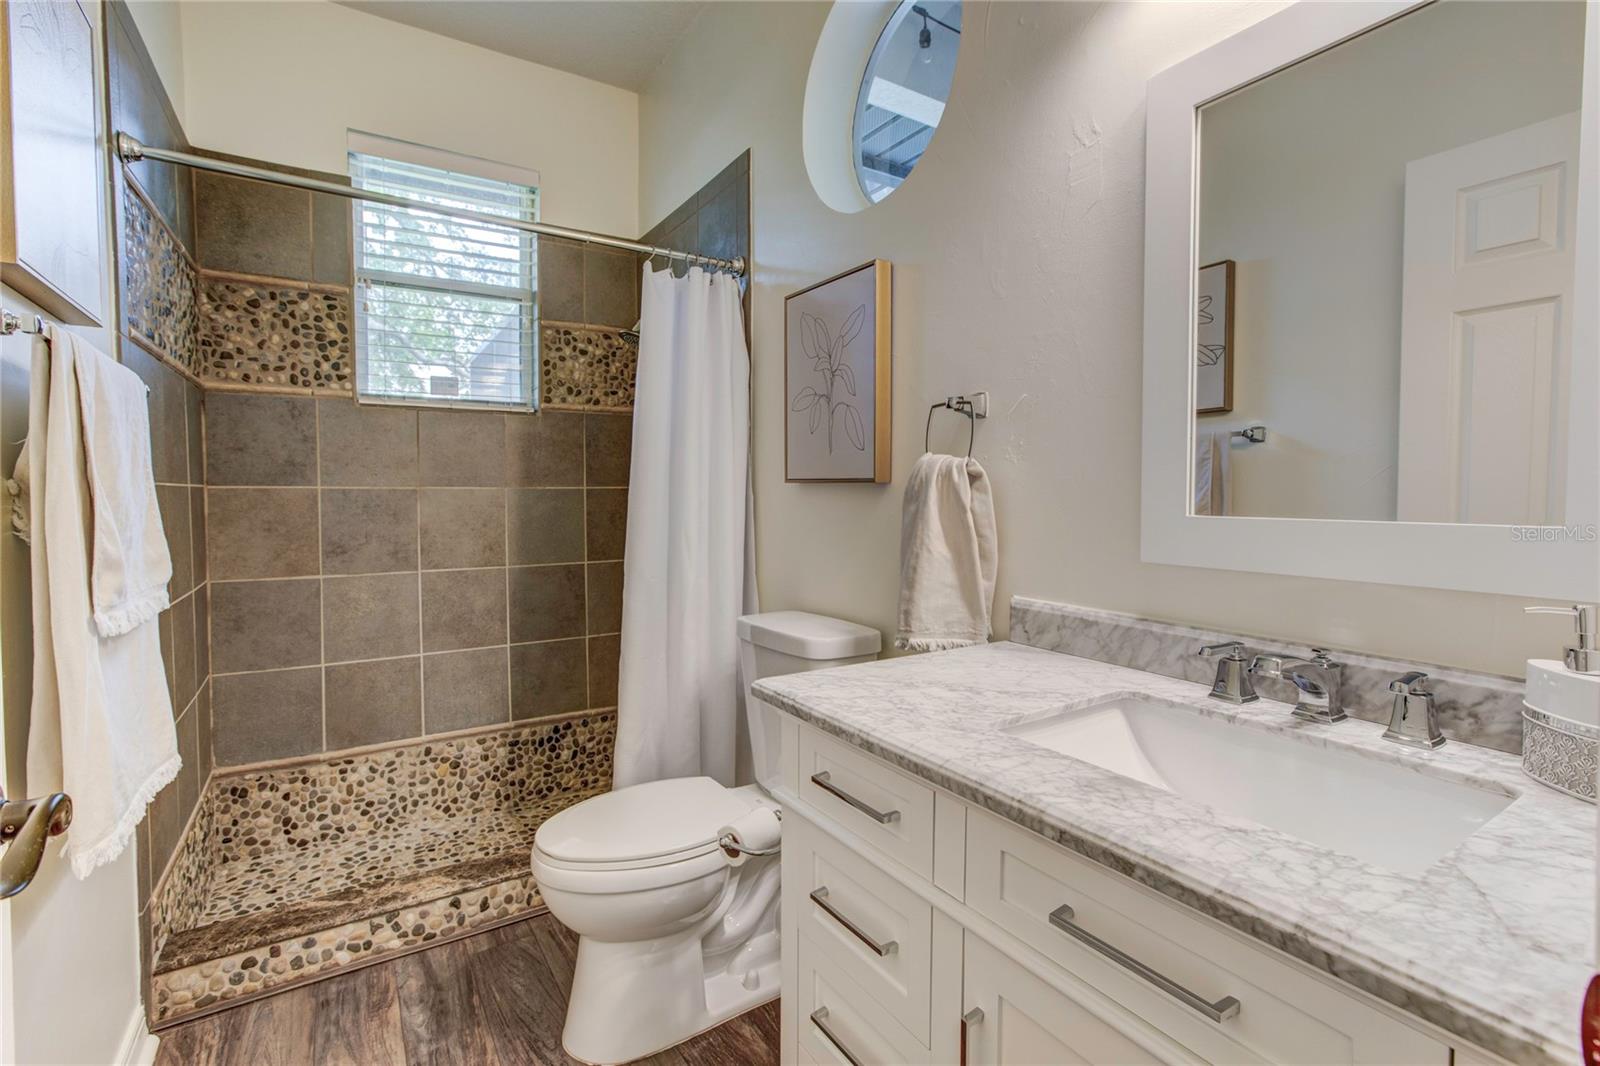
Multiple Offers....Please submit highest and best offer by Tuesday, 5-7-24 at 12:00 pm noon. Thank you. Welcome to Windsor Place, one of the premier neighborhoods in Belle Isle! Sitting on arguably the best lot in the entire neighborhood, this home features a gorgeous center pond view from the covered pool patio, overlooking the water and preserve. Interior has been completely redesigned by a professional designer, and the exterior completely redone by a professional landscaping designer. Enter through the gorgeous, oversized Jeld-Wen front door to enjoy the newly remodeled kitchen, featuring 42" cabinets, quartz countertops and backsplash, stainless steel appliances, built-in double ovens, new fixtures, and an oversized, double pantry. The open kitchen layout is perfect for entertaining, overlooking the pond view and cozy, wood-burning fireplace. The large primary suite and primary bathroom include a bath with jacuzzi tub, shower with dual shower heads, new tile, vanity with quartz countertops, and large walk-in closet. You will love the split bedroom layout, which has 3 separate bedroom hallways. The guest bathrooms have also been updated, and feature quartz and marble countertops, new tile, and new fixtures. Other updates include: brand new roof and gutters (Dec 2023), newer 5-ton A/C and upgraded duct system, designer-selected interior/exterior paint, lighting and fixtures, laminate flooring in all common areas and brand new carpet in all bedrooms. Listen to the pool fountains from the large, screened-in lanai, while entertaining and enjoying your gorgeous water view. Enjoy outdoor activities on the beautifully landscaped yard, which has been completely redone (including newer irrigation system). Work from home from the private office, which doubles as a home gym or game room! Garage includes Gladiator cabinets/shelving for storage and organization. This home is conveniently located close to Downtown, the airport, major highways, shopping/dining, and A-rated Cornerstone Academy K-12 Charter School. From the minute you walk through the front door, you will feel right at home! Schedule your private showing today!
/u.realgeeks.media/homesinorlando/NextHome-Neighborhood-Realty-Logo-Horizontal-OrangeOnWhite-Web-RGB.jpg)
Additional Information
- Taxes
- $5331
- Minimum Lease
- No Minimum
- HOA Fee
- $320
- HOA Payment Schedule
- Annually
- Location
- In County, Sidewalk, Paved
- Community Features
- Park, Playground, Tennis Courts, No Deed Restriction
- Property Description
- One Story
- Zoning
- R-1-AA
- Interior Layout
- Ceiling Fans(s), High Ceilings, Kitchen/Family Room Combo, Primary Bedroom Main Floor, Solid Surface Counters, Solid Wood Cabinets, Split Bedroom, Thermostat, Walk-In Closet(s), Window Treatments
- Interior Features
- Ceiling Fans(s), High Ceilings, Kitchen/Family Room Combo, Primary Bedroom Main Floor, Solid Surface Counters, Solid Wood Cabinets, Split Bedroom, Thermostat, Walk-In Closet(s), Window Treatments
- Floor
- Carpet, Laminate, Tile
- Appliances
- Built-In Oven, Dishwasher, Disposal, Electric Water Heater, Ice Maker, Microwave, Range, Refrigerator
- Utilities
- BB/HS Internet Available, Cable Available, Electricity Connected, Sewer Connected, Sprinkler Meter, Street Lights, Water Connected
- Heating
- Electric
- Air Conditioning
- Central Air
- Fireplace Description
- Family Room, Wood Burning
- Exterior Construction
- Block, Stucco
- Exterior Features
- Irrigation System, Lighting, Private Mailbox, Rain Gutters, Sidewalk, Sliding Doors
- Roof
- Shingle
- Foundation
- Slab
- Pool
- Private
- Pool Type
- Child Safety Fence, In Ground, Screen Enclosure
- Garage Carport
- 2 Car Garage
- Garage Spaces
- 2
- Garage Features
- Driveway, Garage Door Opener
- Garage Dimensions
- 21x18
- Fences
- Fenced
- Water View
- Pond
- Pets
- Allowed
- Flood Zone Code
- X
- Parcel ID
- 20-23-30-9375-00-420
- Legal Description
- WINDSOR PLACE PHASE 2 30/81 LOT 42
Listing courtesy of MESSINA REAL ESTATE. 407-595-4619
Selling Office: BLOOM HOME GROUP REALTY LLC.Mortgage Calculator
StellarMLS is the source of this information via Internet Data Exchange Program. All listing information is deemed reliable but not guaranteed and should be independently verified through personal inspection by appropriate professionals. Listings displayed on this website may be subject to prior sale or removal from sale. Availability of any listing should always be independently verified. Listing information is provided for consumer personal, non-commercial use, solely to identify potential properties for potential purchase. All other use is strictly prohibited and may violate relevant federal and state law. Data last updated on