17118 Guilford Court, Orlando, FL 32820
- $870,000
- 5
- BD
- 4
- BA
- 3,634
- SqFt






- Sold Price
- $870,000
- List Price
- $870,000
- Status
- Sold
- Days on Market
- 5
- Closing Date
- Jun 28, 2024
- MLS#
- O6200928
- Property Style
- Single Family
- Architectural Style
- Bungalow
- Year Built
- 2012
- Bedrooms
- 5
- Bathrooms
- 4
- Living Area
- 3,634
- Lot Size
- 22,207
- Acres
- 0.51
- Total Acreage
- 1/2 to less than 1
- Legal Subdivision Name
- Lake Drawdy Reserve
- MLS Area Major
- Orlando/Bithlo
Property Description
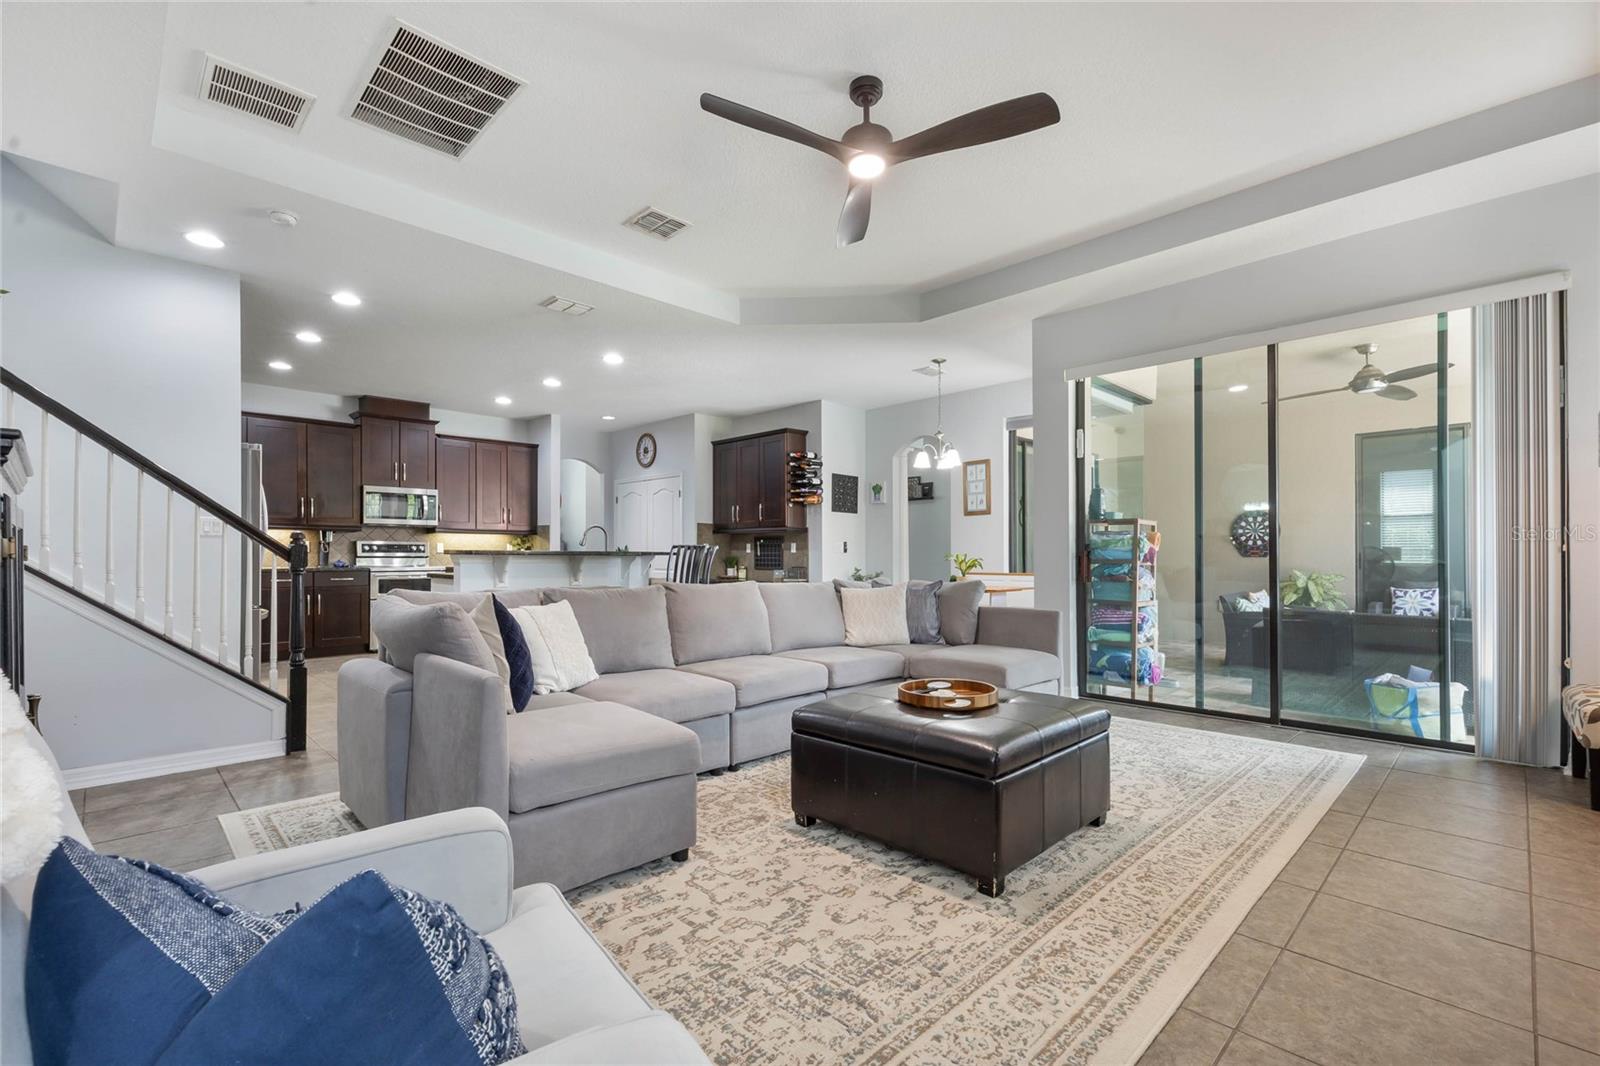
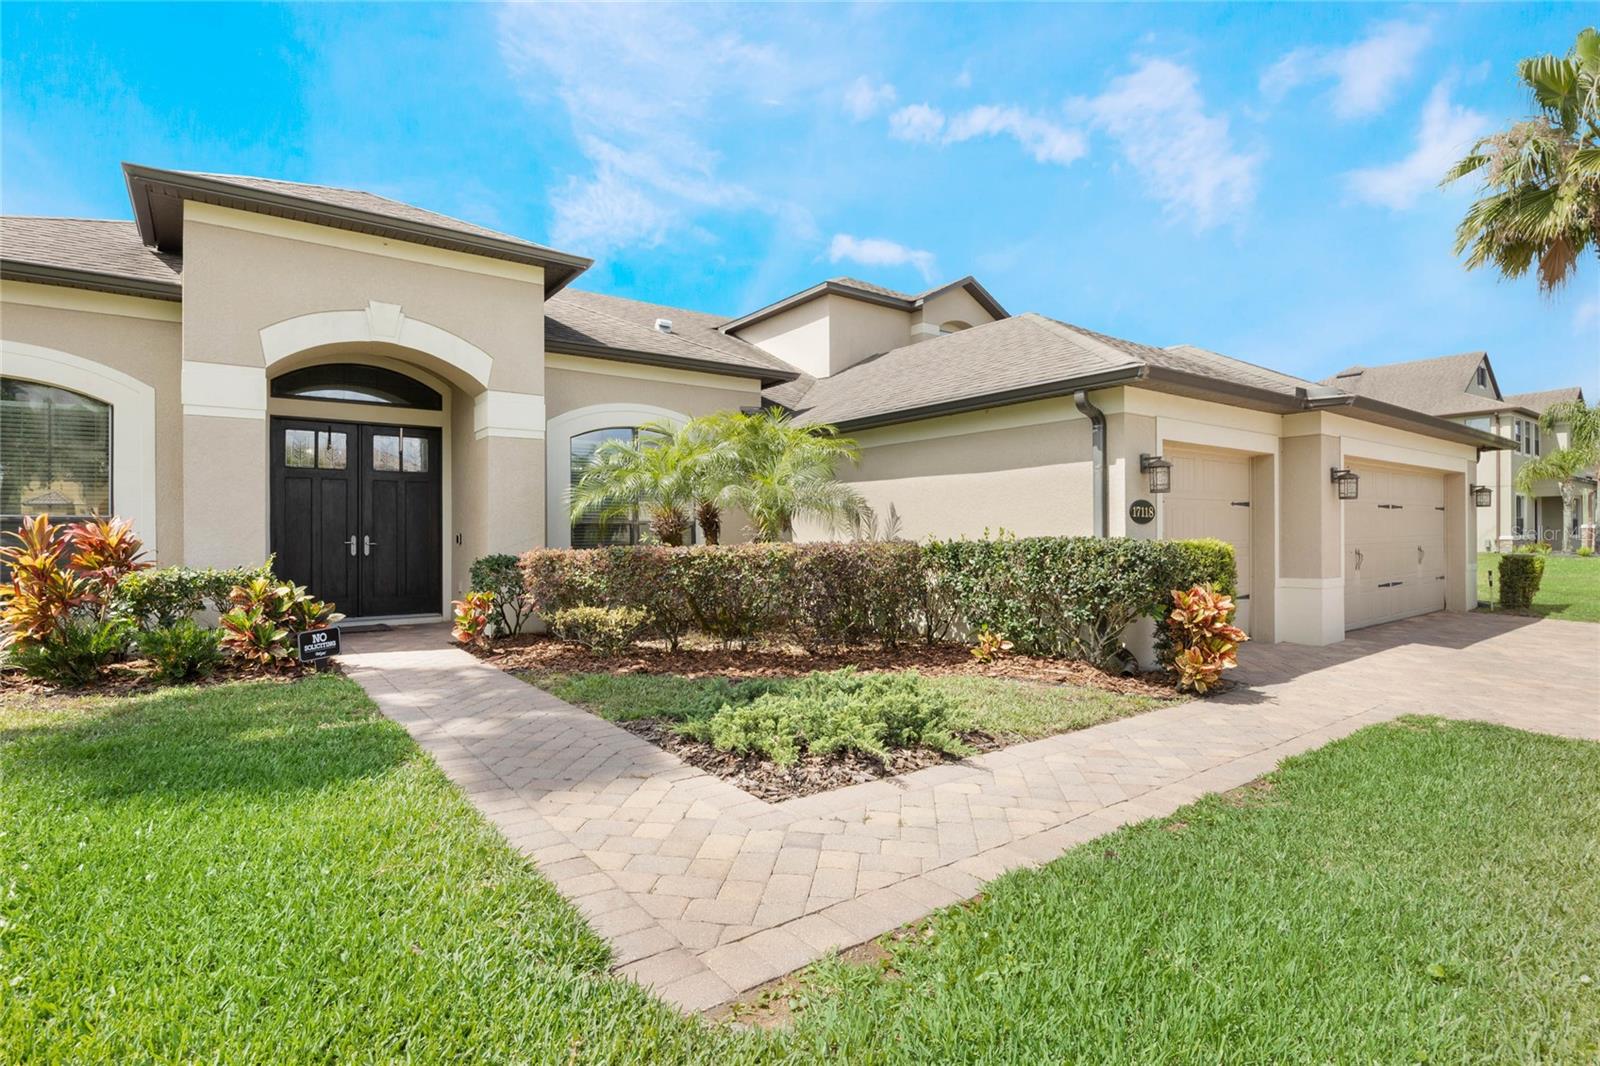
This beautiful 5 bedroom, 4 bath home with a 3 car garage with electric car charging station situated on a half acre fenced in lot literally has it all! The entire pool area is screened in making it perfect for entertaining. The outdoor area also has a state of the art playground area and a fire pit and plenty of room for a garden or multiple yard games. The house has 4 bedrooms on the first floor as well as an office, family room, dining room and separate living room. The Washer, dryer, and refrigerator were replaced in 2020 and a sink added to the laundry room. There is a new water heater, new water softener, new pool pump, entire screened in patio area completely replaced last year. Master bedroom walk-in closet floors replaced with hardwood. The recently updated kitchen is any chef's delight with stainless steel appliances, granite countertops, tile backsplash, 42" solid wood cabinets with a breakfast bar. The private master bath has access to the sparking salt water heated pool. The master bath has a shower and garden tub with dual sinks. As you approach the second floor, you enter a generous versatile loft area and a large bonus room that could serve as a play room, work out room or arts and craft area. The fifth bedroom is upstairs and there is a full bath adjacent to it for additional guests. Lake Drawdy Reserve is a gated neighborhood with only 28 home sites. It is lovely and quiet as it is considered a rural country estate, yet it has easy access to everything East Orlando has to offer, SR 408, 417, and 528. The perfect house to create treasured memories for many years to come.
/u.realgeeks.media/homesinorlando/NextHome-Neighborhood-Realty-Logo-Horizontal-OrangeOnWhite-Web-RGB.jpg)
Additional Information
- Taxes
- $9523
- Minimum Lease
- 8-12 Months
- HOA Fee
- $147
- HOA Payment Schedule
- Monthly
- Maintenance Includes
- Escrow Reserves Fund, Management, Private Road, Security
- Location
- City Limits, Level, Oversized Lot, Private, Sidewalk, Paved
- Community Features
- Deed Restrictions, Gated Community - No Guard, Sidewalks
- Property Description
- Two Story
- Zoning
- R-CE-C
- Interior Layout
- Built-in Features, Cathedral Ceiling(s), Ceiling Fans(s), Eat-in Kitchen, High Ceilings, Kitchen/Family Room Combo, Open Floorplan, Primary Bedroom Main Floor, Solid Surface Counters, Solid Wood Cabinets, Split Bedroom, Stone Counters, Thermostat, Thermostat Attic Fan, Walk-In Closet(s)
- Interior Features
- Built-in Features, Cathedral Ceiling(s), Ceiling Fans(s), Eat-in Kitchen, High Ceilings, Kitchen/Family Room Combo, Open Floorplan, Primary Bedroom Main Floor, Solid Surface Counters, Solid Wood Cabinets, Split Bedroom, Stone Counters, Thermostat, Thermostat Attic Fan, Walk-In Closet(s)
- Floor
- Carpet, Ceramic Tile, Laminate, Wood
- Appliances
- Dishwasher, Disposal, Dryer, Electric Water Heater, Microwave, Range, Refrigerator, Washer, Water Softener
- Utilities
- BB/HS Internet Available, Cable Available, Cable Connected, Electricity Available, Electricity Connected, Sprinkler Meter, Sprinkler Well, Street Lights, Underground Utilities, Water Available
- Heating
- Central, Electric, Heat Pump, Zoned
- Air Conditioning
- Central Air, Zoned
- Fireplace Description
- Electric, Family Room, Insert, Non Wood Burning
- Exterior Construction
- Block, Stucco
- Exterior Features
- Irrigation System, Lighting, Private Mailbox, Rain Gutters, Sidewalk, Sliding Doors, Sprinkler Metered
- Roof
- Shingle
- Foundation
- Slab
- Pool
- Private
- Pool Type
- Auto Cleaner, Child Safety Fence, Gunite, Heated, In Ground, Pool Sweep, Salt Water, Screen Enclosure
- Garage Carport
- 3 Car Garage
- Garage Spaces
- 3
- Garage Features
- Driveway, Electric Vehicle Charging Station(s), Garage Door Opener, Ground Level
- Garage Dimensions
- 29X22
- Elementary School
- East Lake Elem
- Middle School
- Corner Lake Middle
- High School
- East River High
- Fences
- Fenced
- Pets
- Allowed
- Flood Zone Code
- X
- Parcel ID
- 09-22-32-4414-00-260
- Legal Description
- LAKE DRAWDY RESERVE 71/50 LOT 26
Listing courtesy of KELLER WILLIAMS ADVANTAGE III REALTY. 407-207-0825
Selling Office: KELLER WILLIAMS ADVANTAGE III REALTY.Mortgage Calculator
StellarMLS is the source of this information via Internet Data Exchange Program. All listing information is deemed reliable but not guaranteed and should be independently verified through personal inspection by appropriate professionals. Listings displayed on this website may be subject to prior sale or removal from sale. Availability of any listing should always be independently verified. Listing information is provided for consumer personal, non-commercial use, solely to identify potential properties for potential purchase. All other use is strictly prohibited and may violate relevant federal and state law. Data last updated on