1284 Glencrest Drive, Lake Mary, FL 32746
- $676,000
- 3
- BD
- 4
- BA
- 2,460
- SqFt





- Sold Price
- $676,000
- List Price
- $675,000
- Status
- Sold
- Days on Market
- 2
- Closing Date
- Jun 19, 2024
- MLS#
- O6200866
- Property Style
- Single Family
- Architectural Style
- Contemporary
- Year Built
- 1988
- Bedrooms
- 3
- Bathrooms
- 4
- Baths Half
- 1
- Living Area
- 2,460
- Lot Size
- 5,931
- Acres
- 0.14
- Total Acreage
- 0 to less than 1/4
- Legal Subdivision Name
- Heathrow
- Complex/Comm Name
- Heathrow
- MLS Area Major
- Lake Mary / Heathrow
Property Description
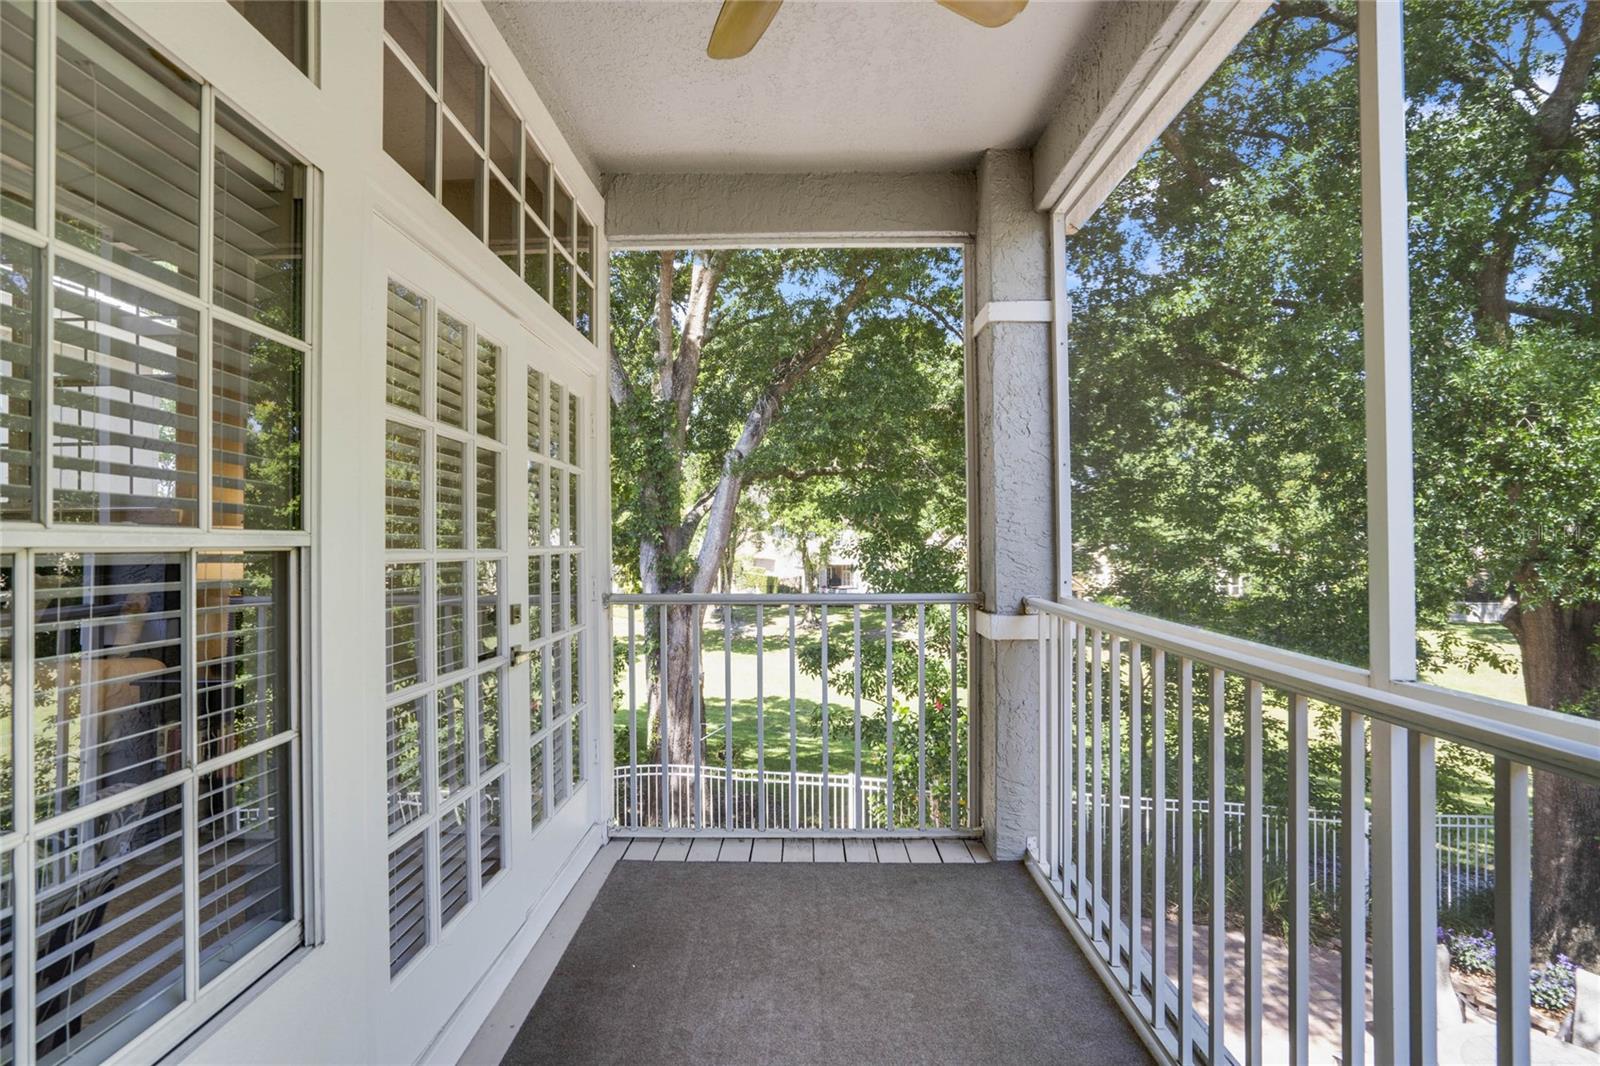
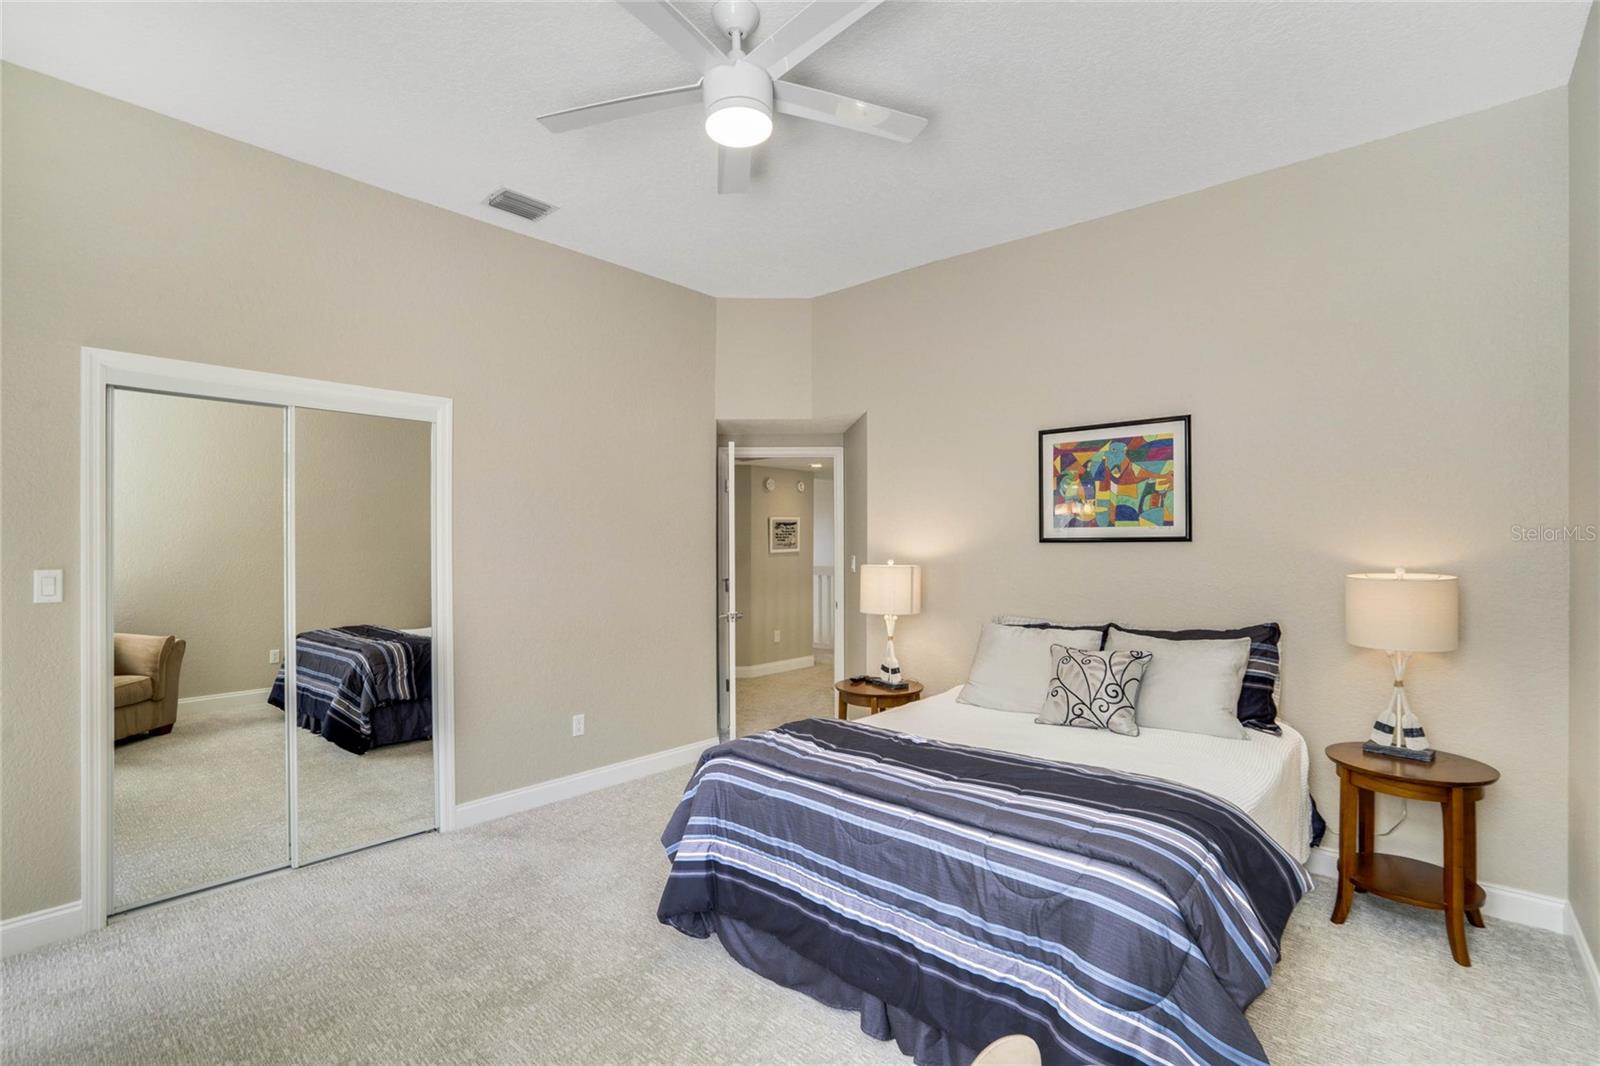
Welcome to Heathrow and this Stunning 2 Story 3 Bedroom, 3.5 Bath Home featuring Cathedral Ceilings and Tons of Natural Light with tall windows. Updated and Stylish Touches Throughout. As you enter through the double glass doors, you have the dining room to the left and the living room straight ahead with windows that extend the two story wall. All new porcelain tile on the first floor. Double sided fireplace in the dining and living area with stacked stone. Gourmet Kitchen with granite countertops and stainless steel appliances, Wolf induction cooktop, and Kenmore double ovens plus a Butler’s Pantry. Kitchen opens to the Family Room and leads to the Lanai. Downstairs you do have one bedroom with a private updated bathroom. Then the hall has a half bath for guests. Laundry room with quartz countertop, sink, and shelving. Two car oversized garage with paver driveway. Upgraded lighting, fixtures, and hardware throughout. Upstairs you have the primary suite and a third bedroom with its own bathroom. All rooms have ample space and walk in closets. All bathrooms have been updated with new flooring, glass enclosures, cabinets, faucets, and sinks. Primary bedroom has a private balcony overlooking mature landscaping. Walk in closet with builtins and upgraded doors. The paver lanai has both covered space and open space for entertaining. The backyard is fenced for privacy. Interior and Exterior updated paint in 2020 and 2021. All interior and exterior door hardware replaced 2023. Move in ready. Lawn maintenance is included with the HOA dues. This home may be under audio and video surveillance.
/u.realgeeks.media/homesinorlando/NextHome-Neighborhood-Realty-Logo-Horizontal-OrangeOnWhite-Web-RGB.jpg)
Additional Information
- Taxes
- $4274
- Minimum Lease
- 1-2 Years
- HOA Fee
- $550
- HOA Payment Schedule
- Quarterly
- Maintenance Includes
- Guard - 24 Hour, Maintenance Grounds, Recreational Facilities, Security
- Location
- Sidewalk, Paved, Private
- Community Features
- Association Recreation - Owned, Clubhouse, Deed Restrictions, Fitness Center, Gated Community - Guard, Golf Carts OK, Golf, Park, Playground, Pool, Restaurant, Sidewalks, Tennis Courts, Golf Community, Security
- Property Description
- Two Story
- Zoning
- PUD
- Interior Layout
- Cathedral Ceiling(s), Ceiling Fans(s), Eat-in Kitchen, High Ceilings, Open Floorplan, PrimaryBedroom Upstairs, Split Bedroom, Walk-In Closet(s)
- Interior Features
- Cathedral Ceiling(s), Ceiling Fans(s), Eat-in Kitchen, High Ceilings, Open Floorplan, PrimaryBedroom Upstairs, Split Bedroom, Walk-In Closet(s)
- Floor
- Carpet, Tile
- Appliances
- Built-In Oven, Cooktop, Dishwasher, Disposal, Dryer, Electric Water Heater, Microwave, Refrigerator, Washer, Wine Refrigerator
- Utilities
- BB/HS Internet Available, Cable Available, Electricity Connected, Phone Available, Public, Sewer Connected, Street Lights, Underground Utilities, Water Connected
- Heating
- Central, Electric
- Air Conditioning
- Central Air
- Fireplace Description
- Living Room, Wood Burning
- Exterior Construction
- Stucco, Wood Frame
- Exterior Features
- French Doors, Irrigation System, Private Mailbox, Sidewalk
- Roof
- Tile
- Foundation
- Slab
- Pool
- Community
- Garage Carport
- 2 Car Garage
- Garage Spaces
- 2
- Garage Features
- Garage Door Opener, Oversized
- Garage Dimensions
- 20x25
- Elementary School
- Heathrow Elementary
- Middle School
- Markham Woods Middle
- High School
- Seminole High
- Pets
- Allowed
- Flood Zone Code
- X
- Parcel ID
- 12-20-29-509-0000-0030
- Legal Description
- LOT 3 DEVON GREEN PH 3 PB 38 PGS 49 TO 51
Listing courtesy of COLDWELL BANKER REALTY. 407-333-8088
Selling Office: EXP REALTY LLC.Mortgage Calculator
StellarMLS is the source of this information via Internet Data Exchange Program. All listing information is deemed reliable but not guaranteed and should be independently verified through personal inspection by appropriate professionals. Listings displayed on this website may be subject to prior sale or removal from sale. Availability of any listing should always be independently verified. Listing information is provided for consumer personal, non-commercial use, solely to identify potential properties for potential purchase. All other use is strictly prohibited and may violate relevant federal and state law. Data last updated on