7125 Clarcona Ocoee Road, Orlando, FL 32818
- $299,950
- 3
- BD
- 2
- BA
- 1,352
- SqFt







- Sold Price
- $299,950
- List Price
- $299,950
- Status
- Sold
- Days on Market
- 1
- Closing Date
- Jul 10, 2024
- MLS#
- O6200800
- Property Style
- Single Family
- Architectural Style
- Ranch
- Year Built
- 1978
- Bedrooms
- 3
- Bathrooms
- 2
- Living Area
- 1,352
- Lot Size
- 39,640
- Acres
- 0.91
- Total Acreage
- 1/2 to less than 1
- Legal Subdivision Name
- Clearview Heights 1st Add
- MLS Area Major
- Orlando/Hiawassee/Pine Hills
Property Description
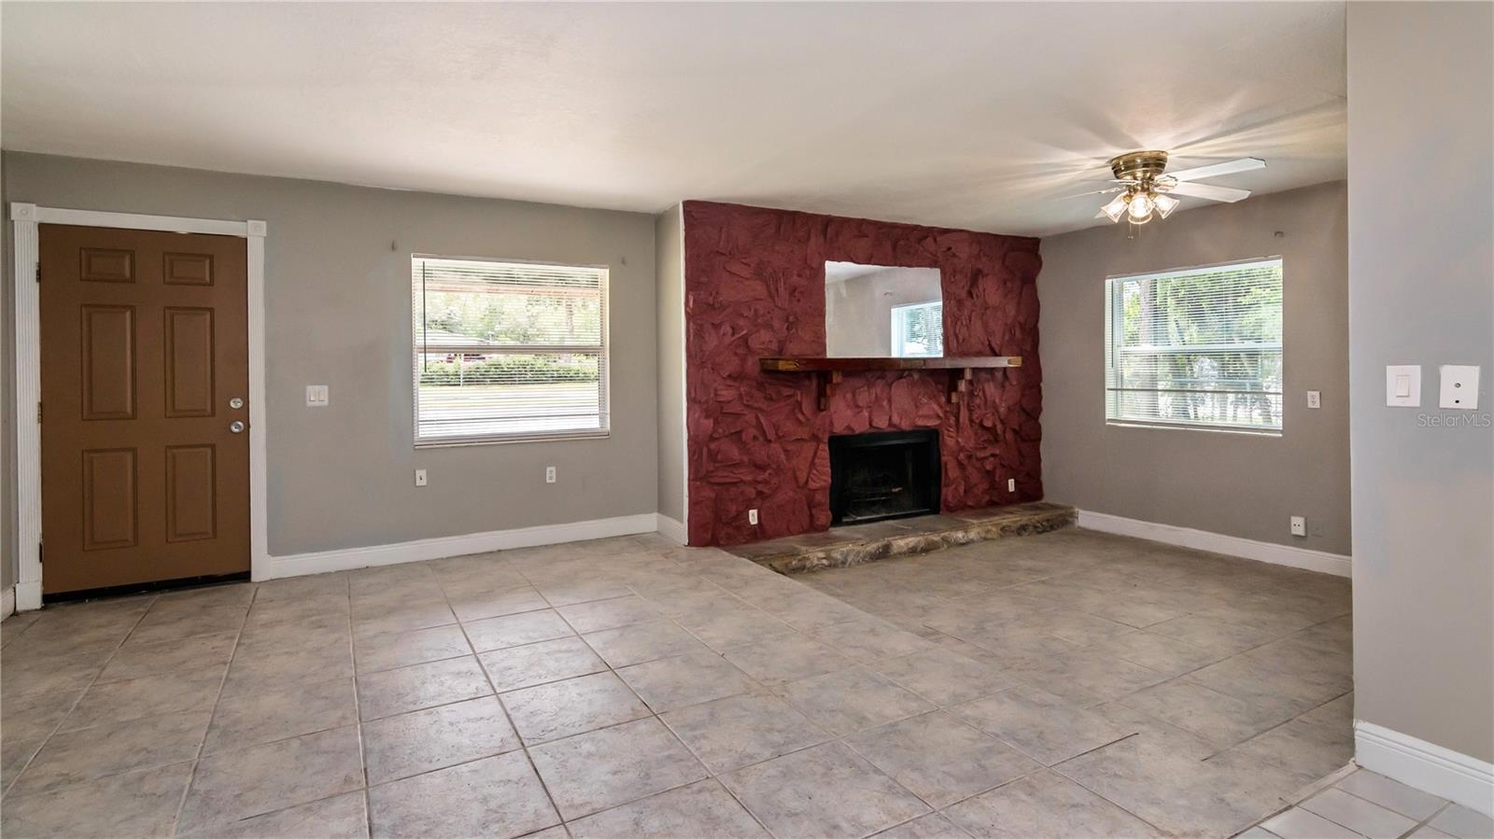
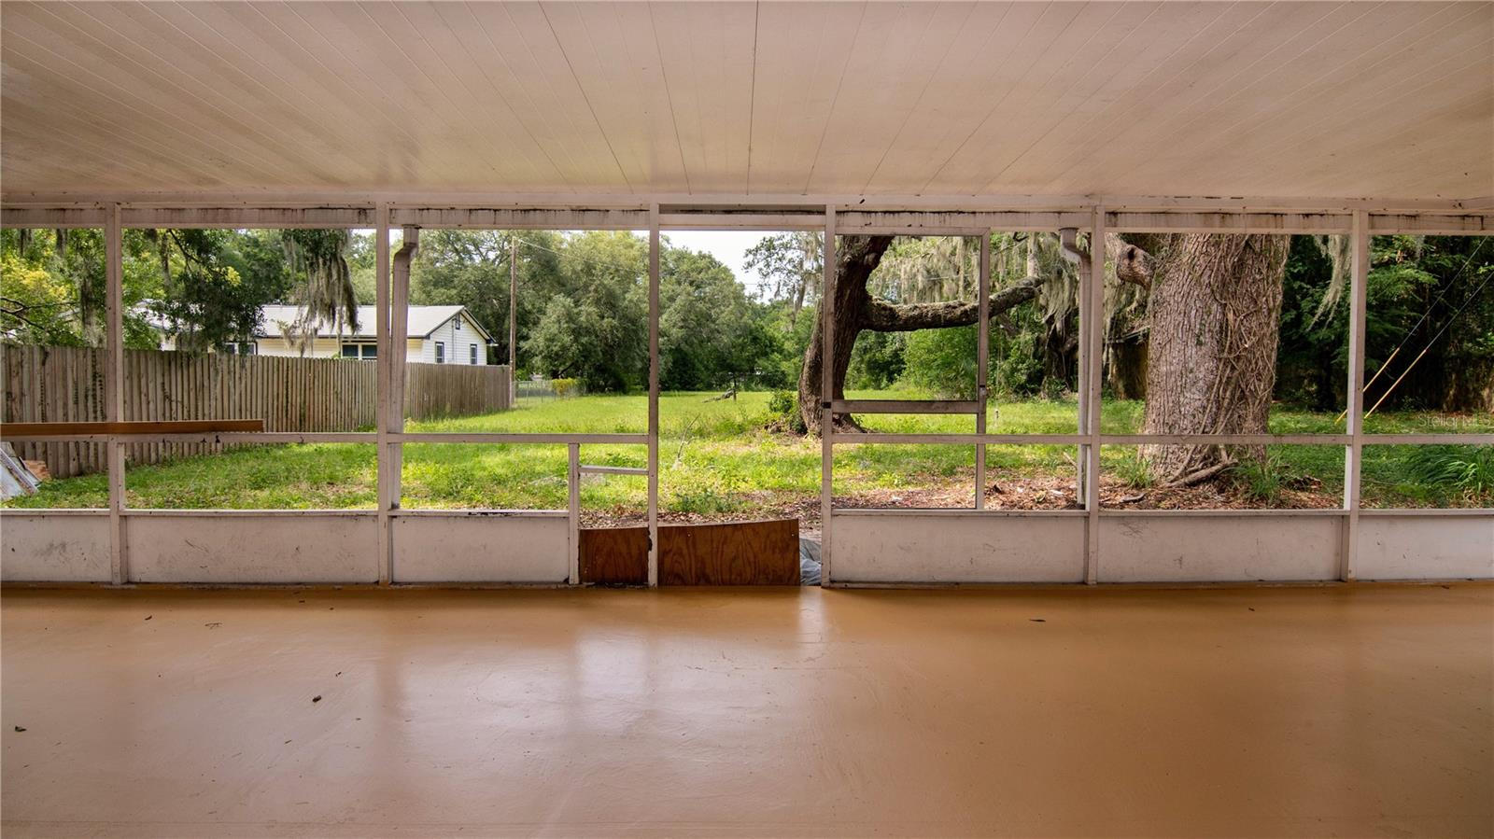
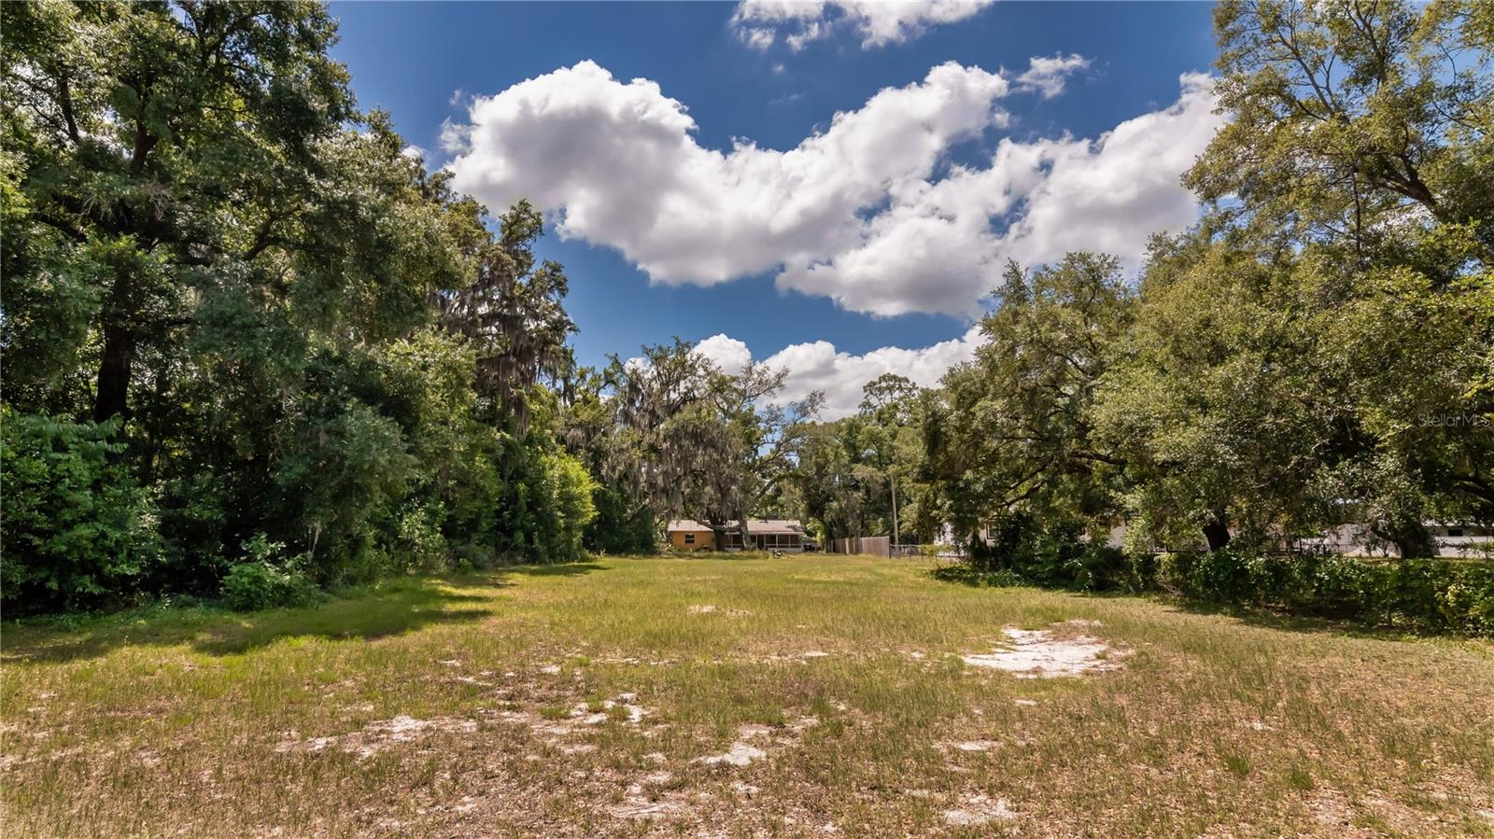
Excellent opportunity to own a classic ranch home situated on a 1-acre lot in unincorporated west Orlando. Significant updates include: new roof, new A/C, new windows, and fresh interior/exterior paint. Layout features open common living space with generous sized living room area – versatile to arrange to suit your needs. Galley kitchen with adjacent space for dining and access to the lanai. All bedrooms tucked off the home’s hallway. Primary suite is in the back and includes an ensuite bathroom w/shower. There’s also an interior utility room - great for storage/laundry. A big reason to love this home is all that you have out back – an oversized (32x15) covered lanai and a very deep backyard lined with trees that give you privacy for your outdoor activities. Neighboring lots are large and rural giving you a country-like setting. No HOA, too! Major hubs of shopping and dining within 3-5 miles. Post Office across the street. Less than 2 miles to SR 414. Come see all the potential this home offers!
/u.realgeeks.media/homesinorlando/NextHome-Neighborhood-Realty-Logo-Horizontal-OrangeOnWhite-Web-RGB.jpg)
Additional Information
- Taxes
- $2935
- Minimum Lease
- No Minimum
- Location
- Level, Sidewalk, Paved
- Community Features
- No Deed Restriction
- Property Description
- One Story
- Zoning
- A-1
- Interior Layout
- Ceiling Fans(s), Crown Molding, Open Floorplan, Solid Surface Counters
- Interior Features
- Ceiling Fans(s), Crown Molding, Open Floorplan, Solid Surface Counters
- Floor
- Ceramic Tile
- Appliances
- None
- Utilities
- BB/HS Internet Available, Cable Available, Electricity Connected, Public, Street Lights
- Heating
- Central, Electric
- Air Conditioning
- Central Air
- Fireplace Description
- Living Room
- Exterior Construction
- Block, Stucco
- Exterior Features
- French Doors, Rain Gutters, Sidewalk
- Roof
- Shingle
- Foundation
- Slab
- Pool
- No Pool
- Garage Features
- Driveway
- Elementary School
- Lakeville Elem
- Middle School
- Piedmont Lakes Middle
- High School
- Wekiva High
- Fences
- Chain Link, Fenced, Wood
- Pets
- Allowed
- Flood Zone Code
- X
- Parcel ID
- 35-21-28-1406-00-250
- Legal Description
- CLEARVIEW HEIGHTS 1ST ADDITION Y/55 LOT25 (LESS R/W ON S PER 9081/0138) & W1/2OF SE1/4 OF NW1/4 OF SE1/4 OF SEC 35-21-28 (LESS W 234.41 FT & LESS N 361.4 FT)
Listing courtesy of KELLER WILLIAMS CLASSIC. 407-292-5400
Selling Office: ROBERT SLACK LLC.Mortgage Calculator
StellarMLS is the source of this information via Internet Data Exchange Program. All listing information is deemed reliable but not guaranteed and should be independently verified through personal inspection by appropriate professionals. Listings displayed on this website may be subject to prior sale or removal from sale. Availability of any listing should always be independently verified. Listing information is provided for consumer personal, non-commercial use, solely to identify potential properties for potential purchase. All other use is strictly prohibited and may violate relevant federal and state law. Data last updated on