478 W Par Street Unit 478, Orlando, FL 32804
- $329,900
- 2
- BD
- 2
- BA
- 977
- SqFt






- Sold Price
- $329,900
- List Price
- $329,900
- Status
- Sold
- Days on Market
- 6
- Closing Date
- Jun 03, 2024
- MLS#
- O6200753
- Property Style
- Condo
- Year Built
- 1984
- Bedrooms
- 2
- Bathrooms
- 2
- Living Area
- 977
- Lot Size
- 3,740
- Acres
- 0.09
- Total Acreage
- 0 to less than 1/4
- Building Name
- 478
- Monthly Condo Fee
- 272
- Legal Subdivision Name
- Greens Condo Ph 03
- MLS Area Major
- Orlando/College Park
Property Description
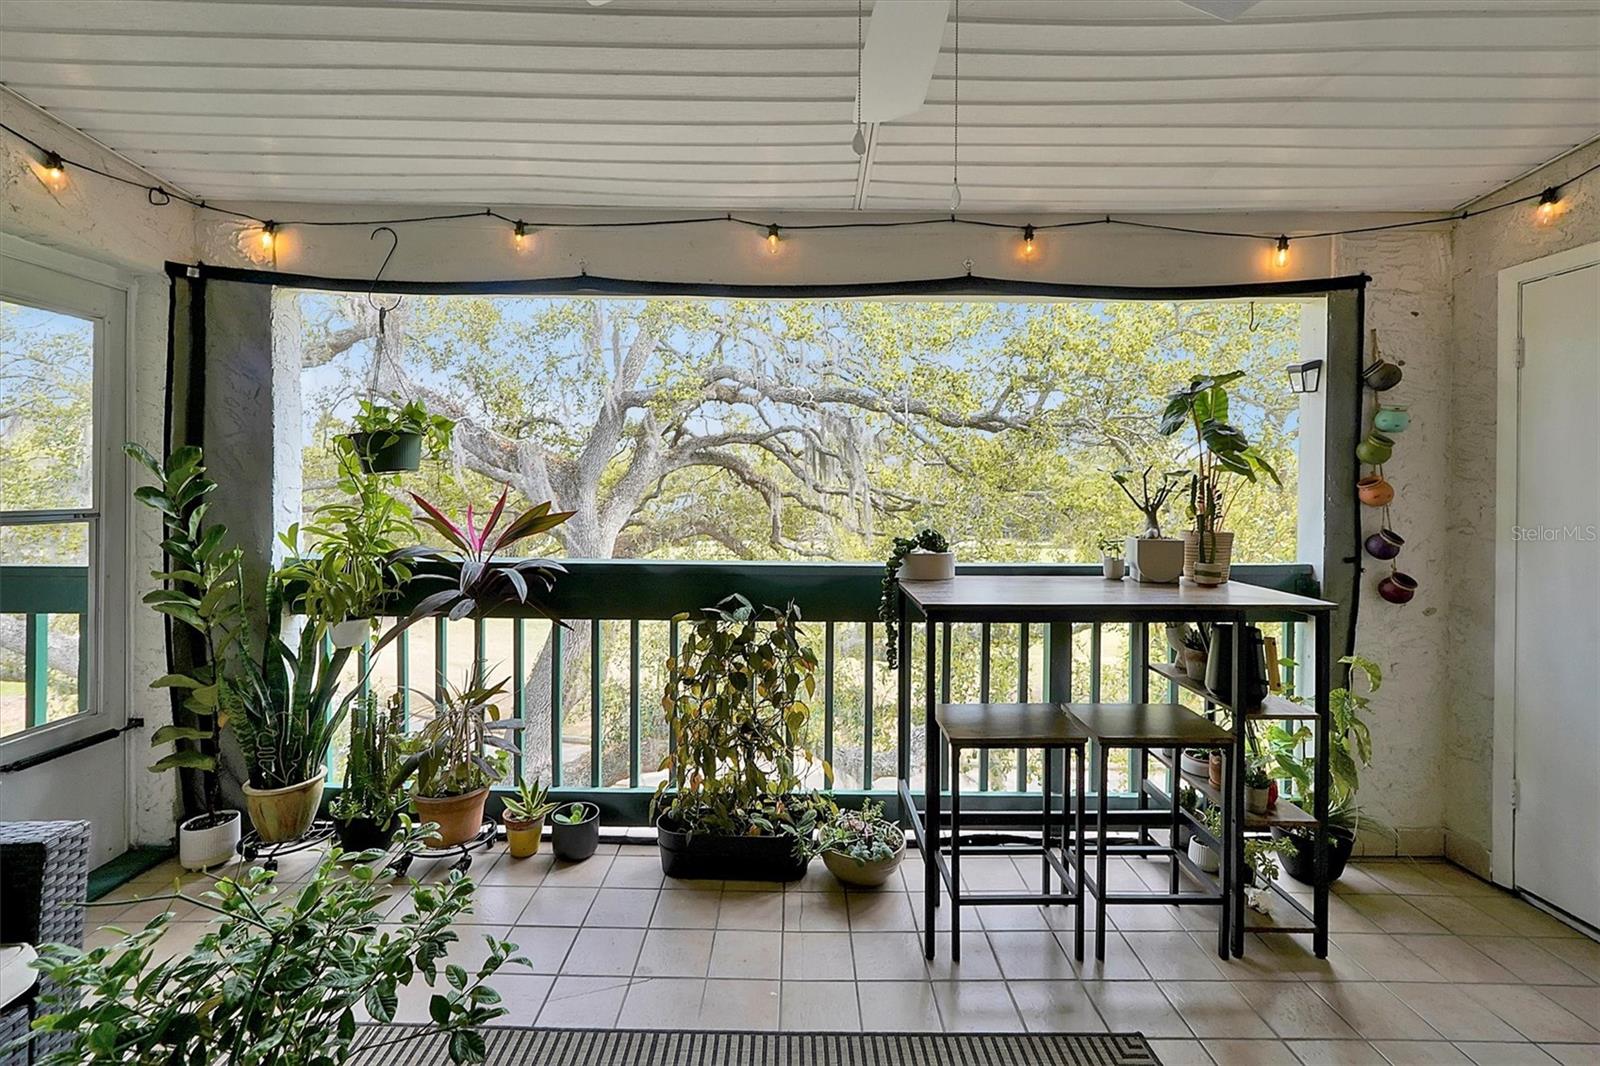
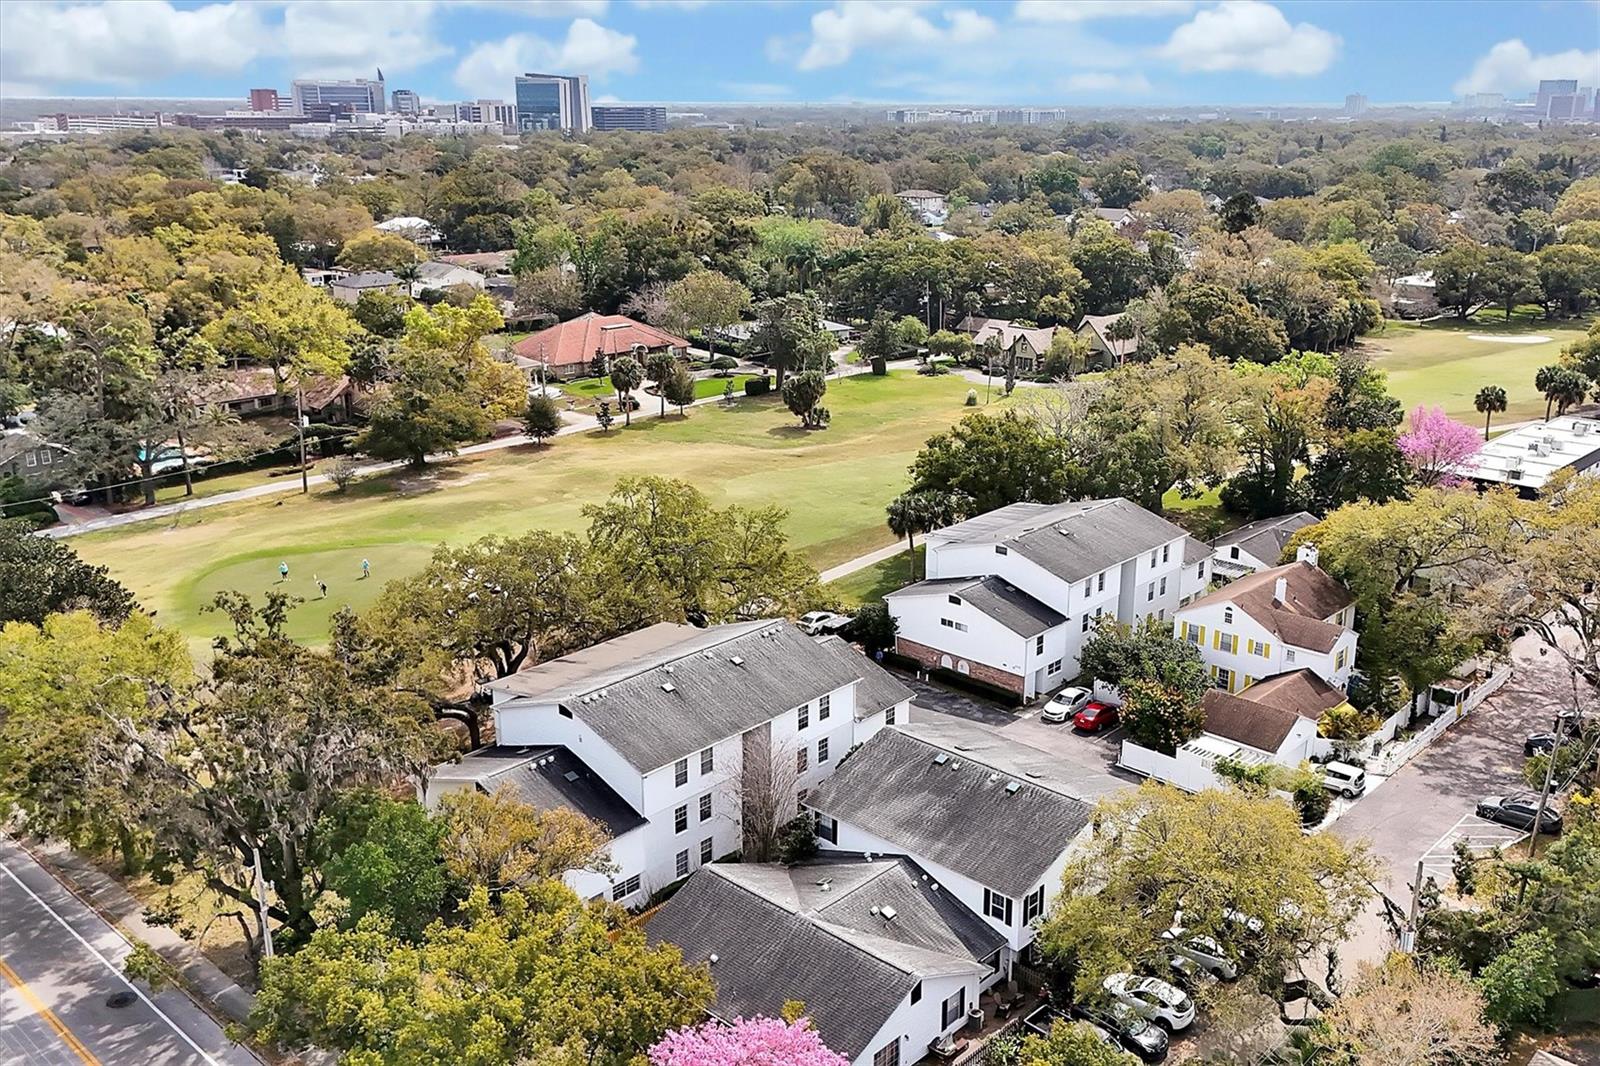
Rare opportunity to live in one of Orlando's hottest neighborhoods! This 2 bed 2 bath condo is loaded with upgrades and located in highly sought after College Park!! As you step into your unit you will notice STUNNING luxury vinyl flooring throughout your OPEN CONCEPT living, dining & kitchen areas that is perfect for entertaining. A few steps beyond that is your HGTV worthy kitchen that features tastefully selected QUARTZ countertops, NEW cabinets & NEW stainless steel appliances! Step out onto your LARGE BALCONY that overlooks the 16th hole of one of Orlando's most esteemed golf courses, Dubsdread. Back inside, your primary bedroom has its own EN SUITE that features a HUGE SHOWER with elegant MODERN floor & wall tile along with a large vanity & quartz countertop. This condo is perfect for a first-time homeowner or an investor looking to own in an A+ location. You are just steps away from the amazing amenities of Edgewater Drive, a short drive to I-4 that makes everything Central Florida has to offer accessible, less than 10 minutes from Winter Park's high-end amenities on Park Avenue & Downtown Orlando. Don't let this one get away!!!
/u.realgeeks.media/homesinorlando/NextHome-Neighborhood-Realty-Logo-Horizontal-OrangeOnWhite-Web-RGB.jpg)
Additional Information
- Taxes
- $2423
- Minimum Lease
- 1-2 Years
- Hoa Fee
- $119
- HOA Payment Schedule
- Monthly
- Maintenance Includes
- Maintenance Structure, Maintenance Grounds, Other
- Condo Fees
- $815
- Condo Fees Term
- Quarterly
- Community Features
- Deed Restrictions, None, Sidewalks
- Property Description
- One Story
- Zoning
- R-3B/T/W
- Interior Layout
- Ceiling Fans(s), Living Room/Dining Room Combo, Open Floorplan, Other, Solid Surface Counters, Stone Counters
- Interior Features
- Ceiling Fans(s), Living Room/Dining Room Combo, Open Floorplan, Other, Solid Surface Counters, Stone Counters
- Floor
- Ceramic Tile, Luxury Vinyl
- Appliances
- Cooktop, Dishwasher, Disposal, Dryer, Microwave, Refrigerator, Washer
- Utilities
- Electricity Available, Sewer Available, Water Available
- Heating
- Central, Electric
- Air Conditioning
- Central Air
- Exterior Construction
- Block, Concrete, Stucco
- Exterior Features
- Lighting, Sidewalk, Sliding Doors
- Roof
- Shingle
- Foundation
- Slab
- Pool
- No Pool
- Pets
- Allowed
- Floor Number
- 3
- Flood Zone Code
- X
- Parcel ID
- 11-22-29-8014-04-780
- Legal Description
- THE GREENS CONDO PHASE 3 CB 9/43 UNIT 478
Listing courtesy of REALTY ONE GROUP INSPIRATION. 321-233-2300
Selling Office: BHHS FLORIDA REALTY.Mortgage Calculator
StellarMLS is the source of this information via Internet Data Exchange Program. All listing information is deemed reliable but not guaranteed and should be independently verified through personal inspection by appropriate professionals. Listings displayed on this website may be subject to prior sale or removal from sale. Availability of any listing should always be independently verified. Listing information is provided for consumer personal, non-commercial use, solely to identify potential properties for potential purchase. All other use is strictly prohibited and may violate relevant federal and state law. Data last updated on