1821 Oak Grove Chase Drive, Orlando, FL 32820
- $580,000
- 4
- BD
- 4
- BA
- 3,318
- SqFt




- Sold Price
- $580,000
- List Price
- $580,000
- Status
- Sold
- Days on Market
- 37
- Closing Date
- Jun 24, 2024
- MLS#
- O6200717
- Property Style
- Single Family
- Year Built
- 2002
- Bedrooms
- 4
- Bathrooms
- 4
- Baths Half
- 1
- Living Area
- 3,318
- Lot Size
- 7,906
- Acres
- 0.18
- Total Acreage
- 0 to less than 1/4
- Legal Subdivision Name
- Cypress Lakes Ph 01 46/82
- MLS Area Major
- Orlando/Bithlo
Property Description
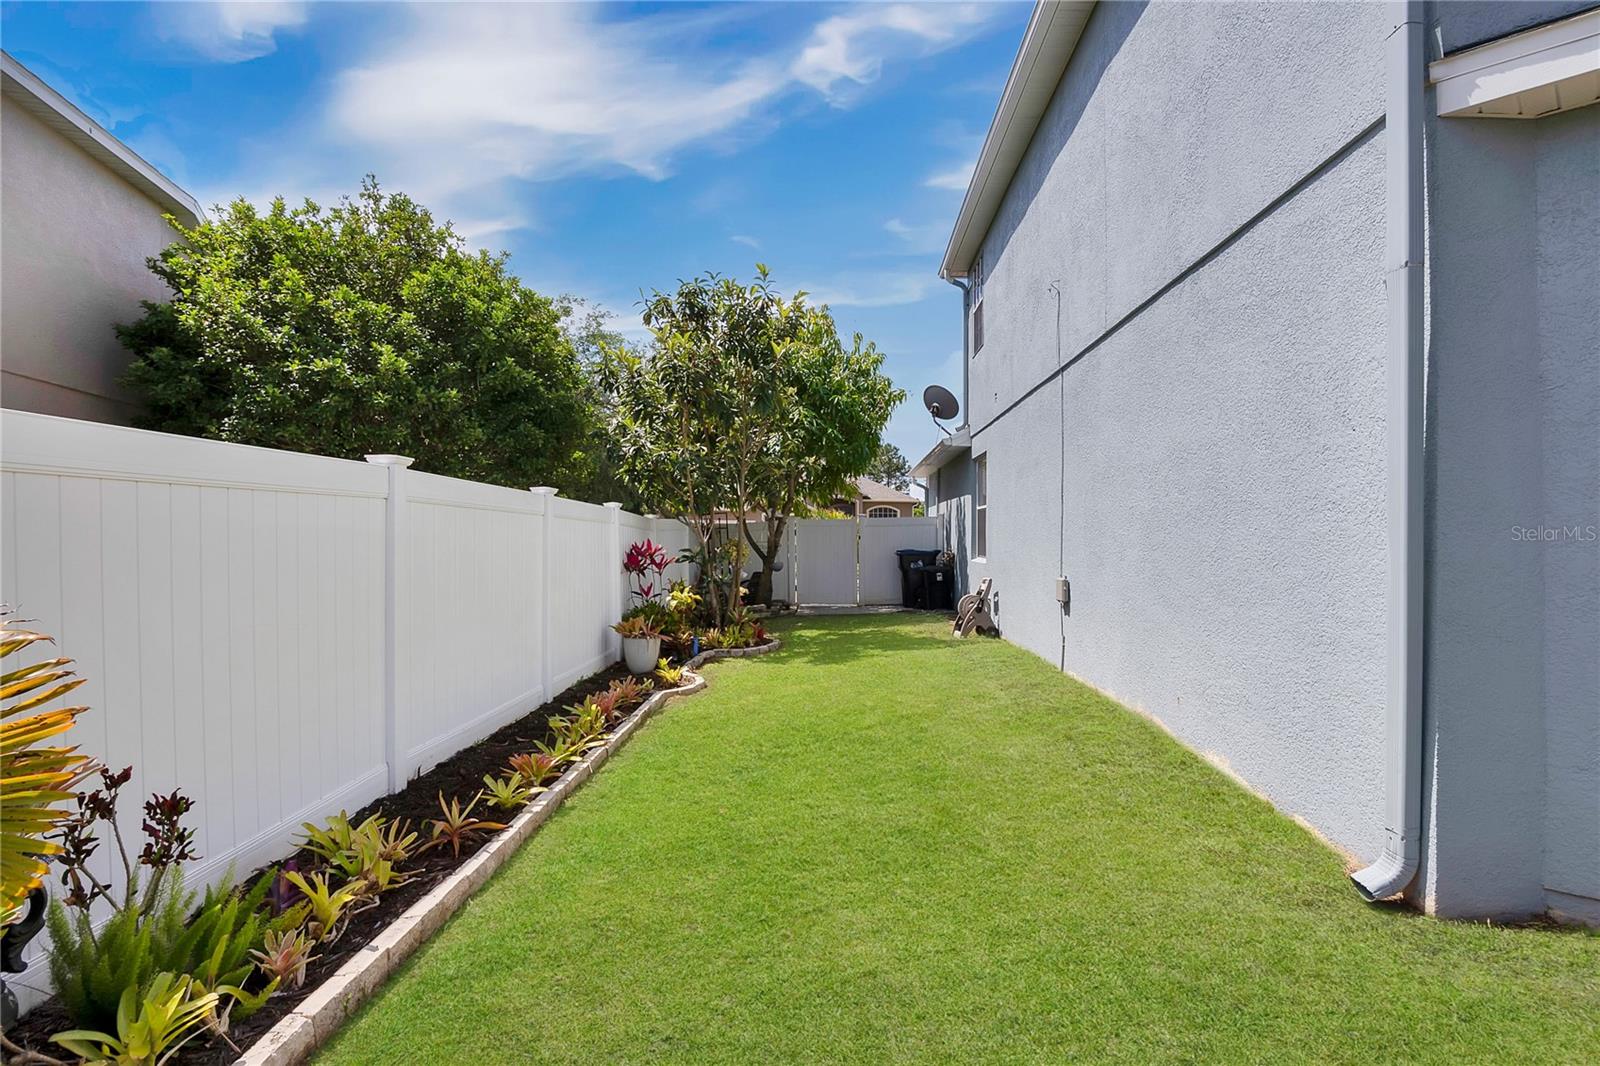
HOME HAS BEEN PRE INSPECTED & A BRAND NEW WATER HEATER INSTALLED. As you cross the threshold, be prepared to be mesmerized by the soaring ceilings and expansive layout that greets you. Indulge your culinary desires in the fully updated kitchen, boasting sleek granite countertops, stainless steel appliances including a BRAND NEW STOVE & MICROWAVE, and a charming dining nook with a serene pond view. The spacious living area seamlessly flows onto the screened-in patio, offering a tranquil retreat amidst picturesque landscaping and the shimmering pond. Your expansive FIRST FLOOR OWNERS SUITE provides ample space for any style of decor and offers unrivaled comfort. Make your way up the grand staircase to discover your massive sprawling loft, ideal for entertaining, a game room or as an additional relaxation space. Nestled within the esteemed community of Cypress Lakes, an array of amenities await your exploration, including a refreshing resort style pool with multiple slides and a lap section. The clubhouse is available for use and for rent. You also have multiple playgrounds, basketball, tennis & pickle ball courts. The low HOA makes this community a true stand out gem in the east Orlando area. Don't miss your chance to experience this unparalleled oasis firsthand - schedule a showing today before this gem slips away!
/u.realgeeks.media/homesinorlando/NextHome-Neighborhood-Realty-Logo-Horizontal-OrangeOnWhite-Web-RGB.jpg)
Additional Information
- Taxes
- $6517
- Minimum Lease
- 8-12 Months
- HOA Fee
- $168
- HOA Payment Schedule
- Quarterly
- Community Features
- Clubhouse, Dog Park, Fitness Center, Playground, Pool, Sidewalks, Tennis Courts, No Deed Restriction, Security
- Property Description
- Two Story
- Zoning
- P-D
- Interior Layout
- Cathedral Ceiling(s), Ceiling Fans(s), High Ceilings, Primary Bedroom Main Floor, Walk-In Closet(s)
- Interior Features
- Cathedral Ceiling(s), Ceiling Fans(s), High Ceilings, Primary Bedroom Main Floor, Walk-In Closet(s)
- Floor
- Tile, Vinyl
- Appliances
- Dishwasher, Dryer, Microwave, Range, Refrigerator, Tankless Water Heater, Washer
- Utilities
- Public
- Heating
- Central, Electric
- Air Conditioning
- Central Air
- Exterior Construction
- Block, Brick, Stucco
- Exterior Features
- Irrigation System, Lighting, Other, Sliding Doors
- Roof
- Shingle
- Foundation
- Slab
- Pool
- Community
- Garage Carport
- 3 Car Garage
- Garage Spaces
- 3
- Elementary School
- Columbia Elem
- Middle School
- Corner Lake Middle
- High School
- East River High
- Water View
- Pond
- Pets
- Allowed
- Flood Zone Code
- X
- Parcel ID
- 16-22-32-1427-03-720
- Legal Description
- CYPRESS LAKES PHASE 1 46/82 LOT 72 BLK C
Listing courtesy of EXP REALTY LLC. 888-883-8509
Selling Office: EXP REALTY LLC.Mortgage Calculator
StellarMLS is the source of this information via Internet Data Exchange Program. All listing information is deemed reliable but not guaranteed and should be independently verified through personal inspection by appropriate professionals. Listings displayed on this website may be subject to prior sale or removal from sale. Availability of any listing should always be independently verified. Listing information is provided for consumer personal, non-commercial use, solely to identify potential properties for potential purchase. All other use is strictly prohibited and may violate relevant federal and state law. Data last updated on