2632 Robert Trent Jones Drive Unit 127, Orlando, FL 32835
- $193,000
- 2
- BD
- 2
- BA
- 1,150
- SqFt




- Sold Price
- $193,000
- List Price
- $199,000
- Status
- Sold
- Days on Market
- 7
- Closing Date
- Jun 14, 2024
- MLS#
- O6200702
- Property Style
- Condo
- Architectural Style
- Traditional
- Year Built
- 1995
- Bedrooms
- 2
- Bathrooms
- 2
- Living Area
- 1,150
- Lot Size
- 11,129
- Acres
- 0.26
- Total Acreage
- 1/4 to less than 1/2
- Building Name
- 2632
- Legal Subdivision Name
- Madison/Metrowest
- MLS Area Major
- Orlando/Metrowest/Orlo Vista
Property Description
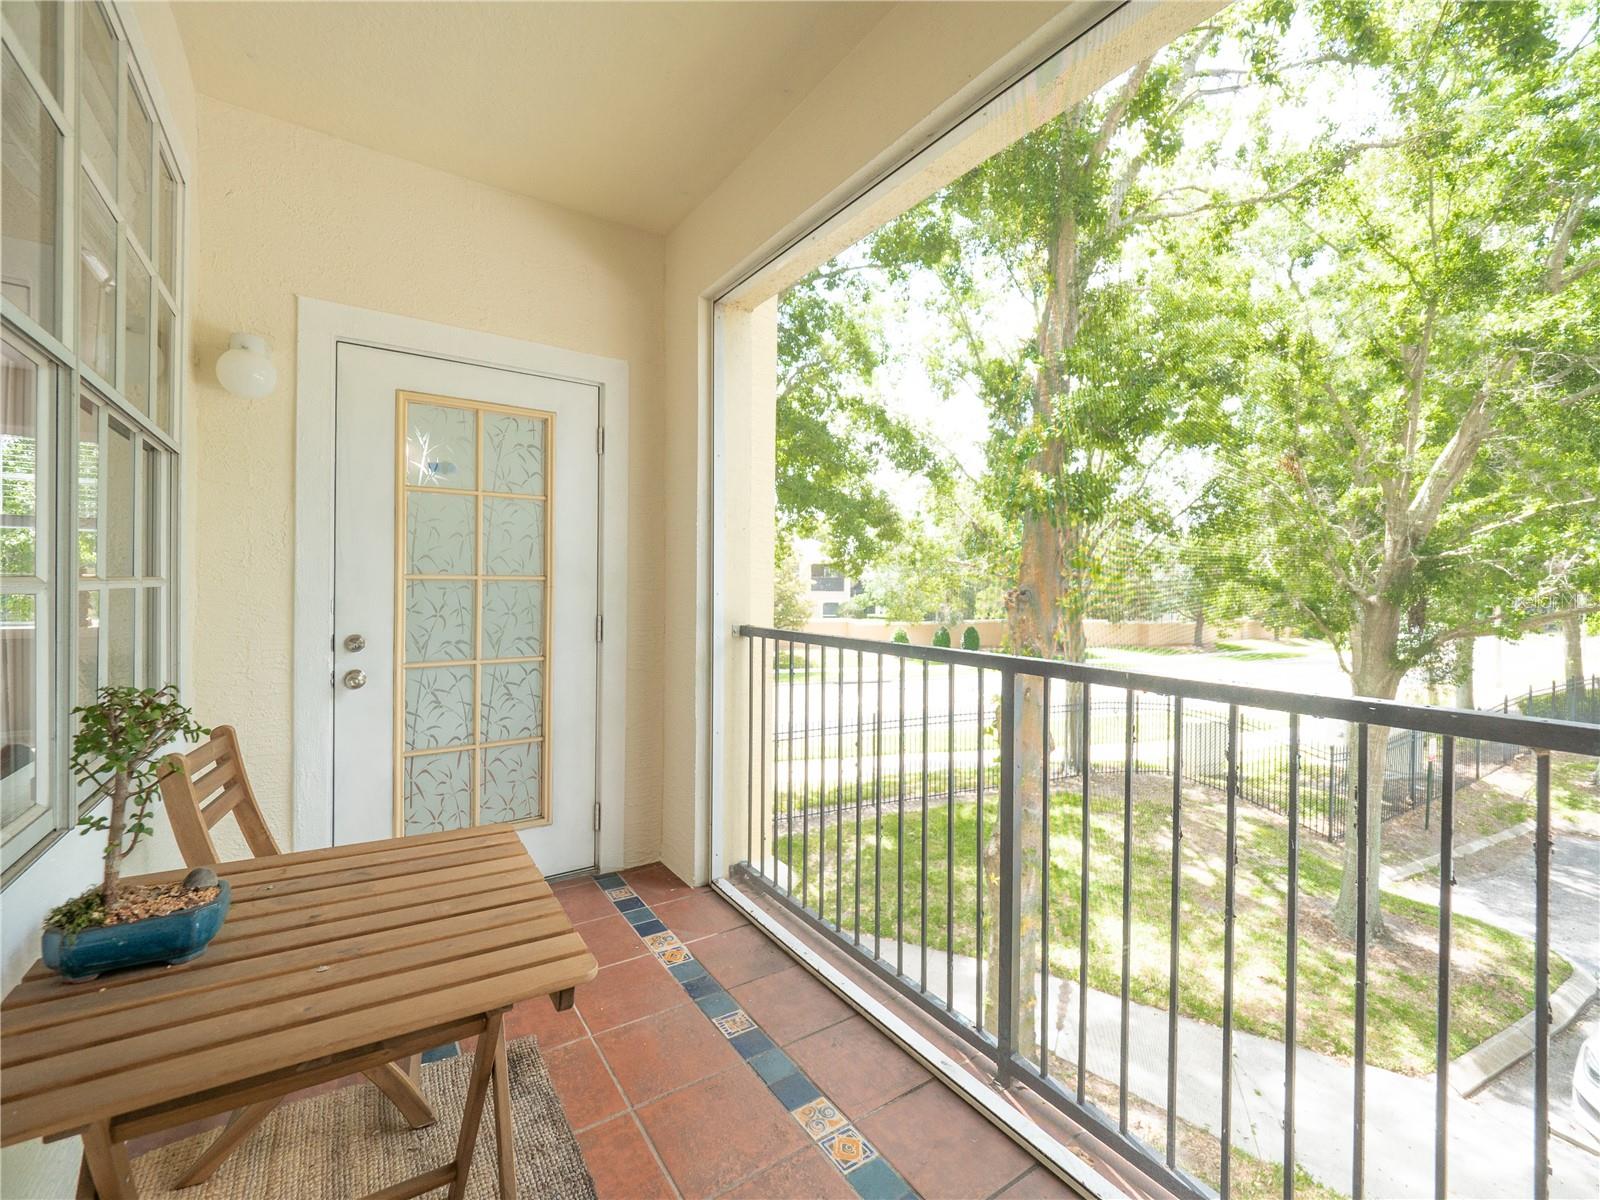
Ready for move in! This 2/2 condo is in heart of Metrowest in the gated community of the Madison. This condo has been updated with laminate flooring throughout, stainless steel kitchen appliances, granite countertops, 2018 AC, 2023 Water Heater, crown molding and updated bathrooms! The Madison is centrally located to downtown Orlando, Universal, Dr. Phillips and offers quick access to 1-4 and the 408. Upon entering the community, you will notice the clubhouse which features a fitness center and resort style community pool. The condo is located on the 2nd floor and upon entering, you will be greeted into an open and airy floorplan with lots of natural light and a split bedroom plan, both offering its own bathroom suite. Come out and see this condo today! Financing is available---won't last long!!
/u.realgeeks.media/homesinorlando/NextHome-Neighborhood-Realty-Logo-Horizontal-OrangeOnWhite-Web-RGB.jpg)
Additional Information
- Taxes
- $2880
- Minimum Lease
- 7 Months
- Hoa Fee
- $509
- HOA Payment Schedule
- Monthly
- Maintenance Includes
- Common Area Taxes, Pool, Escrow Reserves Fund, Maintenance Structure, Maintenance Grounds, Management, Private Road, Recreational Facilities
- Location
- Landscaped, Sidewalk, Paved
- Community Features
- Clubhouse, Fitness Center, Pool, Tennis Courts, No Deed Restriction
- Property Description
- One Story, Attached
- Zoning
- AC-2
- Interior Layout
- Ceiling Fans(s), Crown Molding, Kitchen/Family Room Combo, Open Floorplan, Solid Surface Counters, Stone Counters, Thermostat, Walk-In Closet(s), Window Treatments
- Interior Features
- Ceiling Fans(s), Crown Molding, Kitchen/Family Room Combo, Open Floorplan, Solid Surface Counters, Stone Counters, Thermostat, Walk-In Closet(s), Window Treatments
- Floor
- Ceramic Tile, Laminate
- Appliances
- Dishwasher, Disposal, Dryer, Electric Water Heater, Microwave, Range, Refrigerator, Washer
- Utilities
- Electricity Available, Electricity Connected, Street Lights
- Heating
- Central
- Air Conditioning
- Central Air
- Exterior Construction
- Stucco, Wood Frame
- Exterior Features
- Balcony, Irrigation System, Lighting, Sidewalk, Tennis Court(s)
- Roof
- Shingle
- Foundation
- Slab
- Pool
- Community
- Garage Features
- On Street
- Elementary School
- Westpointe Elementary
- Middle School
- Chain Of Lakes Middle
- High School
- Olympia High
- Pets
- Allowed
- Floor Number
- 2
- Flood Zone Code
- X
- Parcel ID
- 01-23-28-5237-00-127
- Legal Description
- MADISON AT METROWEST CONDOMINIUM 8405/4098 UNIT 127 BLDG 1
Listing courtesy of BHHS RESULTS REALTY. 407-514-2800
Selling Office: CENTRAL TOWER PROPERTIES.Mortgage Calculator
StellarMLS is the source of this information via Internet Data Exchange Program. All listing information is deemed reliable but not guaranteed and should be independently verified through personal inspection by appropriate professionals. Listings displayed on this website may be subject to prior sale or removal from sale. Availability of any listing should always be independently verified. Listing information is provided for consumer personal, non-commercial use, solely to identify potential properties for potential purchase. All other use is strictly prohibited and may violate relevant federal and state law. Data last updated on