31778 Red Tail Boulevard, Sorrento, FL 32776
- $785,000
- 3
- BD
- 3
- BA
- 2,563
- SqFt








- Sold Price
- $785,000
- List Price
- $799,000
- Status
- Sold
- Days on Market
- 98
- Closing Date
- Sep 10, 2024
- MLS#
- O6200696
- Property Style
- Single Family
- Architectural Style
- Traditional
- Year Built
- 2022
- Bedrooms
- 3
- Bathrooms
- 3
- Living Area
- 2,563
- Lot Size
- 17,004
- Acres
- 0.39
- Total Acreage
- 1/4 to less than 1/2
- Legal Subdivision Name
- Heathrow Country Estate
- MLS Area Major
- Sorrento / Mount Plymouth
Property Description
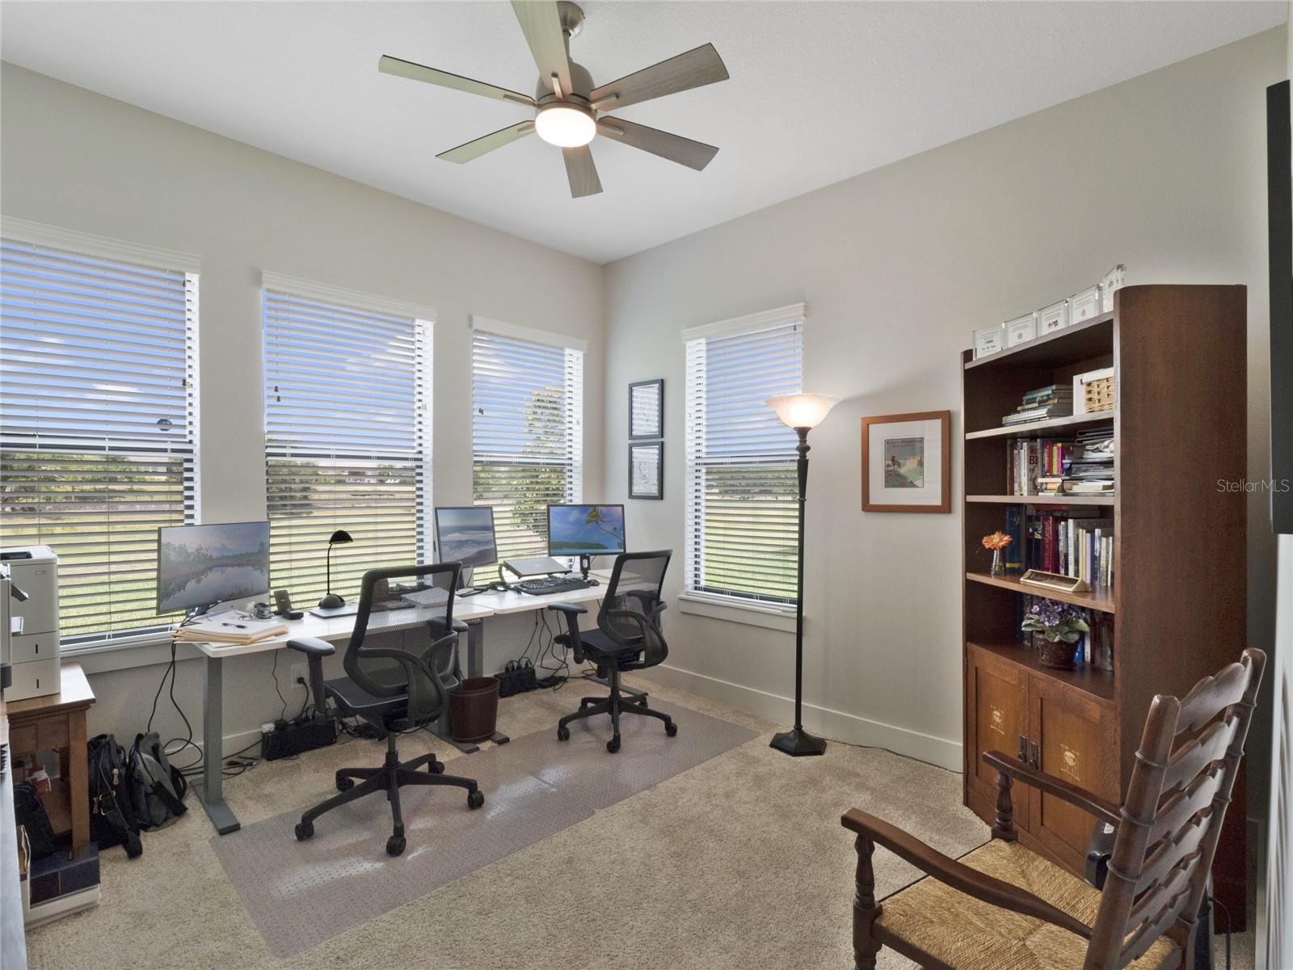
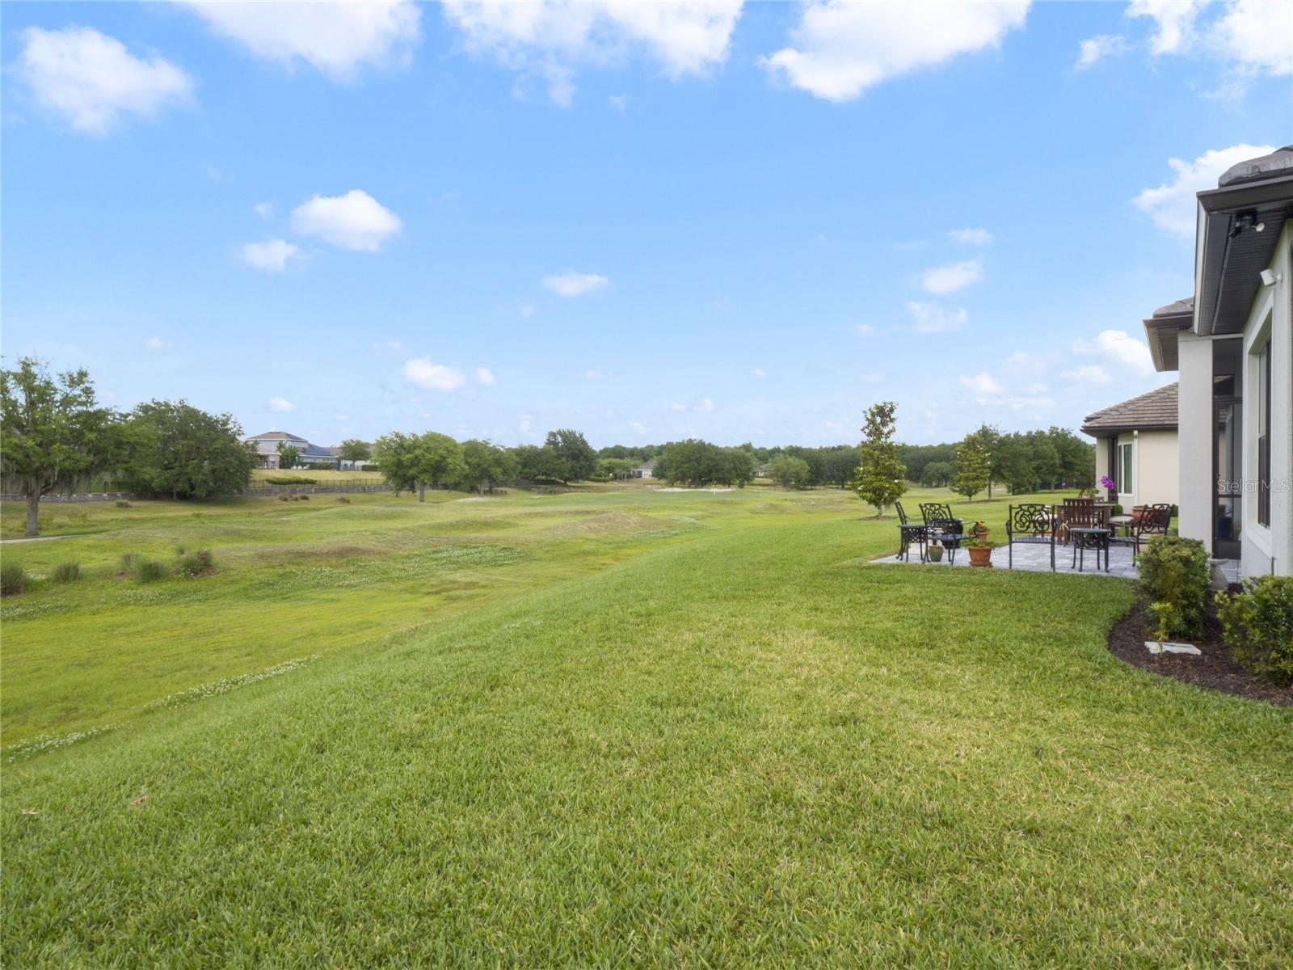
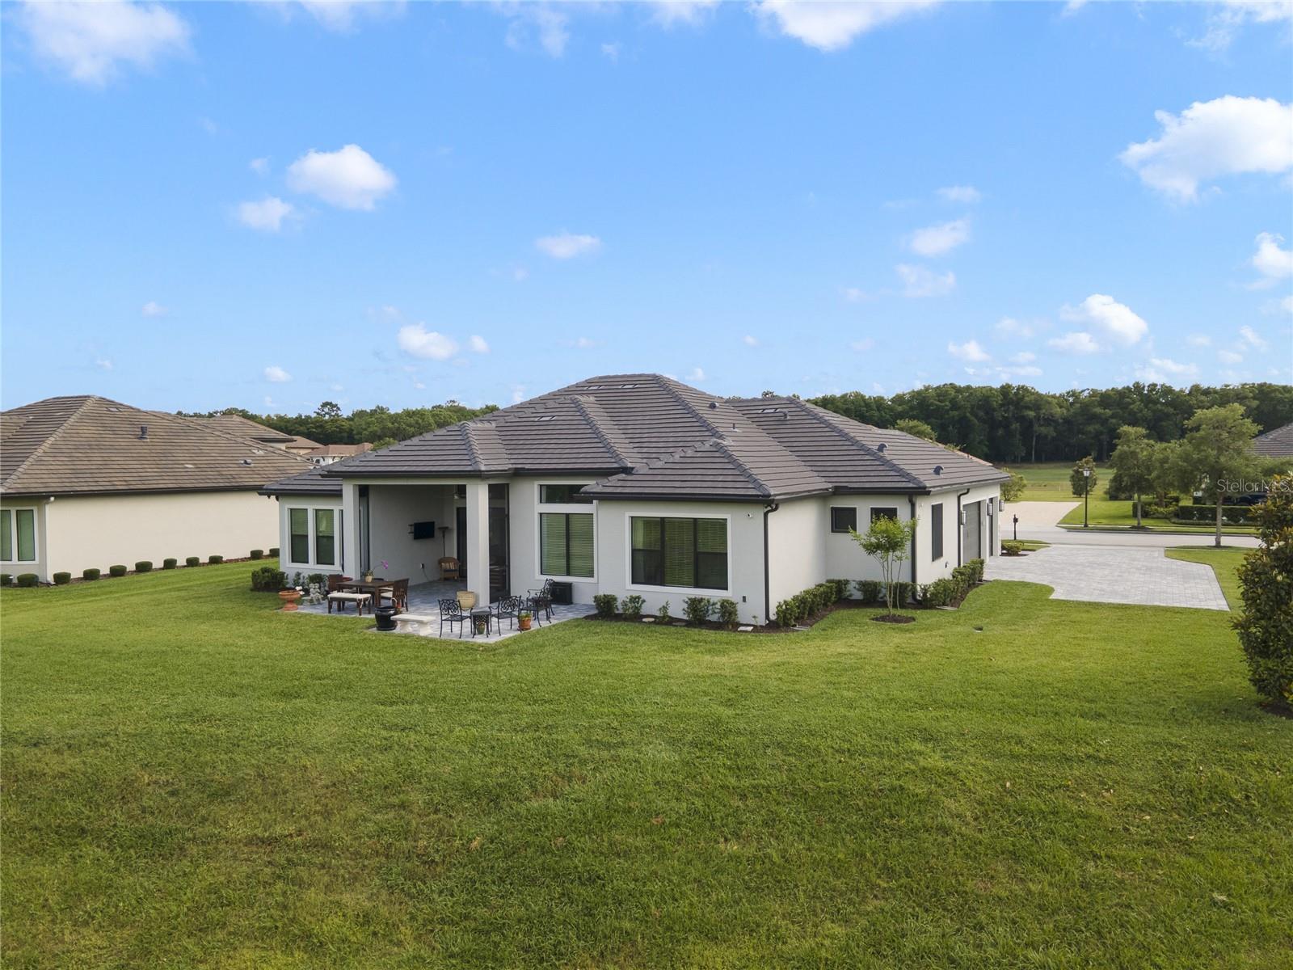
Introducing an exquisitely crafted residence, flawlessly positioned on a prime parcel overlooking the picturesque landscape of RedTail's esteemed golf course, no neighbors on one side, just beautiful green space, pure privacy. This home boasts a meticulously designed split floorplan, with an unparalleled fusion of luxury and functionality, featuring either three or four generously appointed bedrooms, a dedicated study, three lavishly appointed baths, and a spacious three-car side garage. Upon entering the home, guests are greeted by the grandeur of soaring 12-foot ceilings, accentuated by a striking 14-foot tray ceiling in the expansive great room, seamlessly harmonizing with the home's open-concept layout. A refined entryway is flanked by a distinguished study and an elegant formal dining room, setting the tone for sophistication and elegance. The heart of the home unfolds into a captivating great room, adorned with an electric fireplace, custom built-ins, and adorned sliding glass doors crowned by transoms, ushering in an abundance of natural light and offering breathtaking vistas of the verdant golf course surroundings. The gourmet kitchen is a culinary masterpiece, boasting 42 inch maple cabinetry with soft close, and custom cabinet shelving, a built-in 36 inch cooktop, wall oven, microwave, dishwasher, and a vented exhaust system to the exterior. An oversized island serves as the focal point, illuminated by pendant lighting, while a discreet walk-in pantry awaits discovery, offering unparalleled convenience and organization. Retreat to the opulent owner's suite, nestled beyond the kitchen, where a tray ceiling adds a touch of refinement to the expansive space. Indulge in the luxurious spa-like ensuite bathroom, featuring a palatial walk-in shower and a separate soaking tub, epitomizing serenity and relaxation. Transitioning to the opposite wing of the residence, discover two additional well-appointed bedrooms, accompanied by two full baths, ensuring ample accommodation for family and guests. A versatile game room awaits, offering the option to convert into a fourth bedroom, providing flexibility to suit any lifestyle. Embrace the idyllic Florida climate and outdoor tranquility from the expansive 15x14 covered patio, thoughtfully extended for seamless alfresco entertaining, complete with pre-plumbing for a future outdoor kitchen. Throughout the main living areas, tile flooring exudes both elegance and durability, while the exterior of the home is adorned with a tile roof, stone accents, and a brick paver driveway and walkway, culminating in an exterior of timeless sophistication and curb appeal. With the completion of the 429 Expressway, quick and stress-free arrivals to the Orlando Airport, attractions, & beaches. All conveniences are extremely close by.
/u.realgeeks.media/homesinorlando/NextHome-Neighborhood-Realty-Logo-Horizontal-OrangeOnWhite-Web-RGB.jpg)
Additional Information
- Taxes
- $7915
- Minimum Lease
- No Minimum
- HOA Fee
- $975
- HOA Payment Schedule
- Quarterly
- Maintenance Includes
- Common Area Taxes, Pool, Maintenance Grounds, Security
- Location
- Greenbelt, Landscaped, On Golf Course, Sidewalk, Paved, Private
- Community Features
- Clubhouse, Deed Restrictions, Fitness Center, Gated Community - No Guard, Golf, Irrigation-Reclaimed Water, Sidewalks, Golf Community, Security
- Property Description
- One Story
- Interior Layout
- Built-in Features, Ceiling Fans(s), Crown Molding, Eat-in Kitchen, High Ceilings, Kitchen/Family Room Combo, Primary Bedroom Main Floor, Solid Wood Cabinets, Stone Counters, Thermostat, Tray Ceiling(s), Walk-In Closet(s), Window Treatments
- Interior Features
- Built-in Features, Ceiling Fans(s), Crown Molding, Eat-in Kitchen, High Ceilings, Kitchen/Family Room Combo, Primary Bedroom Main Floor, Solid Wood Cabinets, Stone Counters, Thermostat, Tray Ceiling(s), Walk-In Closet(s), Window Treatments
- Floor
- Carpet, Tile
- Appliances
- Built-In Oven, Convection Oven, Cooktop, Dishwasher, Dryer, Electric Water Heater, Microwave, Range, Range Hood, Refrigerator, Washer
- Utilities
- Cable Connected, Electricity Connected, Sprinkler Recycled, Street Lights, Underground Utilities, Water Connected
- Heating
- Electric, Zoned
- Air Conditioning
- Central Air, Zoned
- Exterior Construction
- Block, Stucco
- Exterior Features
- Irrigation System, Lighting, Private Mailbox, Rain Gutters, Sidewalk, Sliding Doors, Sprinkler Metered
- Roof
- Tile
- Foundation
- Block, Slab
- Pool
- No Pool
- Garage Carport
- 3 Car Garage
- Garage Spaces
- 3
- Garage Features
- Garage Door Opener
- Elementary School
- Sorrento Elementary
- Middle School
- Mount Dora Middle
- High School
- Mount Dora High
- Pets
- Allowed
- Flood Zone Code
- X
- Parcel ID
- 20-19-28-0802-000-24200
- Legal Description
- HEATHROW COUNTRY ESTATE HOMES-PHASE 3 PB 65 PG 14-16 LOT 242 ORB 6143 PG 1187
Listing courtesy of PREMIER SOTHEBYS INT'L REALTY. 407-333-1900
Selling Office: DAHLIA REALTY GROUP.Mortgage Calculator
StellarMLS is the source of this information via Internet Data Exchange Program. All listing information is deemed reliable but not guaranteed and should be independently verified through personal inspection by appropriate professionals. Listings displayed on this website may be subject to prior sale or removal from sale. Availability of any listing should always be independently verified. Listing information is provided for consumer personal, non-commercial use, solely to identify potential properties for potential purchase. All other use is strictly prohibited and may violate relevant federal and state law. Data last updated on