1291 Swift Creek Way, Winter Springs, FL 32708
- $520,000
- 4
- BD
- 3
- BA
- 2,030
- SqFt






- Sold Price
- $520,000
- List Price
- $539,900
- Status
- Sold
- Days on Market
- 149
- Closing Date
- Oct 31, 2024
- MLS#
- O6200663
- Property Style
- Single Family
- Year Built
- 2021
- Bedrooms
- 4
- Bathrooms
- 3
- Living Area
- 2,030
- Lot Size
- 3,740
- Acres
- 0.09
- Total Acreage
- 0 to less than 1/4
- Legal Subdivision Name
- Tuskawilla Crossings Ph 2
- MLS Area Major
- Casselberrry/Winter Springs / Tuscawilla
Property Description
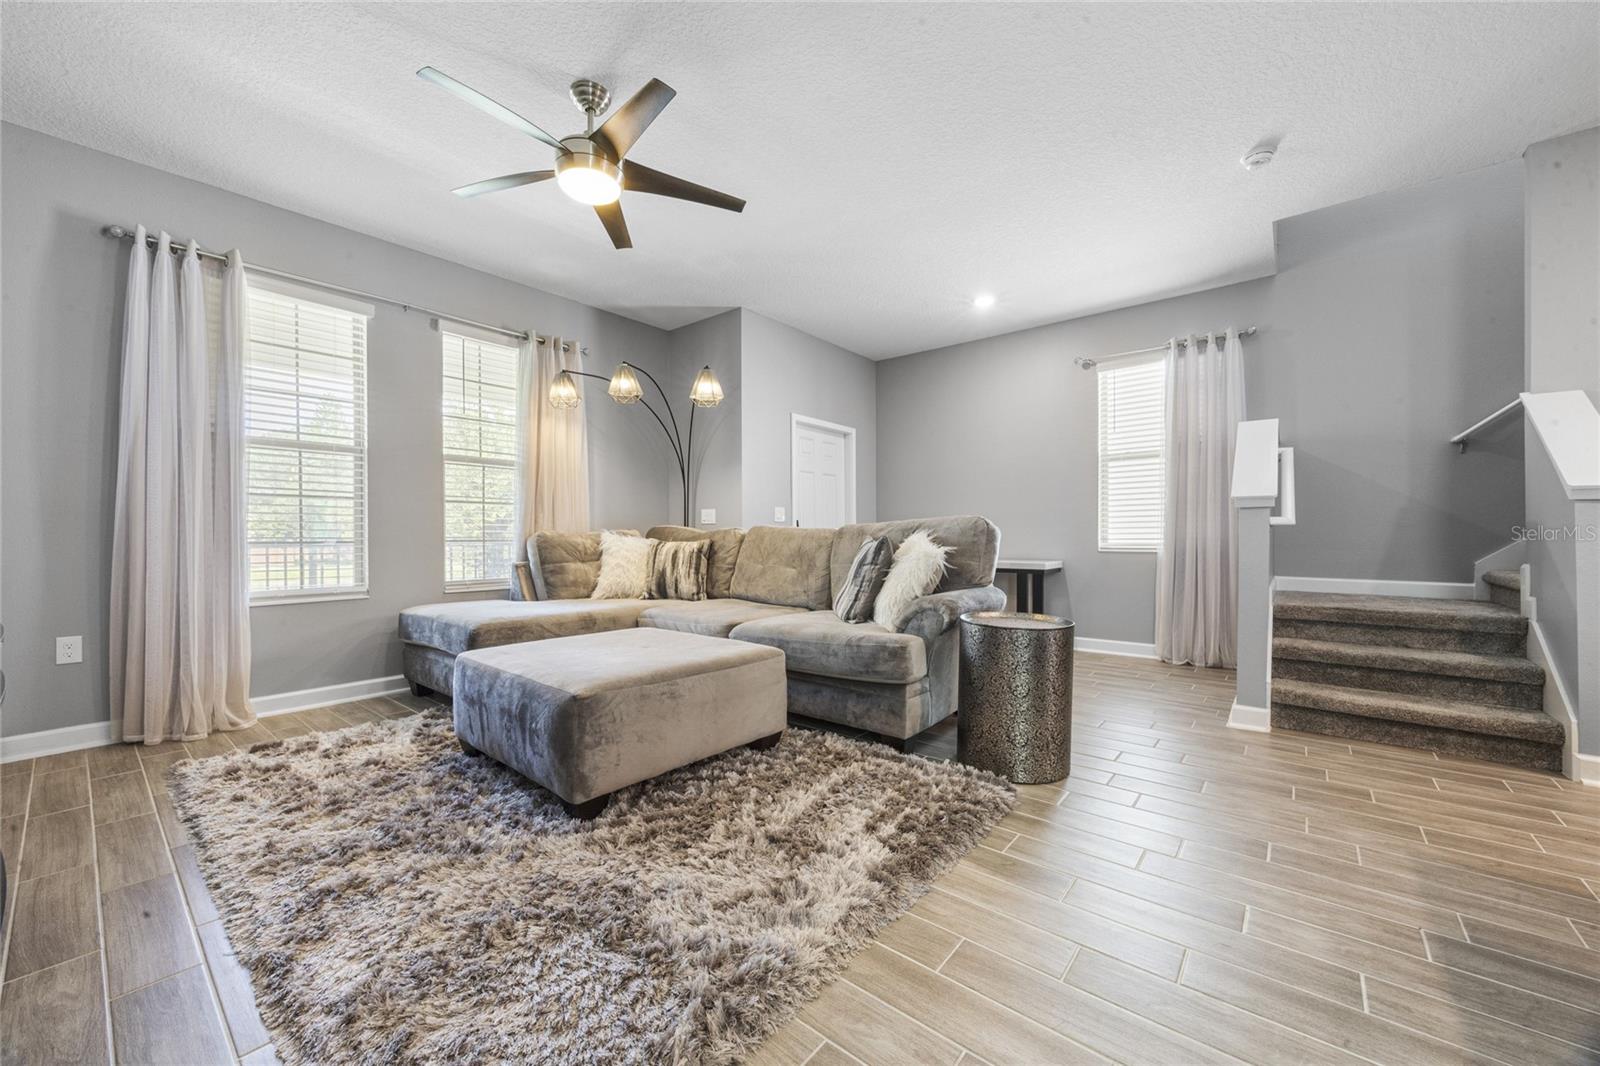
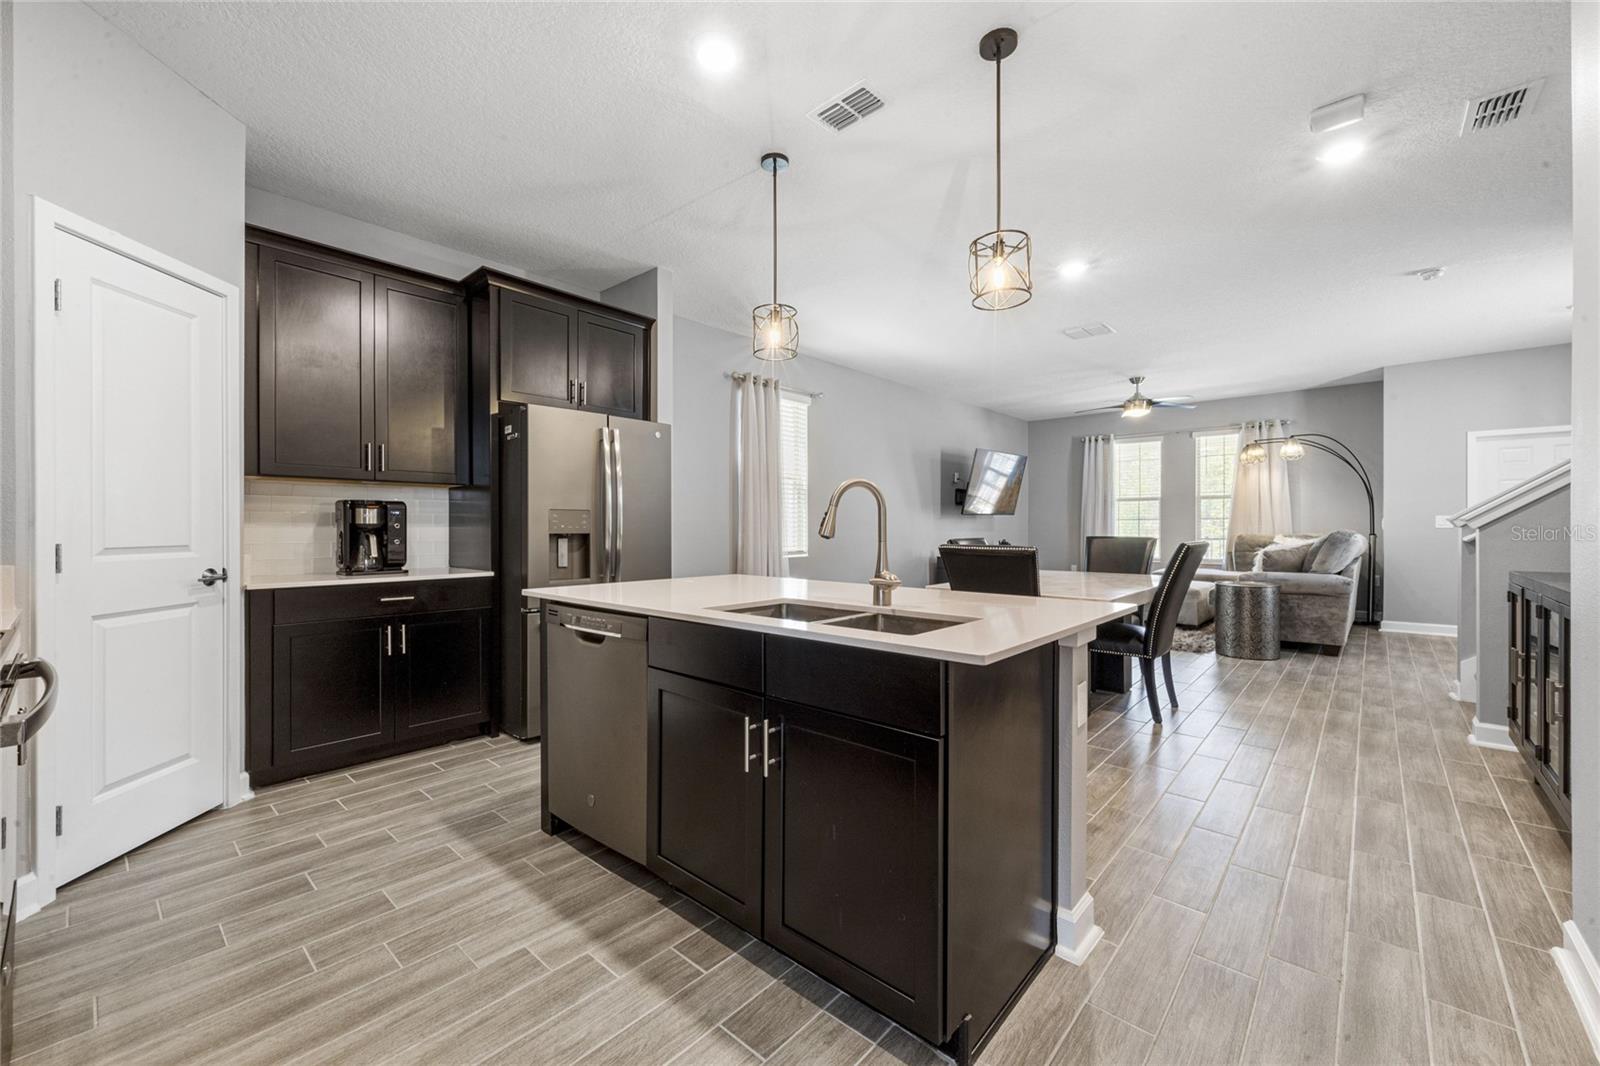
Welcome to 1291 Swift Creek Way in Winter Springs, FL. This recently built 2-story home offers 2030 square feet of modern living space, highlighted by NEW INTERIOR PAINT and high ceilings that create a bright, airy atmosphere. The open floor plan connects the living area, dining space, and kitchen, featuring 42-inch cabinets and Energy Star slate appliances. Also includes quartz countertops and upgraded tile flooring in main living areas. Enhancing both comfort and efficiency, this home features double-pane windows and smart home technology. The home includes four spacious bedrooms, with one conveniently located on the ground floor next to a full bathroom. The upstairs master suite provides a private retreat with a walk-in shower and double vanity, while the guest bathrooms features a shower-tub combo and a large vanity. The laundry room is also conveniently located upstairs for ease of use. Enjoy Florida’s weather on the covered front and back porches. The property also includes a 2-car detached garage with storage racks and benefits from a newly installed fiberoptic internet line. With direct access to Highway 417, it offers easy commuting and is close to quality schools, shopping, and dining. Community amenities include a large pool, 2 playgrounds, 2 dog parks, and a nature trail for outdoor activities. All major components, including appliances, roofing, and air conditioning, are only three years old, ensuring a move-in ready experience. 1291 Swift Creek Way perfectly blends modern convenience, comfort, and smart technology in a vibrant community, making it an ideal place for creating lasting memories.
/u.realgeeks.media/homesinorlando/NextHome-Neighborhood-Realty-Logo-Horizontal-OrangeOnWhite-Web-RGB.jpg)
Additional Information
- Taxes
- $4406
- Minimum Lease
- 7 Months
- HOA Fee
- $130
- HOA Payment Schedule
- Monthly
- Maintenance Includes
- Pool
- Location
- City Limits, Paved
- Community Features
- Community Mailbox, Deed Restrictions, Dog Park, Park, Playground, Pool, Sidewalks
- Property Description
- Two Story
- Zoning
- PUD
- Interior Layout
- Ceiling Fans(s), Eat-in Kitchen, In Wall Pest System, Living Room/Dining Room Combo, Open Floorplan, PrimaryBedroom Upstairs, Split Bedroom, Stone Counters, Thermostat, Walk-In Closet(s)
- Interior Features
- Ceiling Fans(s), Eat-in Kitchen, In Wall Pest System, Living Room/Dining Room Combo, Open Floorplan, PrimaryBedroom Upstairs, Split Bedroom, Stone Counters, Thermostat, Walk-In Closet(s)
- Floor
- Carpet, Ceramic Tile
- Appliances
- Dishwasher, Disposal, Dryer, Electric Water Heater, Exhaust Fan, Microwave, Range, Refrigerator, Washer
- Utilities
- BB/HS Internet Available, Cable Available, Electricity Connected, Fiber Optics, Public, Sewer Connected, Sprinkler Meter, Street Lights, Underground Utilities, Water Connected
- Heating
- Electric
- Air Conditioning
- Central Air
- Exterior Construction
- Block, Stucco
- Exterior Features
- Irrigation System, Rain Gutters, Sidewalk, Sprinkler Metered
- Roof
- Shingle
- Foundation
- Slab
- Pool
- Community
- Garage Carport
- 2 Car Garage
- Garage Spaces
- 2
- Garage Features
- Driveway, Garage Door Opener, Garage Faces Rear
- Elementary School
- Layer Elementary
- Middle School
- Indian Trails Middle
- High School
- Winter Springs High
- Pets
- Allowed
- Flood Zone Code
- x
- Parcel ID
- 06-21-31-5VN-0000-1290
- Legal Description
- LOT 129 TUSKAWILLA CROSSINGS PHASE 2 PLAT BOOK 84 PGS 48-55
Listing courtesy of COLDWELL BANKER REALTY. 407-647-1211
Selling Office: KELLER WILLIAMS ADVANTAGE REALTY.Mortgage Calculator
StellarMLS is the source of this information via Internet Data Exchange Program. All listing information is deemed reliable but not guaranteed and should be independently verified through personal inspection by appropriate professionals. Listings displayed on this website may be subject to prior sale or removal from sale. Availability of any listing should always be independently verified. Listing information is provided for consumer personal, non-commercial use, solely to identify potential properties for potential purchase. All other use is strictly prohibited and may violate relevant federal and state law. Data last updated on