8281 Bridgeport Bay Circle, Mount Dora, FL 32757
- $539,900
- 3
- BD
- 2
- BA
- 2,081
- SqFt






- Sold Price
- $539,900
- List Price
- $539,900
- Status
- Sold
- Days on Market
- 46
- Closing Date
- Jul 25, 2024
- MLS#
- O6200616
- Property Style
- Single Family
- Architectural Style
- Contemporary
- Year Built
- 2017
- Bedrooms
- 3
- Bathrooms
- 2
- Living Area
- 2,081
- Lot Size
- 8,407
- Acres
- 0.19
- Total Acreage
- 0 to less than 1/4
- Legal Subdivision Name
- Lakes/Mount Dora Ph 2
- MLS Area Major
- Mount Dora
Property Description
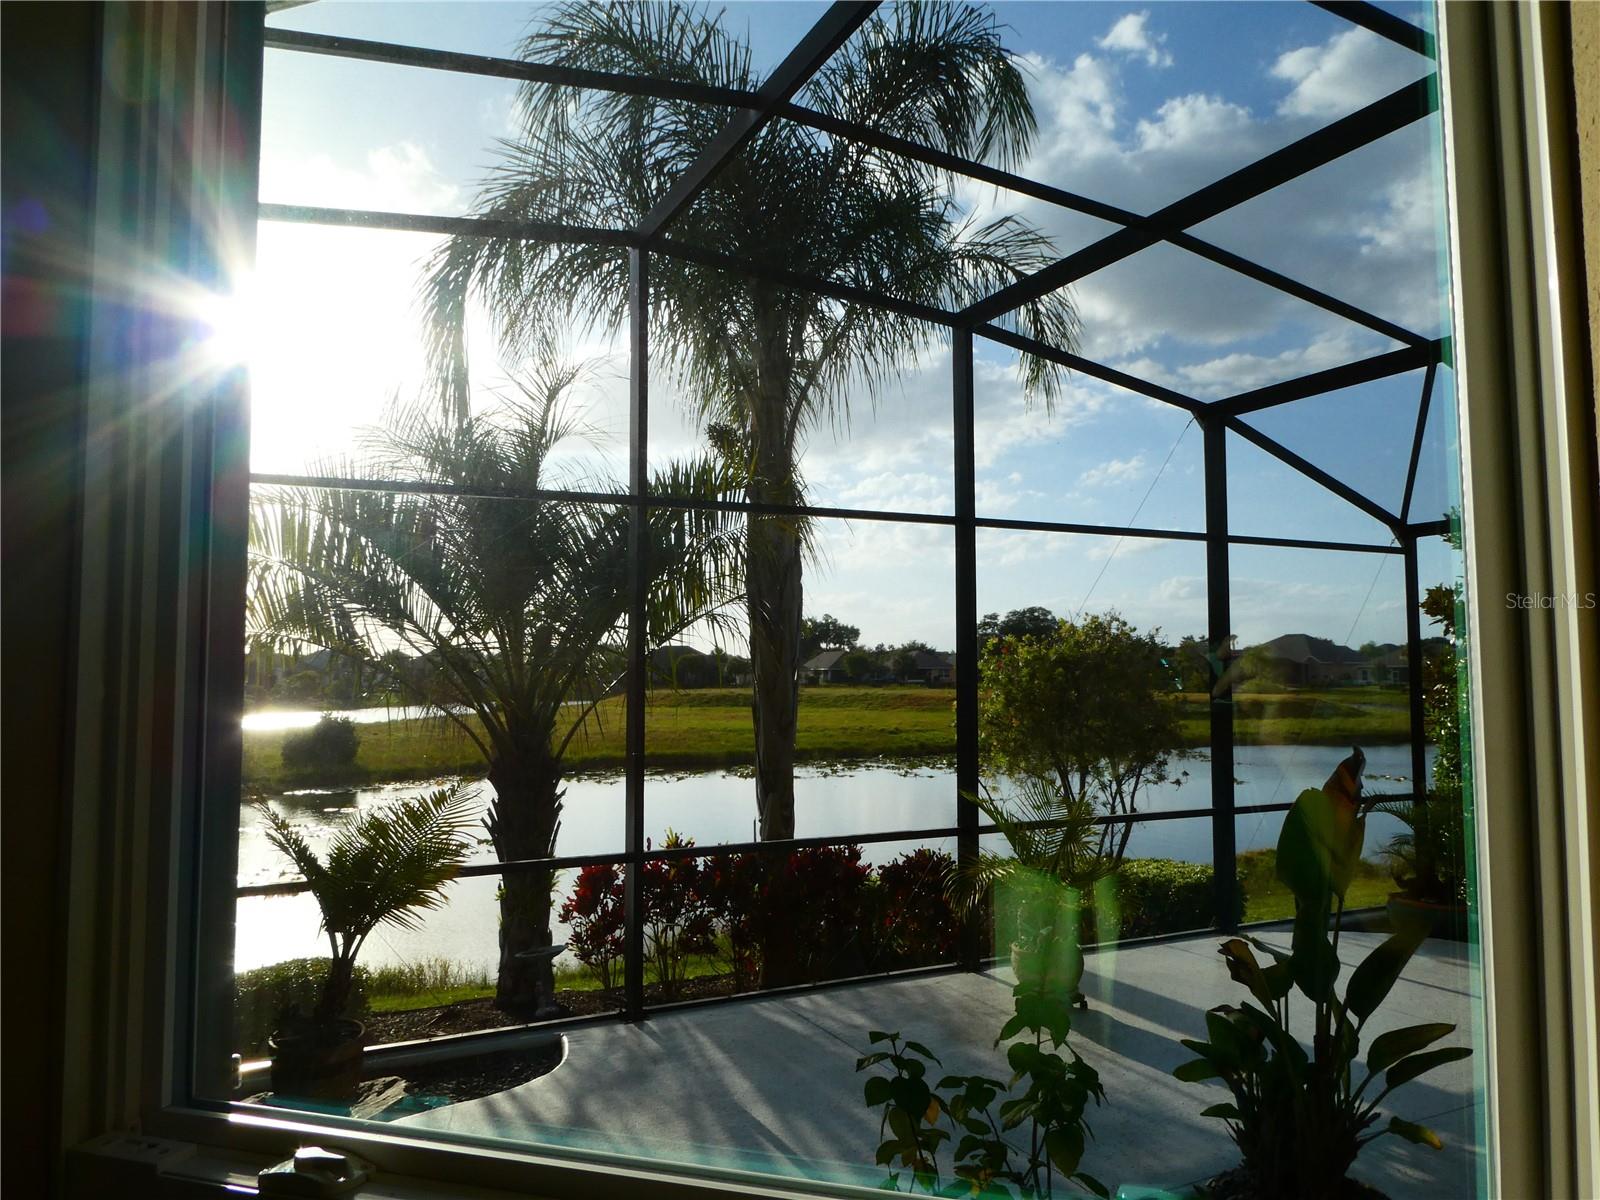
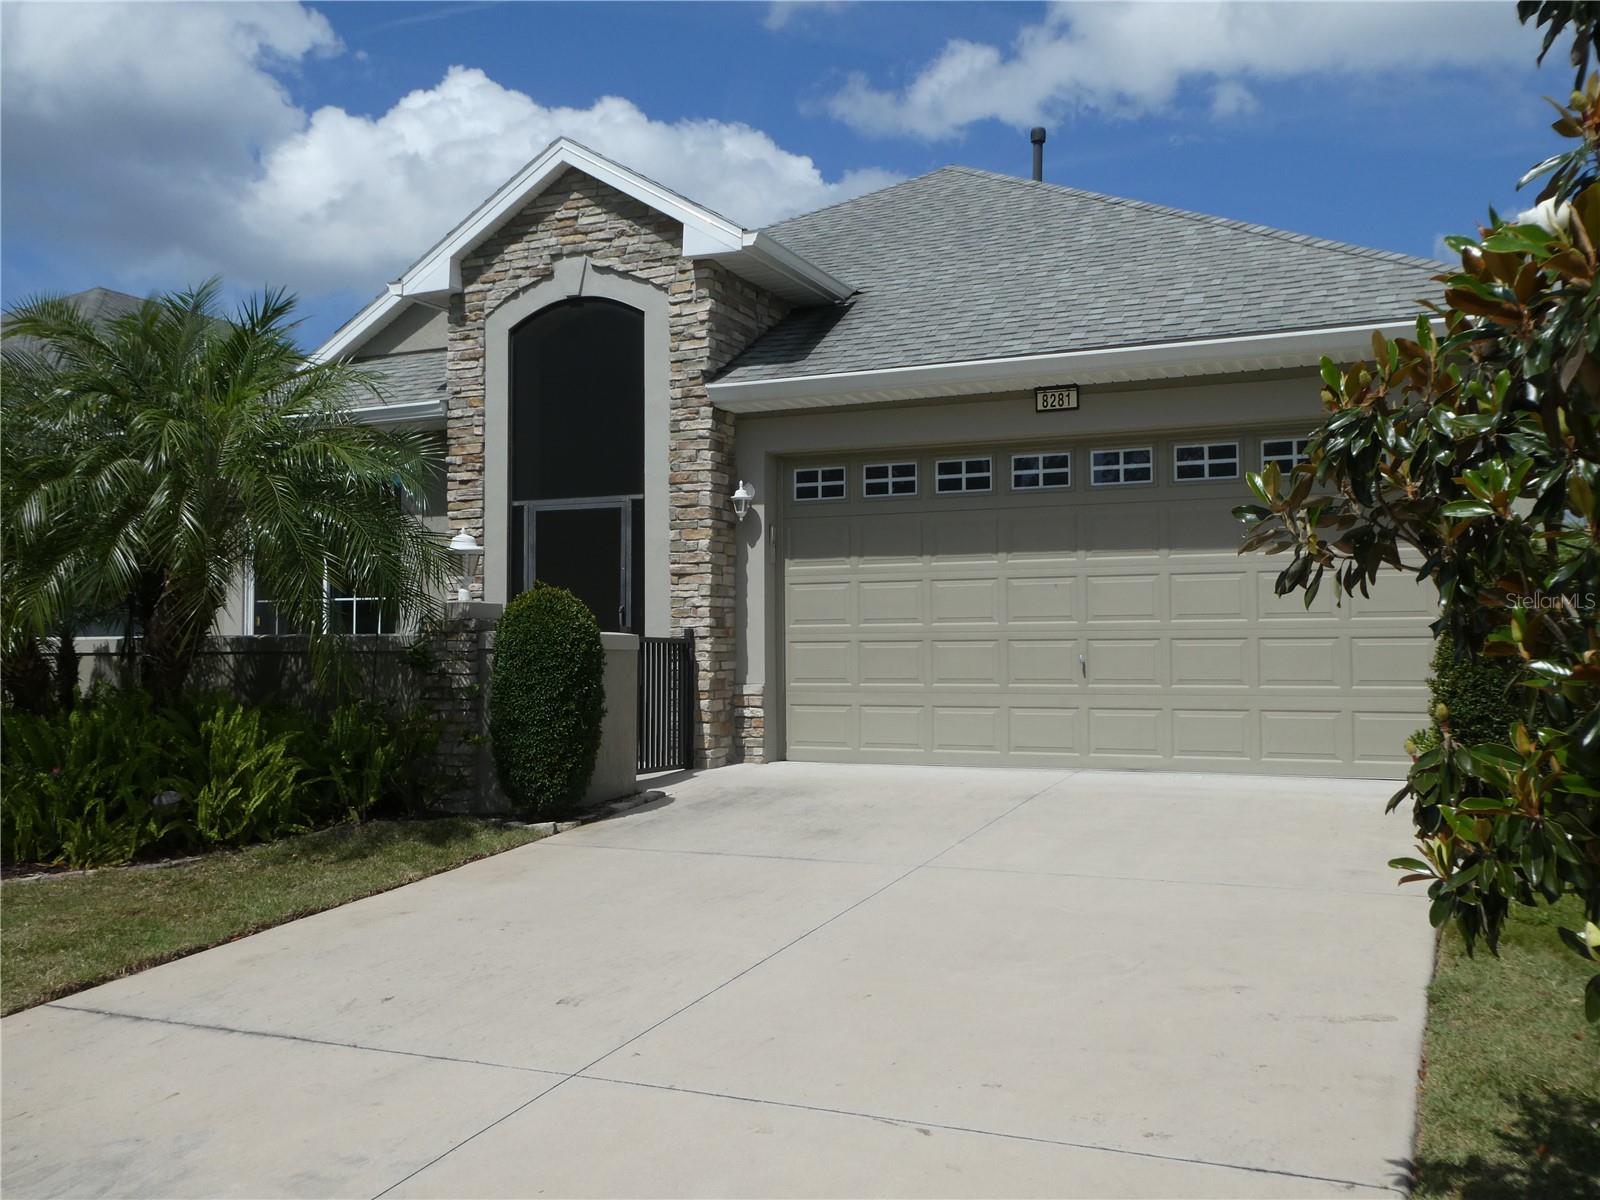
Look no further, this beautiful Lakes of Mount Dora sunset view home is a rare find - with a long list of extra features! Thanks to the lot orientation, you can enjoy vividly colorful water-reflecting sunsets 365 days a year not only from the extended screened-in back patio but also from the living room, kitchen, breakfast nook & master suite. Beautiful views you can’t miss! Eight-foot tall triple sliding glass doors in the living room bring the feel of the outdoors inside. The covered lanai and extended patio are perfect for enjoying time outdoors. But there’s a separate, sodded, and walled courtyard completely enclosed for your pet as well. No pets? It’s perfect as a private garden. The home’s interior features a custom gas fireplace graced with glass shelving - a modern touch to a graceful living space with soaring tray ceilings, two levels of crown molding, newer flooring, and that amazing outdoor presence. This house is your relaxing retreat when peace and quiet are a must-have. The galley kitchen has recently installed range and microwave range hood as a focal point, cherry wood cabinets, a breakfast bar, and plenty of pantry space. It features a split sink, solid surface counters, and cabinets with crown molding - perfect for that big production dinner with friends and family. The breakfast nook has three large windows bringing that water view into the heart of your home. The master suite has all the comforts you could ever want; water reflected sunset views, lots of space for that KING bed, a private lanai entrance, and separate his/her walk-in closets to organize everything. The ensuite master bath has a double-sink vanity, a private shower, a separate garden tub, and a 3-tiered wall nook. The front bedroom has sliding doors to the walled courtyard - a sunny, yet privacy-focused space. The guest bath has a rare feature - a recently installed walk-in bathtub/shower combination! Skylighting also graces the master bath, kitchen, and dining areas with a warm sunny glow. Of course, it’s topped off with an oversized two-car garage - a luxury you’ll come to enjoy. Lakes of Mount Dora is an over-55 community with extensive recreation opportunities, an inviting clubhouse includes a walk-in pool and spa, fitness room, pickle ball, tennis, softball club, convention space, stage, dance floor, library, billiards, craft room, boat ramp, dock, RV and boat storage, and numerous clubs and interest groups. Famous dining and uncommon and unique shopping opportunities are just minutes away in fabulous Mount Dora! Welcome! You'll fit right into this fabulous home and the over-55 luxury lifestyle you’ve dreamed of!
/u.realgeeks.media/homesinorlando/NextHome-Neighborhood-Realty-Logo-Horizontal-OrangeOnWhite-Web-RGB.jpg)
Additional Information
- Taxes
- $4908
- Minimum Lease
- 8-12 Months
- HOA Fee
- $275
- HOA Payment Schedule
- Monthly
- Maintenance Includes
- Cable TV, Trash
- Location
- City Limits, Landscaped, Level, Sidewalk, Paved
- Community Features
- Association Recreation - Owned, Buyer Approval Required, Clubhouse, Deed Restrictions, Fitness Center, Gated Community - No Guard, Golf Carts OK, Irrigation-Reclaimed Water, Park, Pool, Sidewalks, Tennis Courts
- Property Description
- One Story
- Zoning
- PUD
- Interior Layout
- Accessibility Features, Ceiling Fans(s), Crown Molding, High Ceilings, Primary Bedroom Main Floor, Skylight(s), Solid Surface Counters, Thermostat, Tray Ceiling(s), Walk-In Closet(s), Window Treatments
- Interior Features
- Accessibility Features, Ceiling Fans(s), Crown Molding, High Ceilings, Primary Bedroom Main Floor, Skylight(s), Solid Surface Counters, Thermostat, Tray Ceiling(s), Walk-In Closet(s), Window Treatments
- Floor
- Laminate, Tile
- Appliances
- Disposal, Dryer, Gas Water Heater, Microwave, Range, Range Hood, Refrigerator, Tankless Water Heater, Washer
- Utilities
- BB/HS Internet Available, Fiber Optics, Natural Gas Connected
- Heating
- Gas, Natural Gas
- Air Conditioning
- Central Air
- Fireplace Description
- Gas, Living Room, Stone
- Exterior Construction
- Block, Stucco
- Exterior Features
- Courtyard, Irrigation System, Rain Gutters, Sidewalk, Sliding Doors, Sprinkler Metered
- Roof
- Shingle
- Foundation
- Slab
- Pool
- Community
- Garage Carport
- 2 Car Garage
- Garage Spaces
- 2
- Garage Features
- Driveway
- Garage Dimensions
- 20x23
- Housing for Older Persons
- Yes
- Water Extras
- Boat Ramp - Private
- Water View
- Canal
- Water Access
- Canal - Freshwater
- Water Frontage
- Canal - Freshwater
- Pets
- Allowed
- Flood Zone Code
- x
- Parcel ID
- 08-19-27-1201-000-39000
- Legal Description
- LAKES OF MOUNT DORA PHASE 2 PB 60 PG 1-7 LOT 390 ORB 4731 PG 1835
Listing courtesy of CHARLES RUTENBERG REALTY ORLANDO. 407-622-2122
Selling Office: LOCH REALTY GROUP.Mortgage Calculator
StellarMLS is the source of this information via Internet Data Exchange Program. All listing information is deemed reliable but not guaranteed and should be independently verified through personal inspection by appropriate professionals. Listings displayed on this website may be subject to prior sale or removal from sale. Availability of any listing should always be independently verified. Listing information is provided for consumer personal, non-commercial use, solely to identify potential properties for potential purchase. All other use is strictly prohibited and may violate relevant federal and state law. Data last updated on