8550 Pomelo Tree Lane, Orlando, FL 32836
- $420,000
- 3
- BD
- 2
- BA
- 1,380
- SqFt






- Sold Price
- $420,000
- List Price
- $430,000
- Status
- Sold
- Days on Market
- 94
- Closing Date
- Sep 03, 2024
- MLS#
- O6200612
- Property Style
- Townhouse
- Architectural Style
- Contemporary
- Year Built
- 1981
- Bedrooms
- 3
- Bathrooms
- 2
- Living Area
- 1,380
- Lot Size
- 6,460
- Acres
- 0.15
- Total Acreage
- 0 to less than 1/4
- Building Name
- Citrus Chase
- Legal Subdivision Name
- Citrus Chase
- MLS Area Major
- Orlando/Dr. Phillips/Bay Vista
Property Description
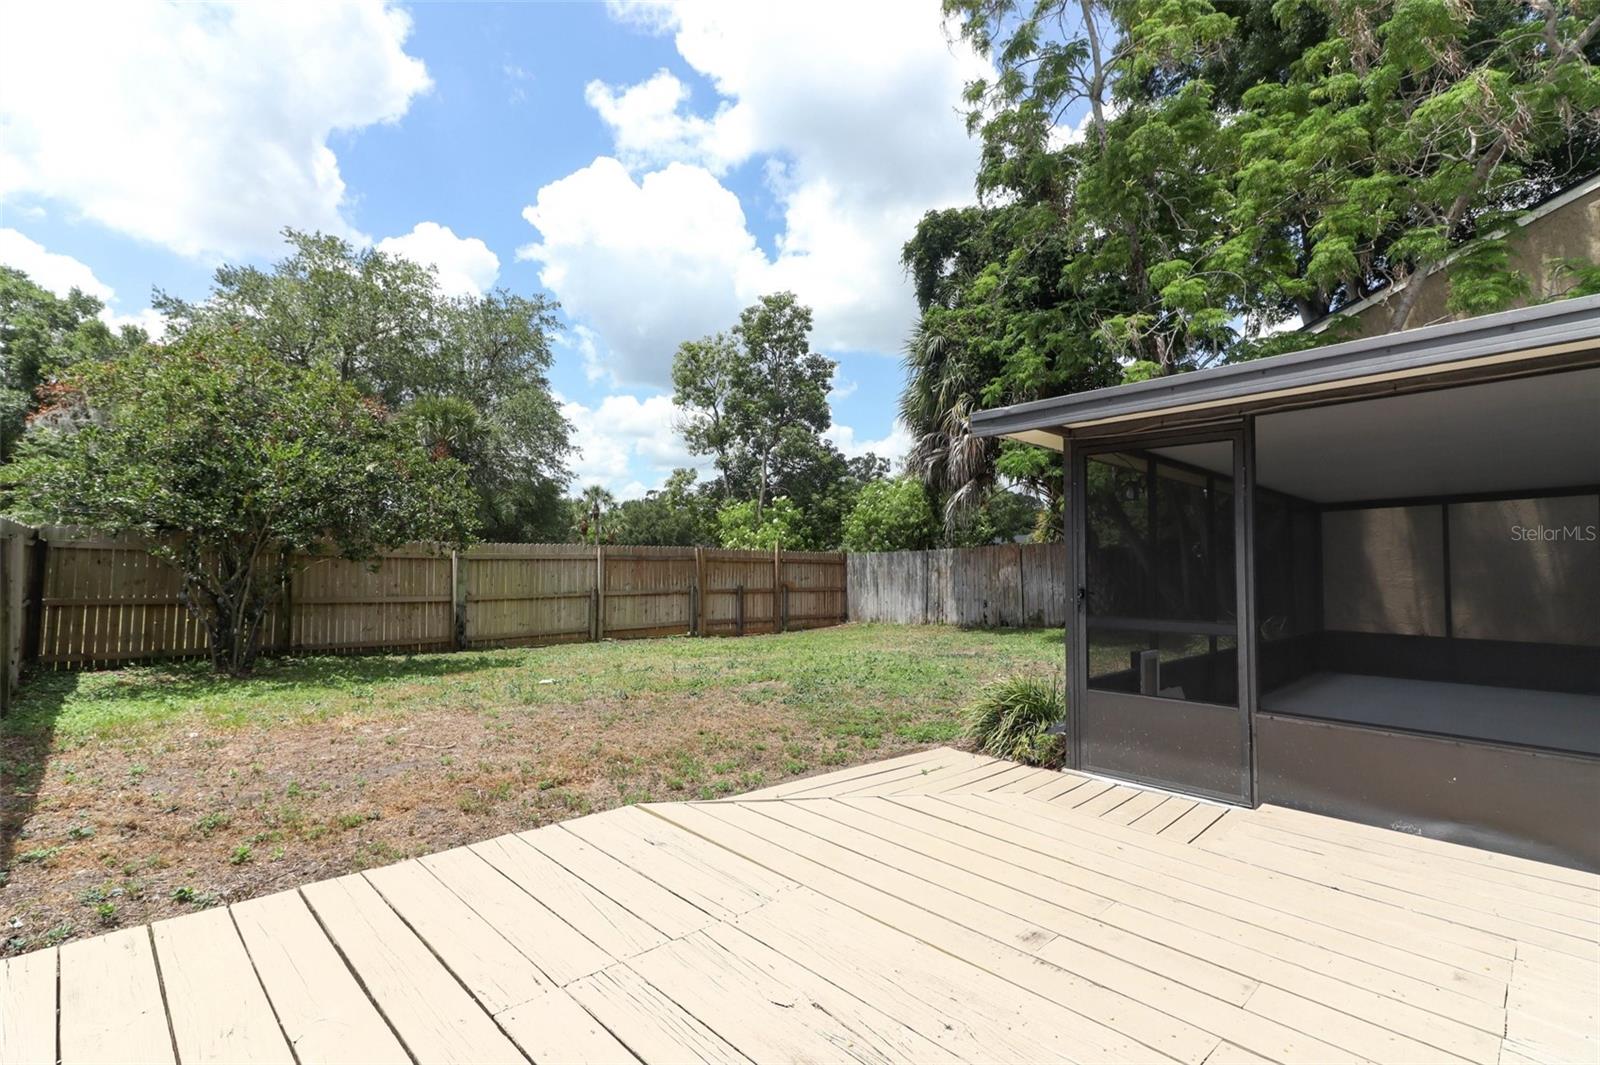
Location Location Location!!! Renovated 3/2 end unit single story townhome in very desirable Dr Philips area! New windows 2018. New AC 2023.Community had all roofs replaced in 2023. This property had new skylights installed when roofs were replaced for lots of natural light! The open floor plan seems even bigger with a screened porch right off the main living area! Split bedroom plan all with brand new carpet! Large totally fenced backyard and behind the fence is an expansive greenspace so No rear neighbors!! Close to all Orlando attractions and major roadways.
/u.realgeeks.media/homesinorlando/NextHome-Neighborhood-Realty-Logo-Horizontal-OrangeOnWhite-Web-RGB.jpg)
Additional Information
- Taxes
- $2940
- Minimum Lease
- 7 Months
- Hoa Fee
- $340
- HOA Payment Schedule
- Monthly
- Maintenance Includes
- Pool, Maintenance Grounds, Management, Recreational Facilities
- Location
- Greenbelt, Sidewalk, Paved
- Community Features
- Clubhouse, No Truck/RV/Motorcycle Parking, Pool, Sidewalks, Tennis Courts, No Deed Restriction
- Property Description
- One Story
- Zoning
- P-D
- Interior Layout
- Ceiling Fans(s), Eat-in Kitchen, Open Floorplan, Primary Bedroom Main Floor, Skylight(s), Split Bedroom
- Interior Features
- Ceiling Fans(s), Eat-in Kitchen, Open Floorplan, Primary Bedroom Main Floor, Skylight(s), Split Bedroom
- Floor
- Carpet, Ceramic Tile, Laminate
- Appliances
- Dishwasher, Disposal, Dryer, Microwave, Range, Refrigerator, Washer
- Utilities
- Cable Connected, Electricity Connected, Fire Hydrant, Sewer Connected, Street Lights
- Heating
- Central, Electric
- Air Conditioning
- Central Air
- Fireplace Description
- Living Room, Wood Burning
- Exterior Construction
- Block, Stucco
- Exterior Features
- Irrigation System, Sidewalk
- Roof
- Shingle
- Foundation
- Slab
- Pool
- Community
- Garage Carport
- 1 Car Garage
- Garage Spaces
- 1
- Garage Dimensions
- 12x20
- Fences
- Wood
- Pets
- Allowed
- Flood Zone Code
- x
- Parcel ID
- 34-23-28-1346-00-610
- Legal Description
- CITRUS CHASE PHASE 2 9/142 LOT 61
Listing courtesy of HAMMOND REALTY GROUP LLC. 407-468-0074
Selling Office: BLUE CANVAS REALTY LLC.Mortgage Calculator
StellarMLS is the source of this information via Internet Data Exchange Program. All listing information is deemed reliable but not guaranteed and should be independently verified through personal inspection by appropriate professionals. Listings displayed on this website may be subject to prior sale or removal from sale. Availability of any listing should always be independently verified. Listing information is provided for consumer personal, non-commercial use, solely to identify potential properties for potential purchase. All other use is strictly prohibited and may violate relevant federal and state law. Data last updated on