669 Barrington Circle, Winter Springs, FL 32708
- $439,400
- 4
- BD
- 3
- BA
- 2,039
- SqFt




- Sold Price
- $439,400
- List Price
- $450,000
- Status
- Sold
- Days on Market
- 108
- Closing Date
- Sep 20, 2024
- MLS#
- O6200599
- Property Style
- Single Family
- Year Built
- 1991
- Bedrooms
- 4
- Bathrooms
- 3
- Baths Half
- 1
- Living Area
- 2,039
- Lot Size
- 4,792
- Acres
- 0.11
- Total Acreage
- 0 to less than 1/4
- Legal Subdivision Name
- Georgetowne Unit 1
- MLS Area Major
- Casselberrry/Winter Springs / Tuscawilla
Property Description
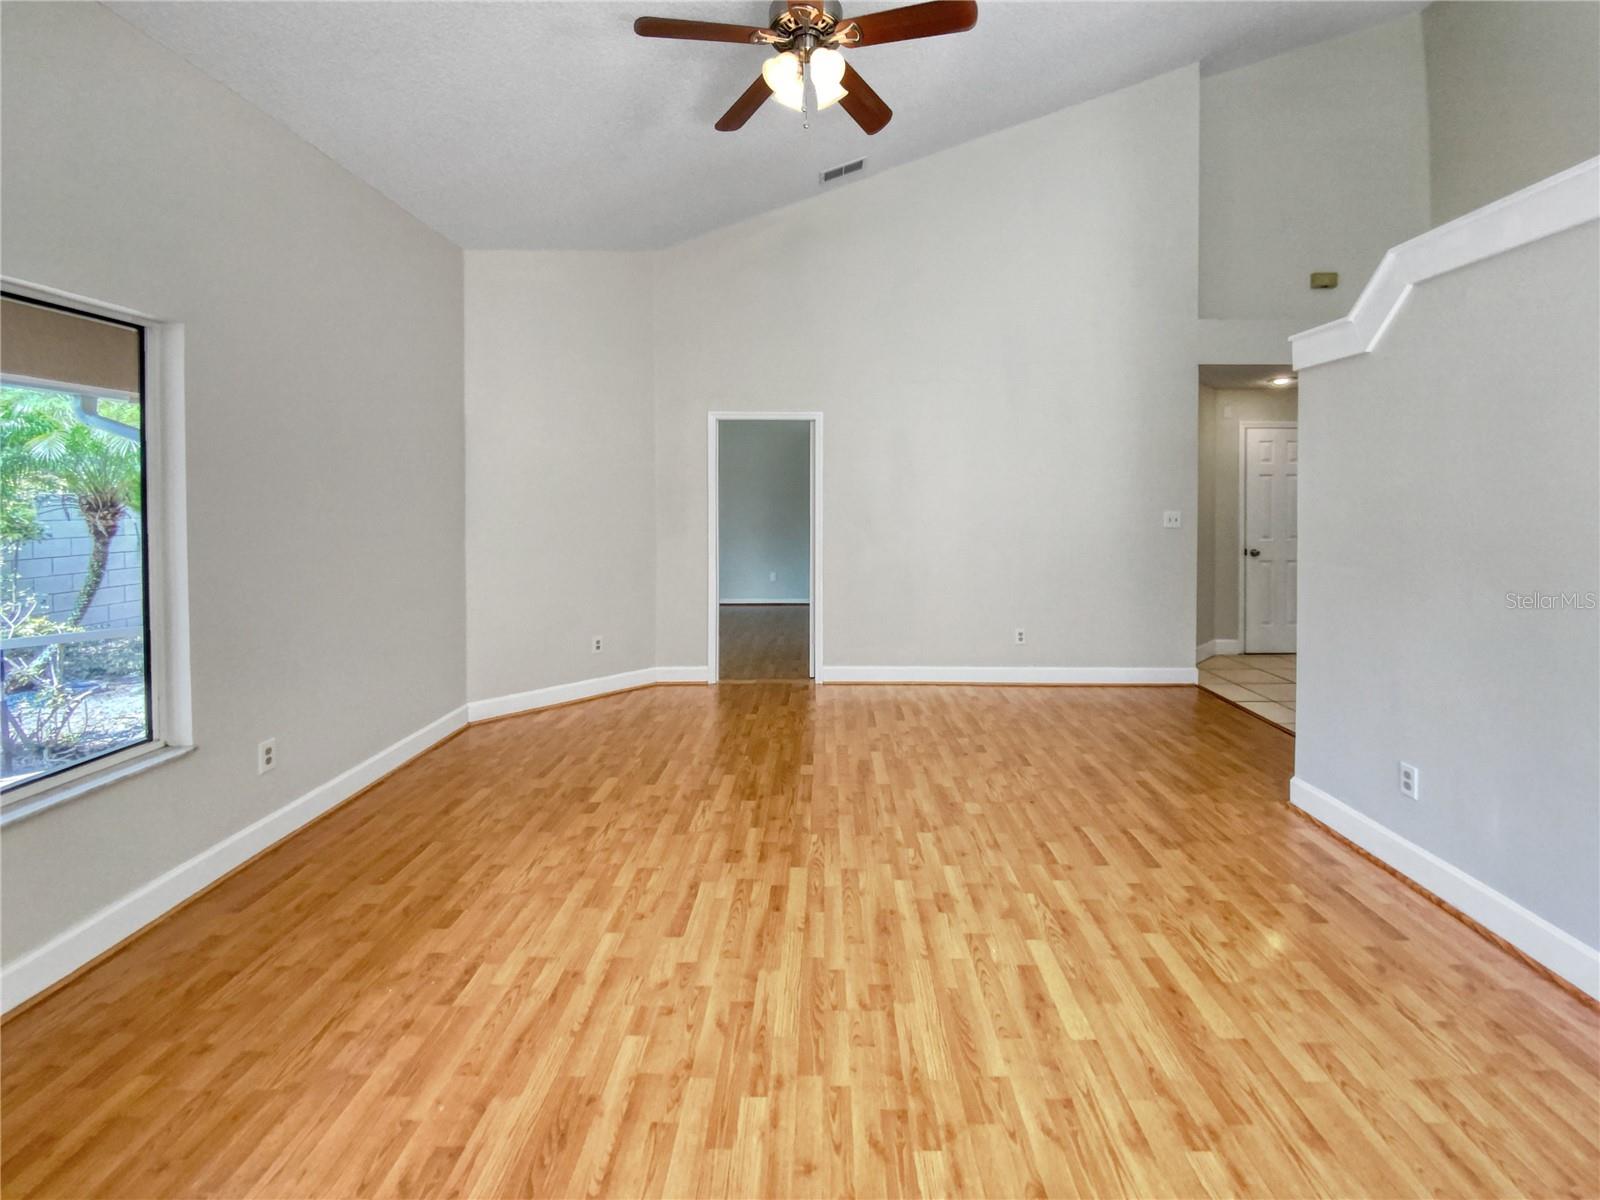
Welcome to an exemplar home of style and functionality. This meticulously cared for property is brimming with attention to detail and high-quality finishes that enhance its contemporary charm. The neutral color paint scheme provides a calming canvas for any decor, further accentuated by the fresh interior and exterior paint, ensuring that it looks immaculate. As you step into the kitchen, your eye will immediately be drawn to the accent backsplash, a lovely complement to the sleek, all stainless steel appliances that promise a joyous cooking experience.Walk through the partial flooring replacement and step into the primary bathroom highlighting generous double sinks and a separate tub and shower for ultimate comfort and convenience. The beauty of this property extends to the outdoors as well. The covered patio offers an ideal spot for alfresco relaxation while the fenced-in backyard brings the promise of privacy and tranquility.Discover the delights of this splendid home, where every detail has been addressed to create an inviting and elegant environment. The charm of this property is waiting for your personal touch, don't miss out on this gem!
/u.realgeeks.media/homesinorlando/NextHome-Neighborhood-Realty-Logo-Horizontal-OrangeOnWhite-Web-RGB.jpg)
Additional Information
- Taxes
- $3962
- Minimum Lease
- No Minimum
- HOA Fee
- $105
- HOA Payment Schedule
- Monthly
- Maintenance Includes
- Pool, Other
- Community Features
- Pool, No Deed Restriction
- Property Description
- Two Story
- Zoning
- PUD
- Interior Layout
- Eat-in Kitchen, Living Room/Dining Room Combo, Primary Bedroom Main Floor
- Interior Features
- Eat-in Kitchen, Living Room/Dining Room Combo, Primary Bedroom Main Floor
- Floor
- Laminate, Tile
- Appliances
- Dishwasher, Electric Water Heater, Microwave, Other
- Utilities
- Electricity Available, Water Available
- Heating
- Central
- Air Conditioning
- Central Air
- Exterior Construction
- Stucco
- Exterior Features
- Other
- Roof
- Shingle
- Foundation
- Slab
- Pool
- Community
- Garage Carport
- 2 Car Garage
- Garage Spaces
- 2
- Garage Features
- Driveway
- Pets
- Allowed
- Max Pet Weight
- 999
- Flood Zone Code
- X
- Parcel ID
- 07-21-31-510-0000-0580
- Legal Description
- LOT 58 GEORGETOWNE UNIT 1 PB 37 PGS 1 TO 5
Listing courtesy of OPENDOOR BROKERAGE LLC. Homes@opendoor.com
Selling Office: FUTURE HOME REALTY INC.Mortgage Calculator
StellarMLS is the source of this information via Internet Data Exchange Program. All listing information is deemed reliable but not guaranteed and should be independently verified through personal inspection by appropriate professionals. Listings displayed on this website may be subject to prior sale or removal from sale. Availability of any listing should always be independently verified. Listing information is provided for consumer personal, non-commercial use, solely to identify potential properties for potential purchase. All other use is strictly prohibited and may violate relevant federal and state law. Data last updated on