1649 Bonnie Rue Lane, Casselberry, FL 32707
- $362,000
- 3
- BD
- 3
- BA
- 1,730
- SqFt




- Sold Price
- $362,000
- List Price
- $364,500
- Status
- Sold
- Days on Market
- 53
- Closing Date
- Jul 31, 2024
- MLS#
- O6200565
- Property Style
- Townhouse
- Year Built
- 2011
- Bedrooms
- 3
- Bathrooms
- 3
- Baths Half
- 1
- Living Area
- 1,730
- Lot Size
- 1,800
- Acres
- 0.04
- Total Acreage
- 0 to less than 1/4
- Building Name
- 1649
- Legal Subdivision Name
- Legacy Park Residential Townhome A Rep
- MLS Area Major
- Casselberry
Property Description
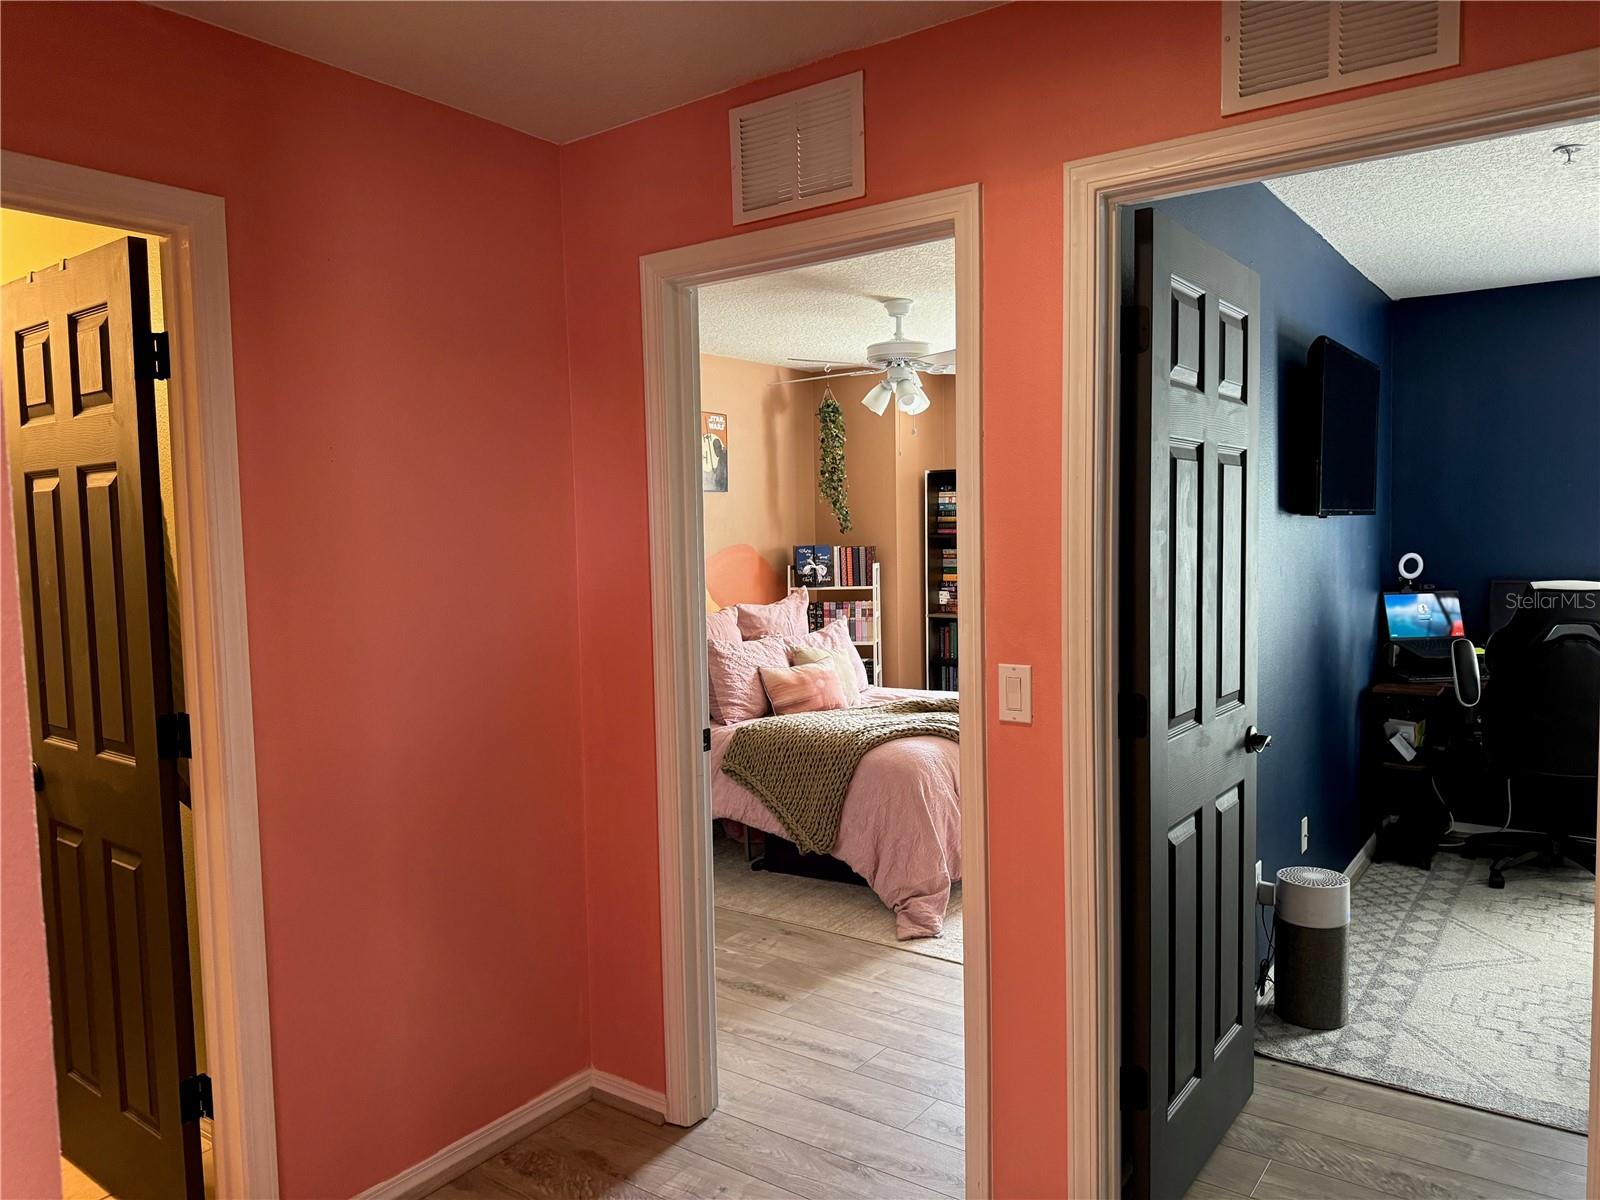
SELLER IS OFFERING UP TO $10,000 TOWARDS BUYER'S CLOSING COSTS!! BRING AN OFFER!! No need for an interior decorator! This home already has STYLE! Gorgeous, maintenance free, 3 bedroom, 2 ½ bath END OF UNIT townhouse in highly sought after Legacy Park. Enjoy entertaining your guests in the first-floor open layout while prepping food in the kitchen boasting GRANITE countertops and STAINLESS STEEL appliances. The first floor also offers plenty of space for living and dining, storage in the WALK IN PANTRY, and a convenient half bath. Make your way up the engineered WOOD stairs to a loft area perfect for a home office or play area. Your king bed will easily fit in the SPACIOUS primary bedroom with room to spare for a lounge or sitting area under the windows offering plenty of natural light. Complete with a large WALK-IN CLOSET and ENSUITE BATHROOM featuring dual sinks, garden tub and separate shower, this suite has it all! Upstairs also offers two bedrooms with built in closets, a family bathroom, and laundry closet. Parking is never a problem with a 2-car garage, driveway, and additional community parking spaces for guests. This home also includes a water softener, special fire wall and wiring for video security monitoring. Rest easy with an HOA that takes care of all the landscaping, exterior repairs of the building, exterior paint, and a roof less than a year old! Amenities include a resort style community pool, playground and walking path on the lake to delight in the outdoors. Convenient to abundant shopping, restaurants, and major roads. Additional lender credit also available with preferred lender. Schedule your showing today!
/u.realgeeks.media/homesinorlando/NextHome-Neighborhood-Realty-Logo-Horizontal-OrangeOnWhite-Web-RGB.jpg)
Additional Information
- Taxes
- $4902
- Minimum Lease
- 6 Months
- Hoa Fee
- $282
- HOA Payment Schedule
- Monthly
- Maintenance Includes
- Pool, Maintenance Structure, Maintenance Grounds, Maintenance, Pest Control, Trash
- Location
- Landscaped, Sidewalk, Paved
- Community Features
- Community Mailbox, Irrigation-Reclaimed Water, Park, Playground, Sidewalks, No Deed Restriction
- Property Description
- Two Story
- Zoning
- PMX-L
- Interior Layout
- Ceiling Fans(s), Kitchen/Family Room Combo, Living Room/Dining Room Combo, Open Floorplan, PrimaryBedroom Upstairs, Stone Counters, Thermostat, Walk-In Closet(s), Window Treatments
- Interior Features
- Ceiling Fans(s), Kitchen/Family Room Combo, Living Room/Dining Room Combo, Open Floorplan, PrimaryBedroom Upstairs, Stone Counters, Thermostat, Walk-In Closet(s), Window Treatments
- Floor
- Ceramic Tile, Hardwood
- Appliances
- Dishwasher, Disposal, Electric Water Heater, Microwave, Range, Refrigerator, Water Softener
- Utilities
- BB/HS Internet Available, Cable Connected, Electricity Connected, Public, Sewer Connected, Sprinkler Recycled, Water Connected
- Heating
- Central
- Air Conditioning
- Central Air
- Exterior Construction
- Block, Stucco
- Exterior Features
- Irrigation System, Lighting, Sidewalk
- Roof
- Shingle
- Foundation
- Slab
- Pool
- No Pool
- Garage Carport
- 2 Car Garage
- Garage Spaces
- 2
- Garage Features
- Driveway, Garage Door Opener, Garage Faces Rear, Off Street
- Garage Dimensions
- 20x22
- Elementary School
- Sterling Park Elementary
- Middle School
- South Seminole Middle
- High School
- Winter Springs High
- Pets
- Allowed
- Flood Zone Code
- X
- Parcel ID
- 10-21-30-514-0000-0750
- Legal Description
- LOT 75 LEGACY PARK RESIDENTIAL TOWNHOME A REPLAT PB 70 PGS 79 - 84
Listing courtesy of CHARLES RUTENBERG REALTY ORLANDO. 407-622-2122
Selling Office: LPT REALTY.Mortgage Calculator
StellarMLS is the source of this information via Internet Data Exchange Program. All listing information is deemed reliable but not guaranteed and should be independently verified through personal inspection by appropriate professionals. Listings displayed on this website may be subject to prior sale or removal from sale. Availability of any listing should always be independently verified. Listing information is provided for consumer personal, non-commercial use, solely to identify potential properties for potential purchase. All other use is strictly prohibited and may violate relevant federal and state law. Data last updated on