8340 Amber Oak Drive, Orlando, FL 32817
- $525,000
- 3
- BD
- 2
- BA
- 2,167
- SqFt






- Sold Price
- $525,000
- List Price
- $519,000
- Status
- Sold
- Days on Market
- 18
- Closing Date
- May 31, 2024
- MLS#
- O6200494
- Property Style
- Single Family
- Year Built
- 1994
- Bedrooms
- 3
- Bathrooms
- 2
- Living Area
- 2,167
- Lot Size
- 12,169
- Acres
- 0.28
- Total Acreage
- 1/4 to less than 1/2
- Legal Subdivision Name
- Millers Cove
- MLS Area Major
- Orlando/Union Park/University Area
Property Description
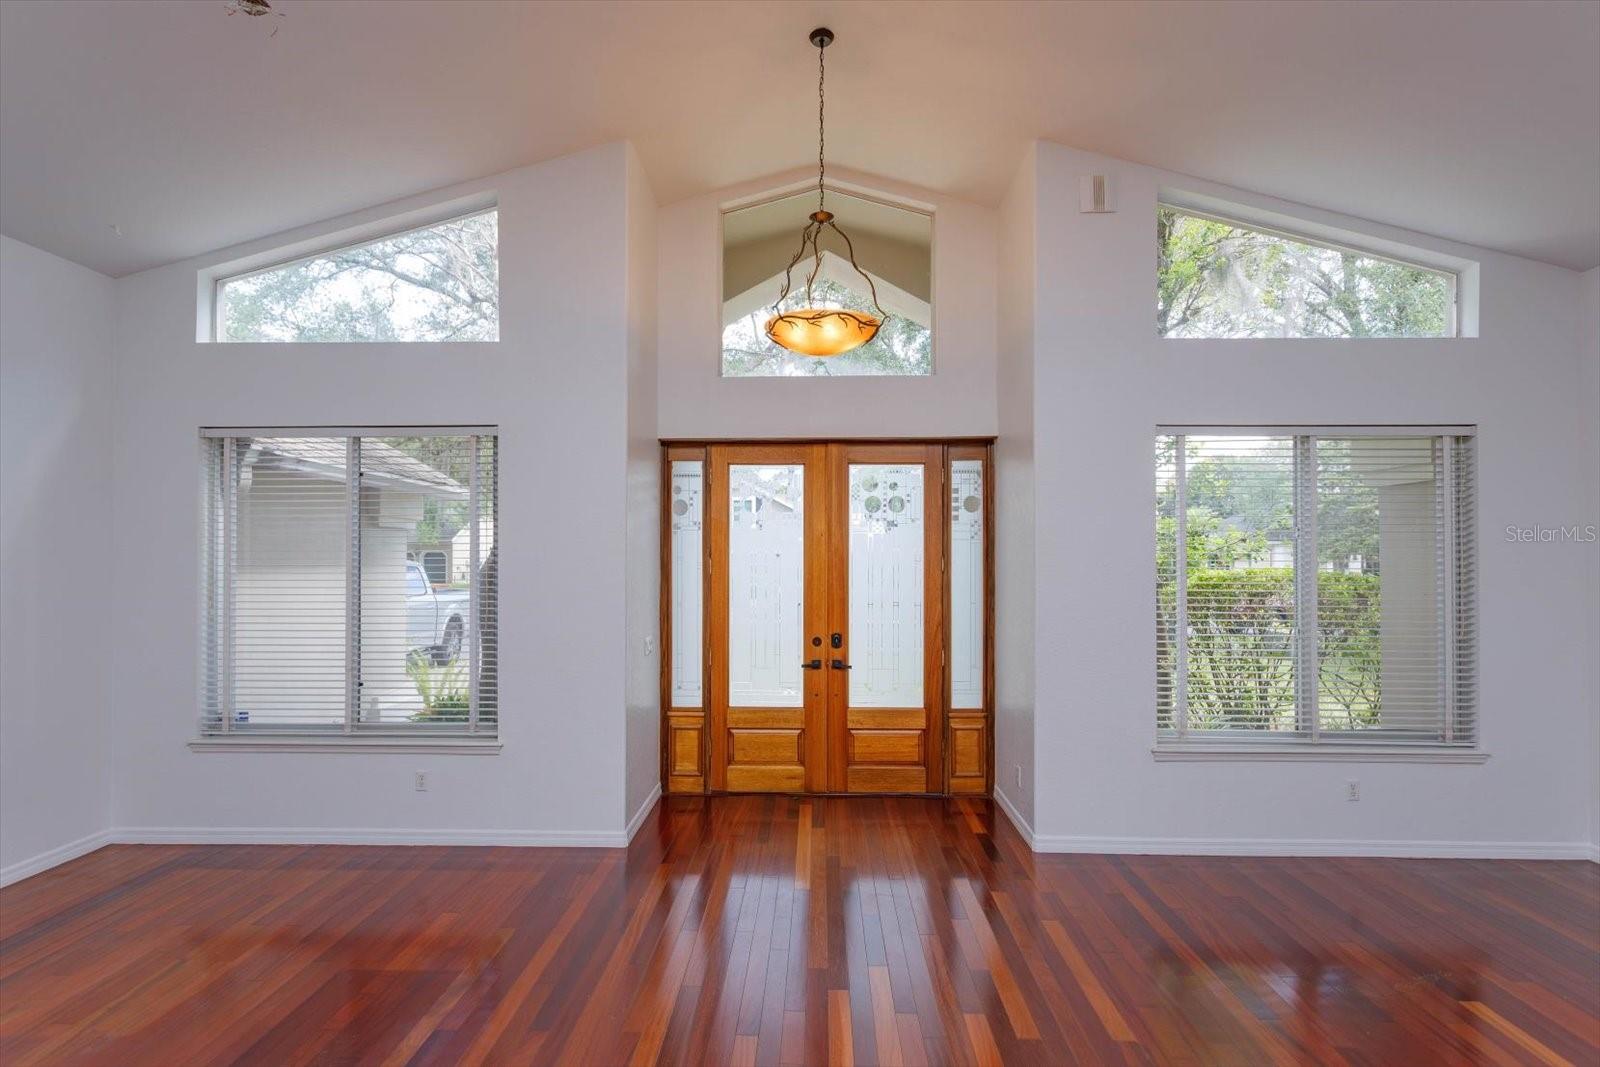
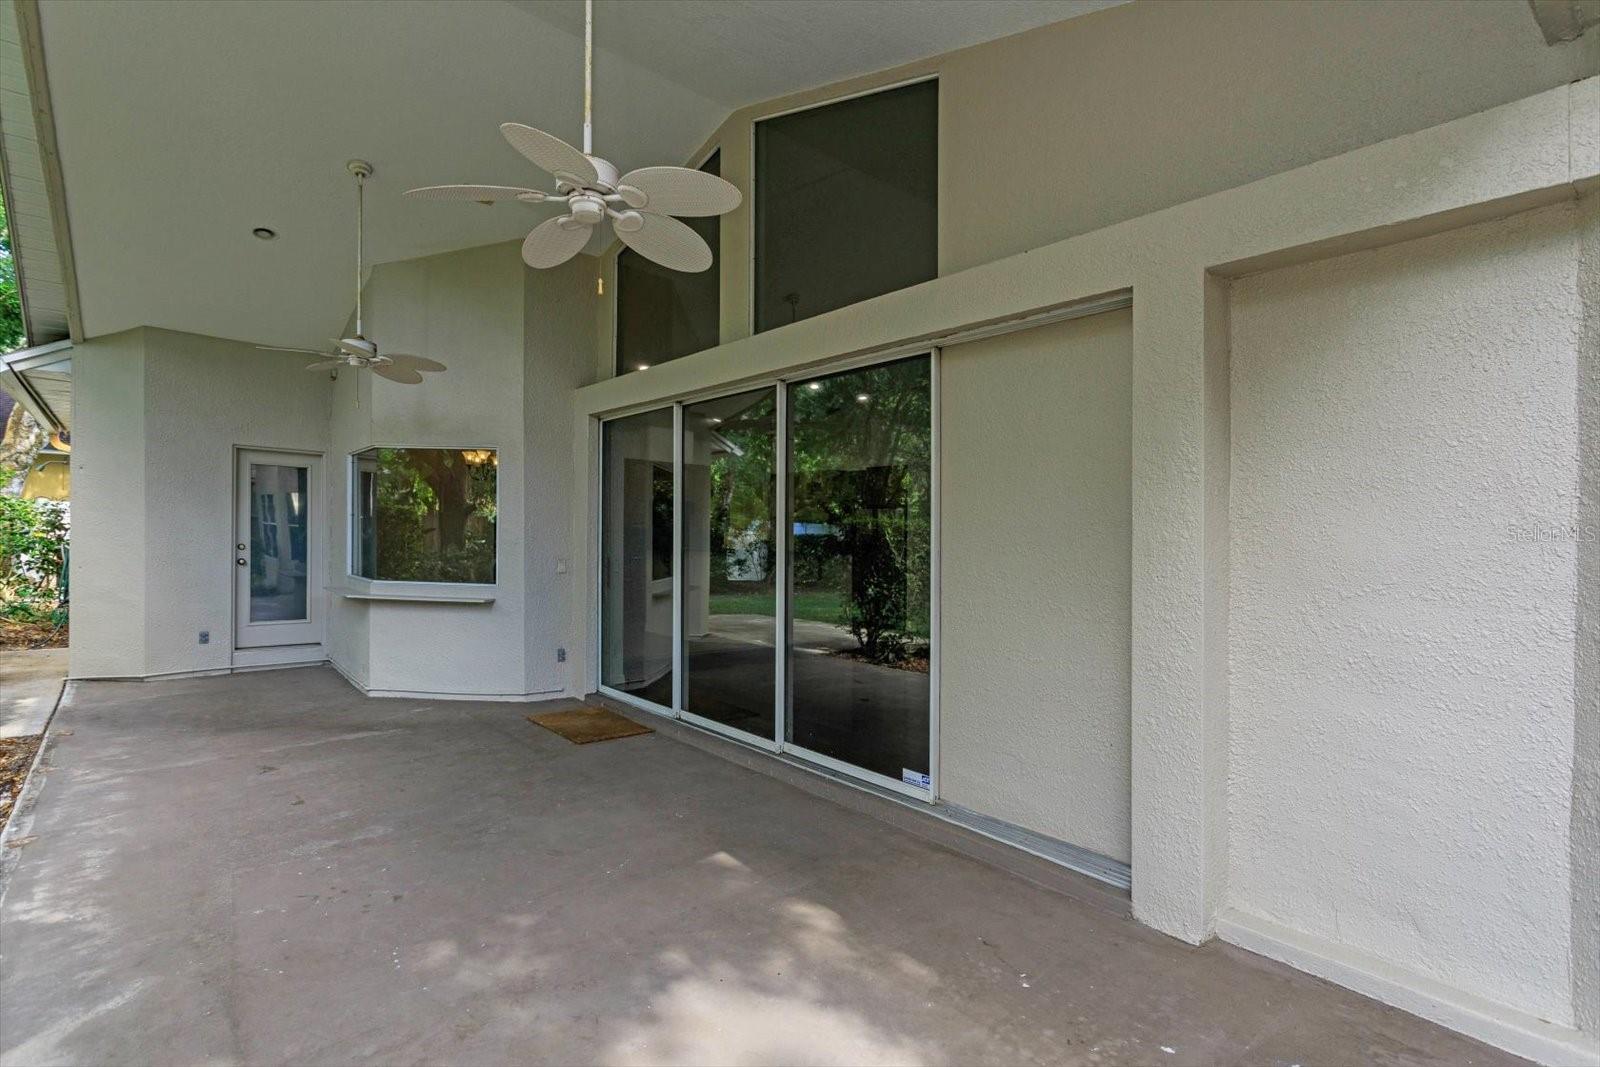
Improved Price! A beautiful home in an established neighborhood where everyone loves to live. Miller's Cove is a community has only had a few sales because it is so centrally located plus it is tree covered with established oak trees and meandering sidewalks. Also, the community has deeded access to Lake Martha with a wonderful boarded nature walk and dock. A lovely place to return to every evening. In addition, this home offers a wide open spacious floorplan. It has wood floors, 3 1/4 Brazilian Cherry solid hardwood that are in wonderful condition and can be enjoyed as is or can be refinished to your liking. This home also has an abundance of light. The windows are from floor to ceiling. The entire interior has been recently painted giving it a fresh new feel. There is a fireplace in the great room that will bring warmth to your home during our cooler evenings. The kitchen has wood cabinetry, solid surface countertops, a built in refrigerator and oven, and is truly the heart of this home. You will love making all your gourmet meals here. The HVAC was replaced in 2010 and the evaporator coils were replaced in 2018. The bedrooms are a split plan. The master has a tray ceiling, lots of windows, 2-walk in closets, and a large master bath that is waiting for your personal touches. The back patio is covered and is the entire length of the home. It overlooks a large backyard that is very private and has established landscaping. Welcome Home.
/u.realgeeks.media/homesinorlando/NextHome-Neighborhood-Realty-Logo-Horizontal-OrangeOnWhite-Web-RGB.jpg)
Additional Information
- Taxes
- $3349
- Minimum Lease
- 8-12 Months
- HOA Fee
- $180
- HOA Payment Schedule
- Quarterly
- Maintenance Includes
- None
- Community Features
- Deed Restrictions
- Property Description
- One Story
- Zoning
- R-1AA
- Interior Layout
- Ceiling Fans(s), High Ceilings, L Dining, Open Floorplan, Split Bedroom, Tray Ceiling(s), Vaulted Ceiling(s)
- Interior Features
- Ceiling Fans(s), High Ceilings, L Dining, Open Floorplan, Split Bedroom, Tray Ceiling(s), Vaulted Ceiling(s)
- Floor
- Tile, Wood
- Appliances
- Dishwasher, Disposal, Microwave, Range, Refrigerator
- Utilities
- Cable Available, Electricity Connected, Sewer Connected
- Heating
- Central
- Air Conditioning
- Central Air
- Fireplace Description
- Family Room, Wood Burning
- Exterior Construction
- Block, Stucco
- Exterior Features
- Irrigation System, Sidewalk, Sliding Doors
- Roof
- Shingle
- Foundation
- Slab
- Pool
- No Pool
- Garage Carport
- 2 Car Garage
- Garage Spaces
- 2
- Garage Features
- Driveway, Garage Door Opener
- Garage Dimensions
- 20x20
- Elementary School
- Lakemont Elem
- Middle School
- Maitland Middle
- High School
- Winter Park High
- Pets
- Allowed
- Flood Zone Code
- X
- Parcel ID
- 01-22-30-5643-00-060
- Legal Description
- MILLERS COVE 29/121 LOT 6
Listing courtesy of PARKSIDE PROPERTIES, LLC. 407-376-6635
Selling Office: EXP REALTY LLC.Mortgage Calculator
StellarMLS is the source of this information via Internet Data Exchange Program. All listing information is deemed reliable but not guaranteed and should be independently verified through personal inspection by appropriate professionals. Listings displayed on this website may be subject to prior sale or removal from sale. Availability of any listing should always be independently verified. Listing information is provided for consumer personal, non-commercial use, solely to identify potential properties for potential purchase. All other use is strictly prohibited and may violate relevant federal and state law. Data last updated on