1843 Wind Harbor Road, Belle Isle, FL 32809
- $1,425,000
- 5
- BD
- 5
- BA
- 5,834
- SqFt






- Sold Price
- $1,425,000
- List Price
- $1,699,000
- Status
- Sold
- Days on Market
- 58
- Closing Date
- Sep 27, 2024
- MLS#
- O6200472
- Property Style
- Single Family
- Year Built
- 1980
- Bedrooms
- 5
- Bathrooms
- 5
- Baths Half
- 2
- Living Area
- 5,834
- Lot Size
- 28,238
- Acres
- 0.65
- Total Acreage
- 1/2 to less than 1
- Legal Subdivision Name
- Wind Harbor
- MLS Area Major
- Orlando/Pinecastle/Oakridge/ Edgewood
Property Description
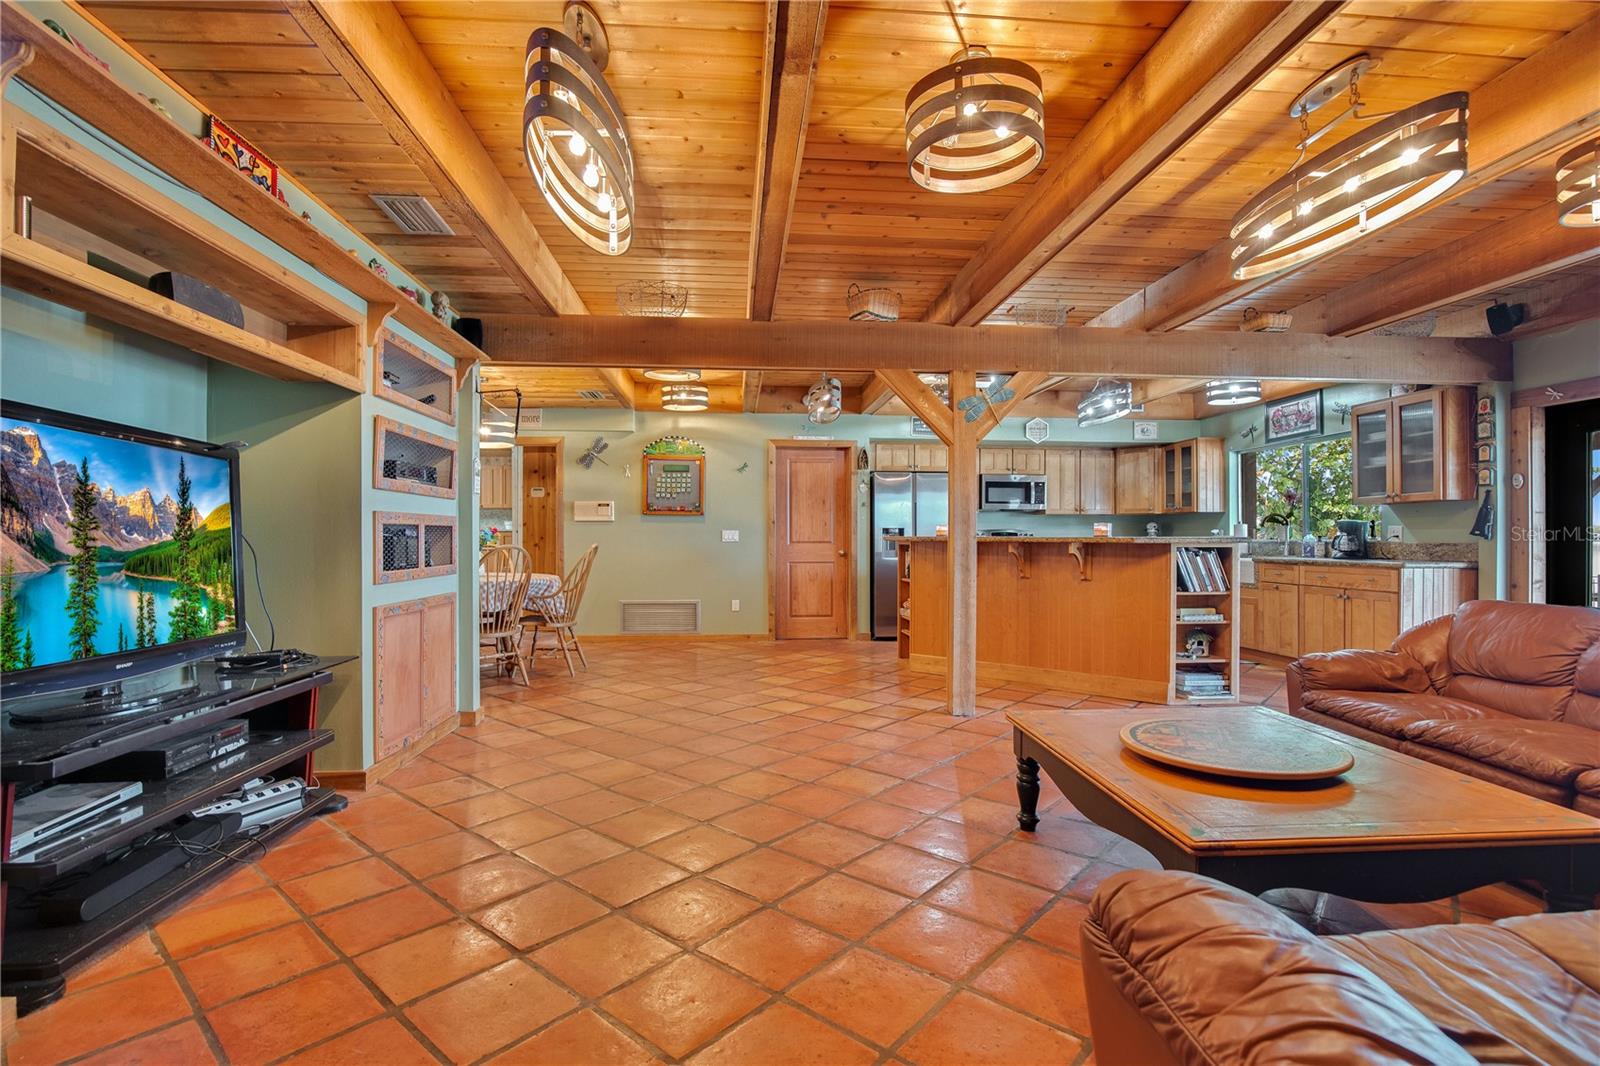
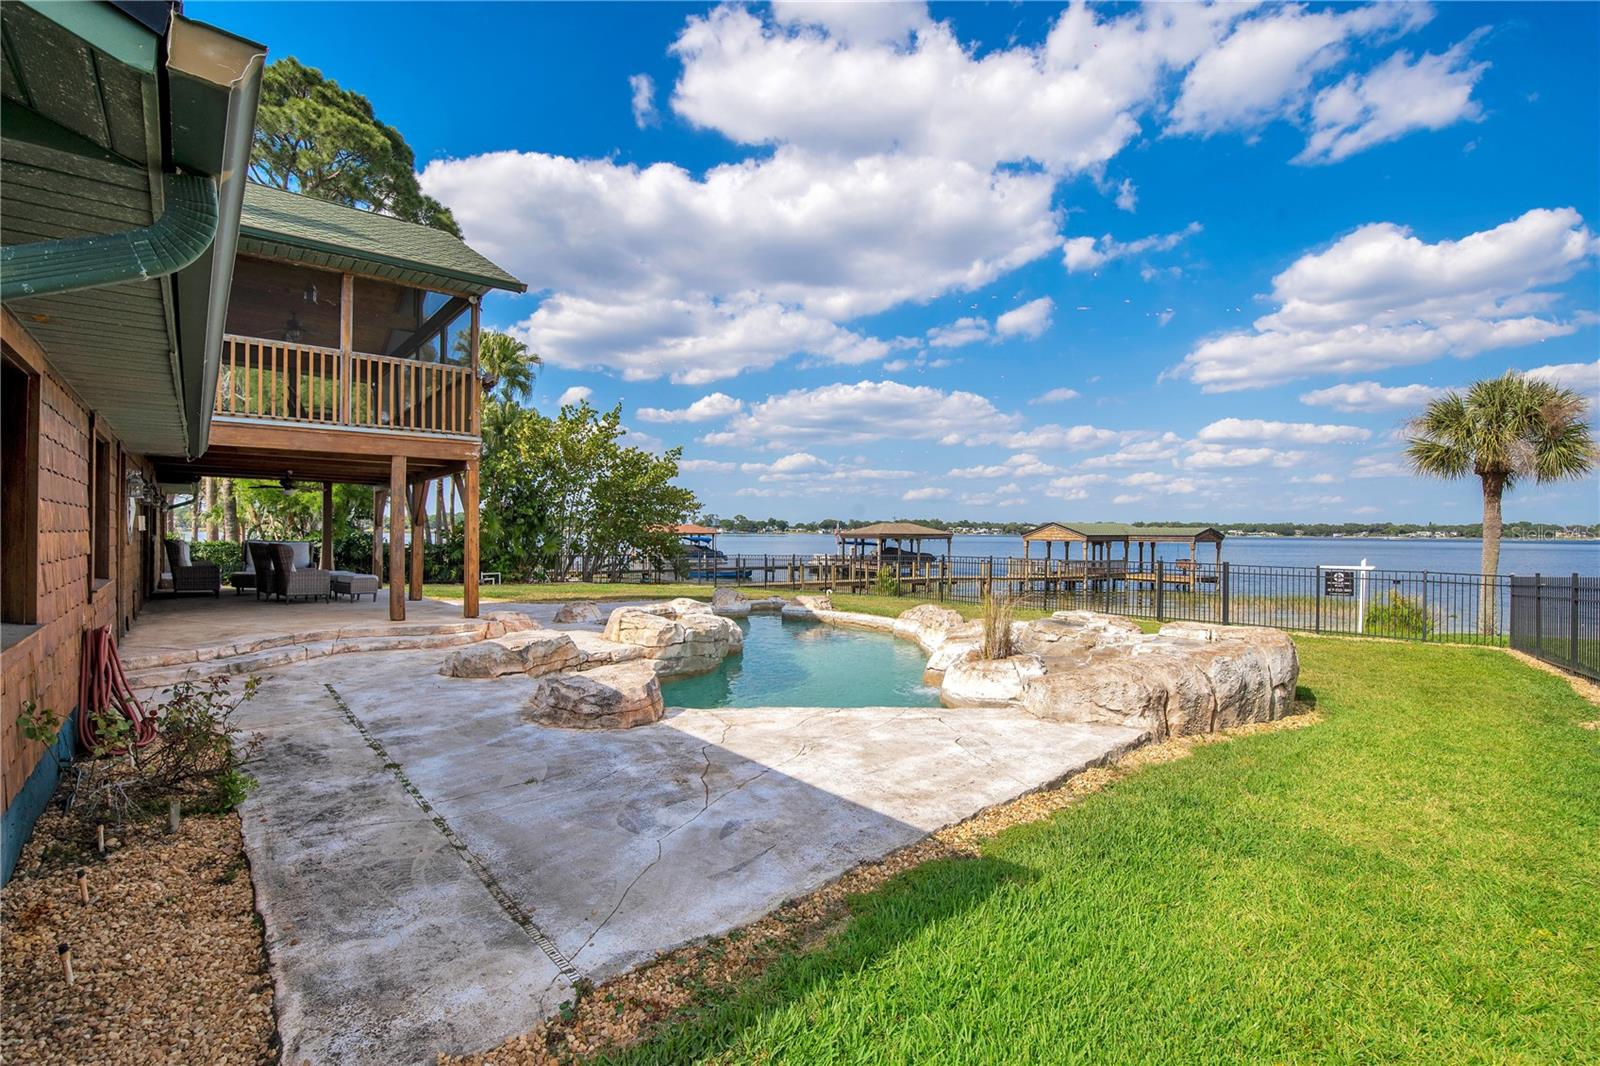
Welcome to the pinnacle of lakefront luxury living on the Conway Chain of Lakes in Belle Isle, FL. This majestic post-and-beam home, nestled on a tranquil, cul-de-sac street, offers a sprawling 5,834 sq. ft. of sophisticated living space with 5 bedrooms, 3 full bathrooms, and 2 half bathrooms, with in-law living quarters. The property features a grand foyer that introduces the home's architectural beauty, combining tile flooring with soaring cedar ceilings and large windows that flood the space with natural light. The heart of the home offers stunning lake views and includes a spacious family room with built-in shelving, a fireplace, cedar beams, and French doors that open to a poolside patio —seamlessly connected to an open kitchen equipped with a breakfast bar, granite countertops, wood cabinets, and stainless appliances. Enjoy breathtaking lake vistas from the primary bedroom featuring French doors leading to the patio, a walk-in closet, and a private ensuite. Additional luxuries include a home theater above the garage, a loft game room with a bar, and an expansive balcony for enjoying panoramic lake views. This home also includes separate guest quarters with a kitchenette offering privacy and comfort for visiting guests. Belle Isle is zoned Pershing K-8 and centrally with easy access to the highway for commuting, and close to a plethora of shopping, dining, and entertainment. With its ideal location, beautiful surroundings, a super low HOA, and private, gated park and boat ramp, this home presents a unique opportunity to make it your own, with endless possibilities to personalize and create your dream oasis. Don't miss out on the chance to call this property home, there's so much to see so schedule your private showing today! <div style="padding:56.25% 0 0 0;position:relative;"><iframe src="https://my.matterport.com/show/?m=FXDo31P2RnN&mls=1" frameborder="0" allow="autoplay; fullscreen" allowfullscreen style="position:absolute;top:0;left:0;width:100%;height:100%;"></iframe></div>
/u.realgeeks.media/homesinorlando/NextHome-Neighborhood-Realty-Logo-Horizontal-OrangeOnWhite-Web-RGB.jpg)
Additional Information
- Taxes
- $14722
- Minimum Lease
- 8-12 Months
- HOA Fee
- $225
- HOA Payment Schedule
- Annually
- Location
- Cul-De-Sac, Landscaped, Paved
- Community Features
- Deed Restrictions, Sidewalks
- Property Description
- Two Story
- Zoning
- R-1-AA
- Interior Layout
- Built-in Features, Cathedral Ceiling(s), Ceiling Fans(s), Eat-in Kitchen, High Ceilings, Kitchen/Family Room Combo, Open Floorplan, Primary Bedroom Main Floor, Solid Surface Counters, Solid Wood Cabinets, Stone Counters, Thermostat, Walk-In Closet(s)
- Interior Features
- Built-in Features, Cathedral Ceiling(s), Ceiling Fans(s), Eat-in Kitchen, High Ceilings, Kitchen/Family Room Combo, Open Floorplan, Primary Bedroom Main Floor, Solid Surface Counters, Solid Wood Cabinets, Stone Counters, Thermostat, Walk-In Closet(s)
- Floor
- Carpet, Tile, Wood
- Appliances
- Dishwasher, Disposal, Electric Water Heater, Microwave, Range, Refrigerator
- Utilities
- BB/HS Internet Available, Cable Available, Electricity Connected, Water Connected
- Heating
- Central, Electric
- Air Conditioning
- Central Air
- Exterior Construction
- Block
- Exterior Features
- Balcony, French Doors, Irrigation System, Lighting, Private Mailbox, Rain Gutters, Sidewalk
- Roof
- Shingle
- Foundation
- Slab
- Pool
- Private
- Pool Type
- Gunite, In Ground
- Garage Carport
- 3 Car Garage
- Garage Spaces
- 3
- Garage Features
- Driveway, Ground Level, Guest, Oversized
- Elementary School
- Pershing Elem
- Middle School
- Pershing K-8
- High School
- Oak Ridge High
- Water Name
- Lake Conway
- Water Extras
- Lift - Covered, Skiing Allowed
- Water View
- Lake, Lake - Chain of Lakes
- Water Access
- Lake, Lake - Chain of Lakes
- Water Frontage
- Lake
- Pets
- Allowed
- Flood Zone Code
- X
- Parcel ID
- 30-23-30-9330-00-220
- Legal Description
- WIND HARBOR 7/60 LOT 22
Listing courtesy of HOMEVEST REALTY. 407-897-5400
Selling Office: CHARLES RUTENBERG REALTY ORLANDO.Mortgage Calculator
StellarMLS is the source of this information via Internet Data Exchange Program. All listing information is deemed reliable but not guaranteed and should be independently verified through personal inspection by appropriate professionals. Listings displayed on this website may be subject to prior sale or removal from sale. Availability of any listing should always be independently verified. Listing information is provided for consumer personal, non-commercial use, solely to identify potential properties for potential purchase. All other use is strictly prohibited and may violate relevant federal and state law. Data last updated on