1034 E Pebble Beach Circle, Winter Springs, FL 32708
- $465,000
- 3
- BD
- 2
- BA
- 1,862
- SqFt






- Sold Price
- $465,000
- List Price
- $470,000
- Status
- Sold
- Days on Market
- 6
- Closing Date
- Jun 10, 2024
- MLS#
- O6200403
- Property Style
- Single Family
- Architectural Style
- Contemporary
- Year Built
- 1994
- Bedrooms
- 3
- Bathrooms
- 2
- Living Area
- 1,862
- Lot Size
- 5,882
- Acres
- 0.14
- Total Acreage
- 0 to less than 1/4
- Legal Subdivision Name
- Country Club Village Unit 3
- MLS Area Major
- Casselberrry/Winter Springs / Tuscawilla
Property Description
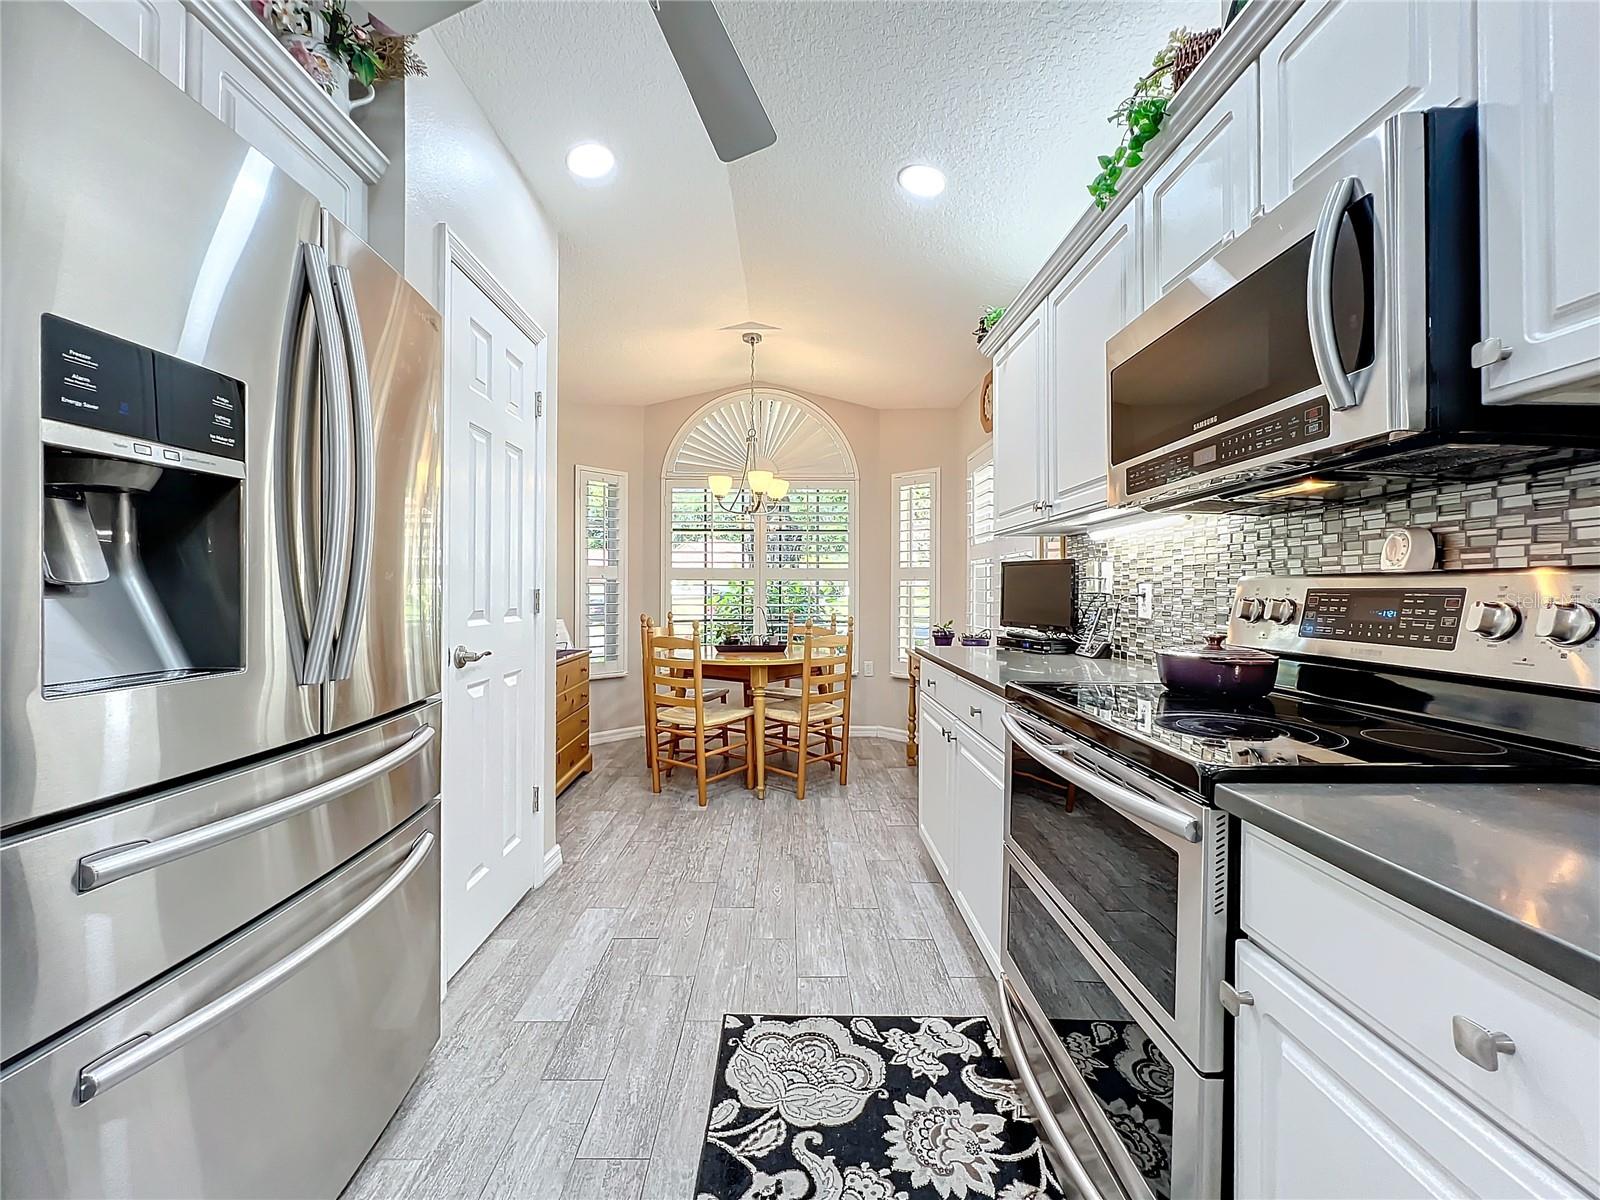
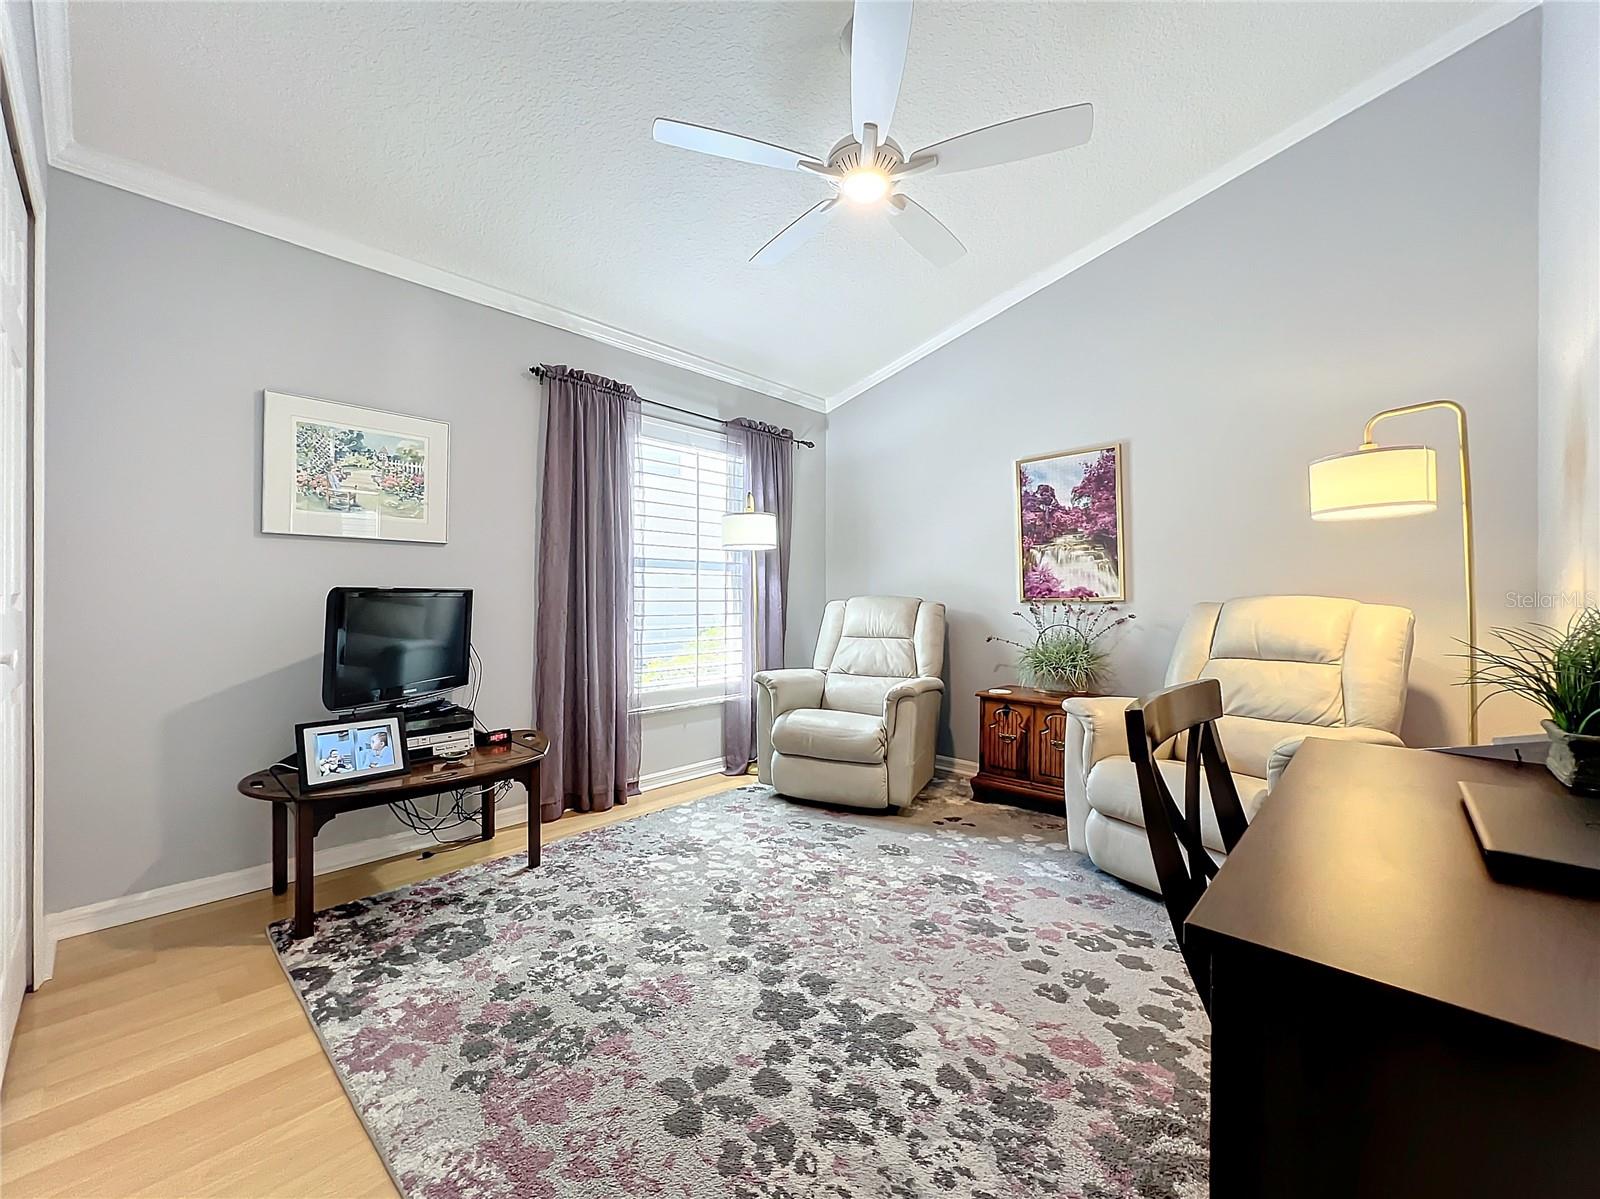
Welcome to your dream home in the highly sought-after Country Club Village in the heart of Tuskawilla. This immaculate 3 bedroom, 2 bath residence boasts an array of upscale features and amenities that cater to the most discerning buyer. Step inside to discover a beautifully updated kitchen showcasing stainless steel appliances, including dual oven, and stunning quartz countertops complemented by a sleek glass tile backsplash. The kitchen also features an inviting eating space with a charming bay window adorned with plantation shutters, perfect for enjoying your morning coffee. Custom lighting and flooring enhance the ambiance throughout the home, while a convenient breakfast bar and formal dining room, complete with custom flooring and plantation shutters, provide ample space for entertaining. Relax in the spacious living room with vaulted ceilings, a cozy fireplace, plantation shutters and French doors leading to the screened patio, where you can unwind amidst the tranquil wooded backdrop. Built-in speakers add to the ambiance, creating the perfect atmosphere for gatherings or quiet evenings at home. Retreat to the luxurious primary suite boasting a cozy sitting area, plantation shutters, and a walk-in closet with custom cabinetry. The ensuite primary bath features quartz countertops, custom vessel sinks, a garden tub, and a separate shower, offering a spa-like experience right at home. Additional highlights include split bedrooms with large closets and custom storage, an updated guest bath with granite countertops, and a convenient purse closet. Inside laundry with utility sink and overheard cabinets. Outside, enjoy the privacy of no rear neighbors, paver patio, custom fencing, and a hook-up for a hot tub or spa. The 2-car garage offers added convenience with a built-in workbench and a second refrigerator. All this and there is so much more to see in this one owner beauty. Other upgrades include flooring and crown molding. Located in the heart of Tuskawilla, just steps from the country club, residents can enjoy access to an 18-hole golf course, driving range, tennis courts, pool, and clubhouse with several different membership options. Plus, community amenities include miles of trails, parks, and even your own Italian restaurant, Dominick's. With proximity to schools, shopping, and easy access to major roads, this home truly offers the ultimate blend of luxury, convenience, and leisure living. Schedule your showing today and make this your new forever home!
/u.realgeeks.media/homesinorlando/NextHome-Neighborhood-Realty-Logo-Horizontal-OrangeOnWhite-Web-RGB.jpg)
Additional Information
- Taxes
- $2457
- Minimum Lease
- 1-2 Years
- HOA Fee
- $95
- HOA Payment Schedule
- Monthly
- Maintenance Includes
- Maintenance Grounds
- Location
- City Limits, In County, Landscaped, Near Golf Course, Paved
- Community Features
- Deed Restrictions, Golf Carts OK, Golf, Golf Community
- Property Description
- One Story
- Zoning
- RES
- Interior Layout
- Ceiling Fans(s), Crown Molding, Eat-in Kitchen, Primary Bedroom Main Floor, Solid Surface Counters, Split Bedroom, Stone Counters, Vaulted Ceiling(s), Window Treatments
- Interior Features
- Ceiling Fans(s), Crown Molding, Eat-in Kitchen, Primary Bedroom Main Floor, Solid Surface Counters, Split Bedroom, Stone Counters, Vaulted Ceiling(s), Window Treatments
- Floor
- Carpet, Ceramic Tile, Laminate
- Appliances
- Built-In Oven, Disposal, Dryer, Exhaust Fan, Microwave, Refrigerator, Washer
- Utilities
- BB/HS Internet Available, Cable Available, Electricity Connected, Public, Sewer Connected, Street Lights, Underground Utilities
- Heating
- Central
- Air Conditioning
- Central Air
- Fireplace Description
- Living Room, Wood Burning
- Exterior Construction
- Block, Stucco
- Exterior Features
- Irrigation System
- Roof
- Tile
- Foundation
- Slab
- Pool
- No Pool
- Garage Carport
- 2 Car Garage
- Garage Spaces
- 2
- Elementary School
- Keeth Elementary
- Middle School
- Indian Trails Middle
- High School
- Winter Springs High
- Fences
- Vinyl
- Pets
- Allowed
- Flood Zone Code
- X
- Parcel ID
- 07-21-31-5FN-0000-1600
- Legal Description
- LOT 160 COUNTRY CLUB VILLAGE UNIT 3 PB 25 PGS 33 TO 37
Listing courtesy of RE/MAX TOWN & COUNTRY REALTY. 407-695-2066
Selling Office: RE/MAX TOWN & COUNTRY REALTY.Mortgage Calculator
StellarMLS is the source of this information via Internet Data Exchange Program. All listing information is deemed reliable but not guaranteed and should be independently verified through personal inspection by appropriate professionals. Listings displayed on this website may be subject to prior sale or removal from sale. Availability of any listing should always be independently verified. Listing information is provided for consumer personal, non-commercial use, solely to identify potential properties for potential purchase. All other use is strictly prohibited and may violate relevant federal and state law. Data last updated on