6845 Valhalla Way, Windermere, FL 34786
- $3,000,000
- 5
- BD
- 7
- BA
- 7,438
- SqFt




- Sold Price
- $3,000,000
- List Price
- $3,575,000
- Status
- Sold
- Days on Market
- 268
- Closing Date
- Feb 28, 2025
- MLS#
- O6200366
- Property Style
- Single Family
- Architectural Style
- French Provincial
- Year Built
- 2012
- Bedrooms
- 5
- Bathrooms
- 7
- Baths Half
- 2
- Living Area
- 7,438
- Lot Size
- 21,596
- Acres
- 0.50
- Total Acreage
- 1/2 to less than 1
- Legal Subdivision Name
- Keenes Pointe 46/104
- MLS Area Major
- Windermere
Property Description
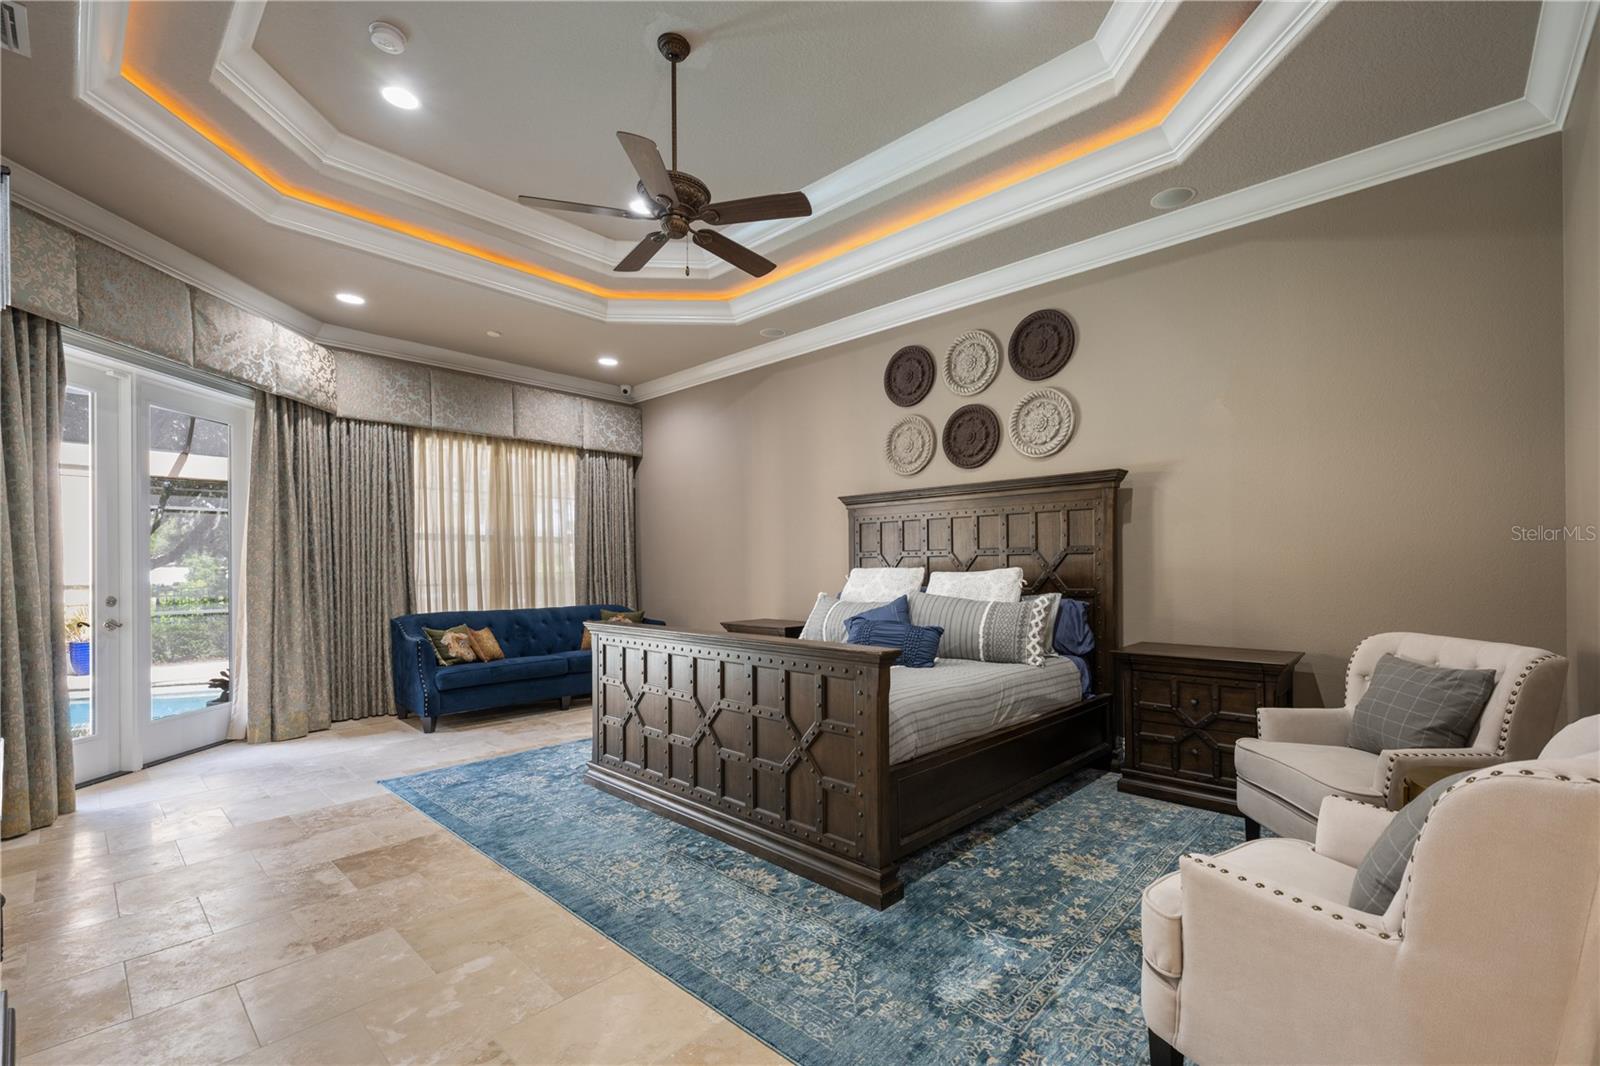
Experience timeless elegance combined with the tranquil ambiance of the golf course in this magnificent 5BR/5Full baths/2-half bath French Country Custom Home in Keene's Pointe, a guard-gated golf course and lakefront community in Windermere, Florida. Positioned along the picturesque 17th fairway of the esteemed Jack Nicklaus Signature Golf Course, this residence epitomizes the grandeur of its sprawling 7,500 square feet of air-conditioned living space. Boasting a coveted 4-car garage with epoxy floors, a spacious screen-enclosed pool, spa, fireplace, and an impressive summer kitchen complete with hospitality bar and dining area, all designed with entertaining in mind. The thoughtfully designed floor plan showcases 4 ENSUITE BEDROOMS on the main level, alongside a refined wood-paneled study, a seamlessly integrated Kitchen-Family Room combo leading to the pool through 90-degree sliding doors and an adjacent oversized game room with a walk-around bar. On the second floor, you will discover another generously sized ensuite bedroom, accompanied by an expansive game room opening onto a private screened balcony, offering captivating golf course views. A wet bar and powder bath nearby ensure endless entertainment possibilities for friends and family alike. The kitchen features top-of-the-line appliances, including side-by-side double Subzero refrigerators with four freezer drawers, a Wolf gas range with oven, a built-in wall oven, microwave, and warming drawer. Dual dishwashers effortlessly cater to large gatherings, while light wood on-trend custom cabinetry provides ample storage, complemented by a hidden oversized pantry. The laundry room, larger than most bedrooms, enhances convenience and functionality. Classic travertine flooring in a light neutral tone unifies the main floor, adding to the home's timeless allure. Crafted with precision by Master Custom Builder Rick Watson, this residence transcends the ordinary, offering a level of luxury and spaciousness rarely found in golf course estate homes. Impeccably and elegantly appointed, this home is a must-see masterpiece.
/u.realgeeks.media/homesinorlando/NextHome-Neighborhood-Realty-Logo-Horizontal-OrangeOnWhite-Web-RGB.jpg)
Additional Information
- Taxes
- $40273
- HOA Fee
- $3,320
- HOA Payment Schedule
- Annually
- Maintenance Includes
- Guard - 24 Hour, Common Area Taxes, Management, Private Road, Security
- Location
- On Golf Course, Oversized Lot, Sidewalk, Paved, Private
- Community Features
- Association Recreation - Owned, Clubhouse, Community Mailbox, Deed Restrictions, Fitness Center, Gated Community - Guard, Golf Carts OK, Golf, Park, Playground, Sidewalks, Tennis Courts, Golf Community, Security
- Property Description
- Two Story
- Zoning
- P-D
- Interior Layout
- Built-in Features, Ceiling Fans(s), Crown Molding, High Ceilings, Kitchen/Family Room Combo, Open Floorplan, Primary Bedroom Main Floor, Solid Wood Cabinets, Split Bedroom, Stone Counters, Tray Ceiling(s), Walk-In Closet(s), Wet Bar, Window Treatments
- Interior Features
- Built-in Features, Ceiling Fans(s), Crown Molding, High Ceilings, Kitchen/Family Room Combo, Open Floorplan, Primary Bedroom Main Floor, Solid Wood Cabinets, Split Bedroom, Stone Counters, Tray Ceiling(s), Walk-In Closet(s), Wet Bar, Window Treatments
- Floor
- Carpet, Tile, Travertine
- Appliances
- Bar Fridge, Built-In Oven, Dishwasher, Disposal, Dryer, Exhaust Fan, Freezer, Gas Water Heater, Ice Maker, Microwave, Range, Range Hood, Refrigerator, Washer, Wine Refrigerator
- Utilities
- BB/HS Internet Available, Electricity Connected, Natural Gas Connected, Phone Available, Street Lights, Underground Utilities, Water Connected
- Heating
- Central, Heat Pump, Natural Gas
- Air Conditioning
- Central Air
- Fireplace Description
- Family Room, Other
- Exterior Construction
- Block, Stone, Stucco
- Exterior Features
- Balcony, French Doors, Irrigation System, Outdoor Kitchen, Rain Gutters, Sidewalk, Sliding Doors
- Roof
- Tile
- Foundation
- Slab
- Pool
- Private
- Pool Type
- Gunite, Heated, In Ground, Salt Water, Screen Enclosure
- Garage Carport
- 4 Car Garage
- Garage Spaces
- 4
- Garage Features
- Driveway, Garage Door Opener, Oversized, Split Garage, Workshop in Garage
- Garage Dimensions
- 27x24
- Elementary School
- Windermere Elem
- Middle School
- Bridgewater Middle
- High School
- Windermere High School
- Water Name
- Lake Burden
- Pets
- Allowed
- Flood Zone Code
- X
- Parcel ID
- 28-23-20-4076-06-070
- Legal Description
- KEENES POINTE UNIT 3 46/104 LOT 607
Listing courtesy of KEENE'S POINTE REALTY. 407-876-8879
Selling Office: WATSON REALTY CORP.Mortgage Calculator
StellarMLS is the source of this information via Internet Data Exchange Program. All listing information is deemed reliable but not guaranteed and should be independently verified through personal inspection by appropriate professionals. Listings displayed on this website may be subject to prior sale or removal from sale. Availability of any listing should always be independently verified. Listing information is provided for consumer personal, non-commercial use, solely to identify potential properties for potential purchase. All other use is strictly prohibited and may violate relevant federal and state law. Data last updated on