1181 Orange Avenue, Winter Springs, FL 32708
- $429,900
- 4
- BD
- 4
- BA
- 2,068
- SqFt
- Sold Price
- $429,900
- List Price
- $429,900
- Status
- Sold
- Days on Market
- 61
- Closing Date
- Aug 05, 2024
- MLS#
- O6200282
- Property Style
- Townhouse
- Year Built
- 2015
- Bedrooms
- 4
- Bathrooms
- 4
- Baths Half
- 1
- Living Area
- 2,068
- Lot Size
- 1,193
- Acres
- 0.03
- Total Acreage
- 0 to less than 1/4
- Building Name
- Na
- Legal Subdivision Name
- Jesups Landing
- MLS Area Major
- Casselberrry/Winter Springs / Tuscawilla
Property Description











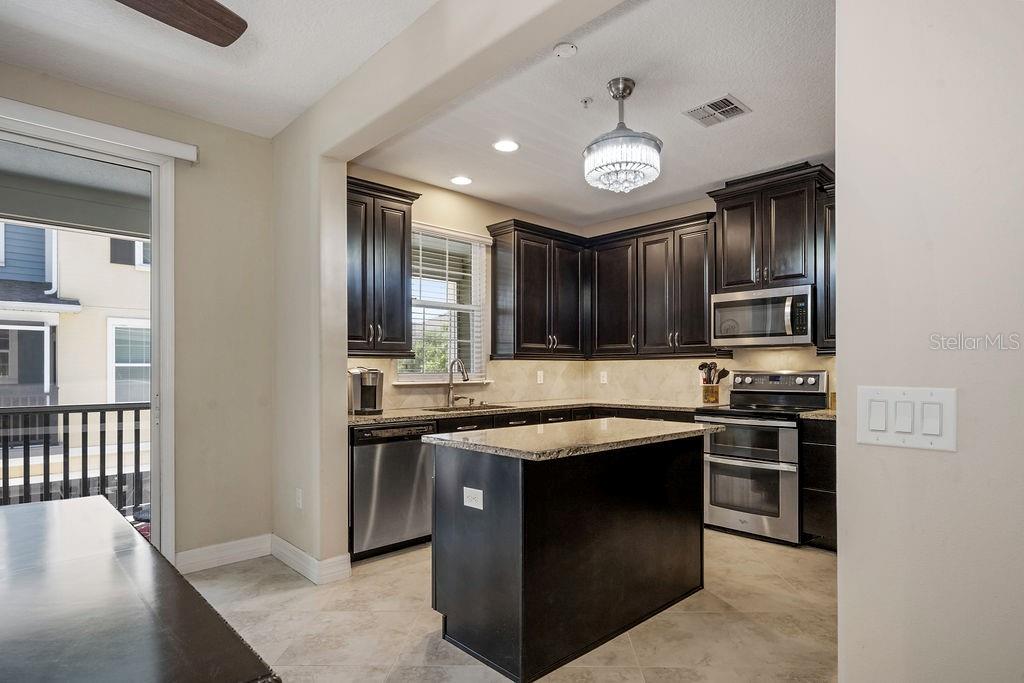




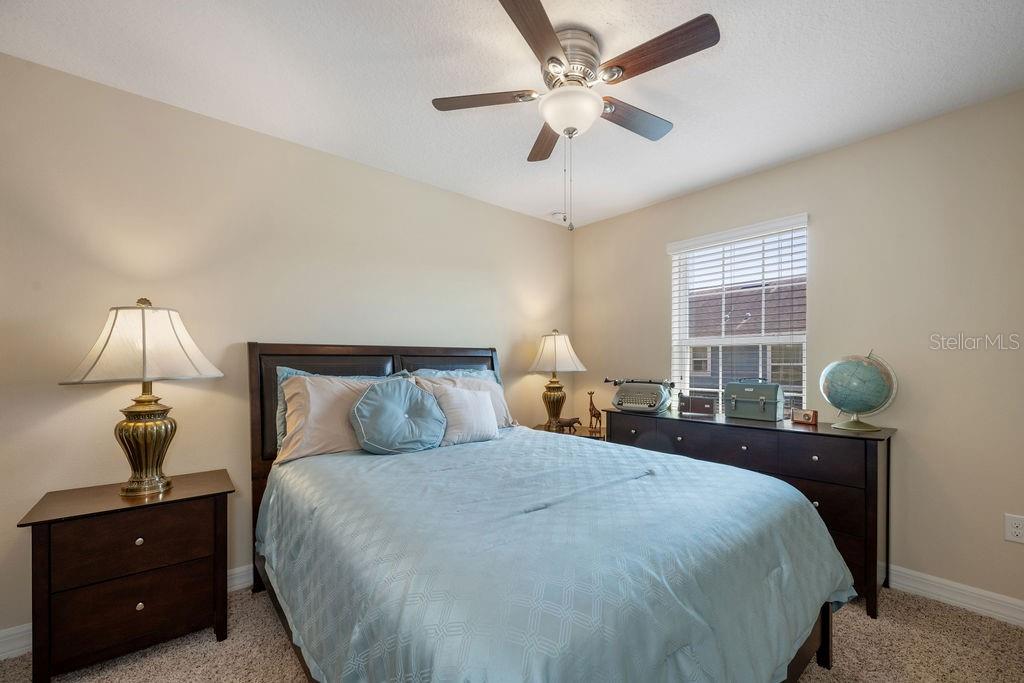












This lovely four-bedroom, three-and-a-half-bath townhome is located in the coveted Jesups Landing community. Enjoy effortless access to the community pool, clubhouse, picturesque walking trails, and the serene Central Winds Park. This well-appointed home features a main floor primary suite that is great for guests or family members. Upon garage entry, there is a stop-and-drop custom closet which is a great way to organize and streamline your entryway, providing a designated space to store jackets, shoes, bags, and other items as you go in and out of the house. As you ascend to the second living space, you will pass a private half bath, adding to the functionality and privacy of the home. The second floor boasts a spacious family room, a well-appointed kitchen, and a separate dining room complemented by a generously sized screened-in porch, an ideal space for relaxation and grilling. For the culinary enthusiast in the family, no expense was spared by the owners in crafting a kitchen designed to inspire. From high-end appliances to premium finishes, this kitchen is truly a chef's dream with 42-inch upper cabinetry offering plenty of storage capacity helping maximize vertical space in your kitchen. Full-overlay cabinet doors provide a modern and seamless look, while crown molding adds a touch of elegance and sophistication. Undercabinet LED lighting not only adds ambiance but also improves visibility and functionality while cooking or working in the kitchen. Cooking a large meal for the holidays? The double Whirlpool oven will take the stress out of meal preparation, ensuring you can enjoy the festivities with ease and confidence. And there's more, including a Culligan water softening/purifier with a reverse osmosis system! The third floor features a second primary suite with coffered ceilings, offering ultimate privacy and comfort, along with two additional spacious bedrooms. Completing this level is a full hall bath, ensuring convenience and functionality for the whole family. Keeping your family comfortable all year round is a brand-new energy-efficient Carrier A/C unit. Don't miss out on this exceptional home with even more upgrades to discover. Schedule a viewing today.
/u.realgeeks.media/homesinorlando/NextHome-Neighborhood-Realty-Logo-Horizontal-OrangeOnWhite-Web-RGB.jpg)
Additional Information
- Taxes
- $3083
- Minimum Lease
- 7 Months
- Hoa Fee
- $678
- HOA Payment Schedule
- Quarterly
- Maintenance Includes
- Pool, Maintenance Structure, Maintenance Grounds, Maintenance, Trash
- Location
- Landscaped, Sidewalk, Paved
- Community Features
- Clubhouse, Community Mailbox, Fitness Center, Park, Pool, No Deed Restriction
- Property Description
- Three+ Story
- Zoning
- R
- Interior Layout
- Ceiling Fans(s), Crown Molding, High Ceilings, PrimaryBedroom Upstairs, Solid Surface Counters, Split Bedroom, Thermostat, Walk-In Closet(s)
- Interior Features
- Ceiling Fans(s), Crown Molding, High Ceilings, PrimaryBedroom Upstairs, Solid Surface Counters, Split Bedroom, Thermostat, Walk-In Closet(s)
- Floor
- Carpet, Ceramic Tile
- Appliances
- Built-In Oven, Cooktop, Dishwasher, Disposal, Dryer, Electric Water Heater, Exhaust Fan, Freezer, Ice Maker, Kitchen Reverse Osmosis System, Microwave, Range, Range Hood, Refrigerator, Washer, Water Filtration System, Water Purifier, Water Softener
- Utilities
- Cable Available, Electricity Available, Electricity Connected, Fire Hydrant, Phone Available, Public, Street Lights, Water Available
- Heating
- Central, Electric
- Air Conditioning
- Central Air
- Exterior Construction
- Block
- Exterior Features
- Balcony, Sidewalk, Sliding Doors
- Roof
- Shingle
- Foundation
- Block
- Pool
- Community
- Garage Carport
- 2 Car Garage
- Garage Spaces
- 2
- Garage Features
- Alley Access, On Street
- Elementary School
- Layer Elementary
- Middle School
- Indian Trails Middle
- High School
- Winter Springs High
- Pets
- Allowed
- Flood Zone Code
- X
- Parcel ID
- 36-20-30-5TH-0000-0110
- Legal Description
- Lot 11 Jesups Landing PB 76 PGS 88-96
Listing courtesy of PREMIER SOTHEBY'S INTL. REALTY. 407-644-3295
Selling Office: KELLER WILLIAMS ADVANTAGE REALTY.Mortgage Calculator
StellarMLS is the source of this information via Internet Data Exchange Program. All listing information is deemed reliable but not guaranteed and should be independently verified through personal inspection by appropriate professionals. Listings displayed on this website may be subject to prior sale or removal from sale. Availability of any listing should always be independently verified. Listing information is provided for consumer personal, non-commercial use, solely to identify potential properties for potential purchase. All other use is strictly prohibited and may violate relevant federal and state law. Data last updated on