19421 Oberly Parkway, Orlando, FL 32833
- $790,000
- 5
- BD
- 4
- BA
- 3,182
- SqFt






- Sold Price
- $790,000
- List Price
- $799,000
- Status
- Sold
- Days on Market
- 334
- Closing Date
- Apr 29, 2025
- MLS#
- O6200229
- Property Style
- Single Family
- Architectural Style
- Contemporary
- Year Built
- 2016
- Bedrooms
- 5
- Bathrooms
- 4
- Living Area
- 3,182
- Lot Size
- 44,867
- Acres
- 1.03
- Total Acreage
- 1 to less than 2
- Legal Subdivision Name
- Cape Orlando Estates
- MLS Area Major
- Orlando/Wedgefield/Rocket City/Cape Orlando
Property Description
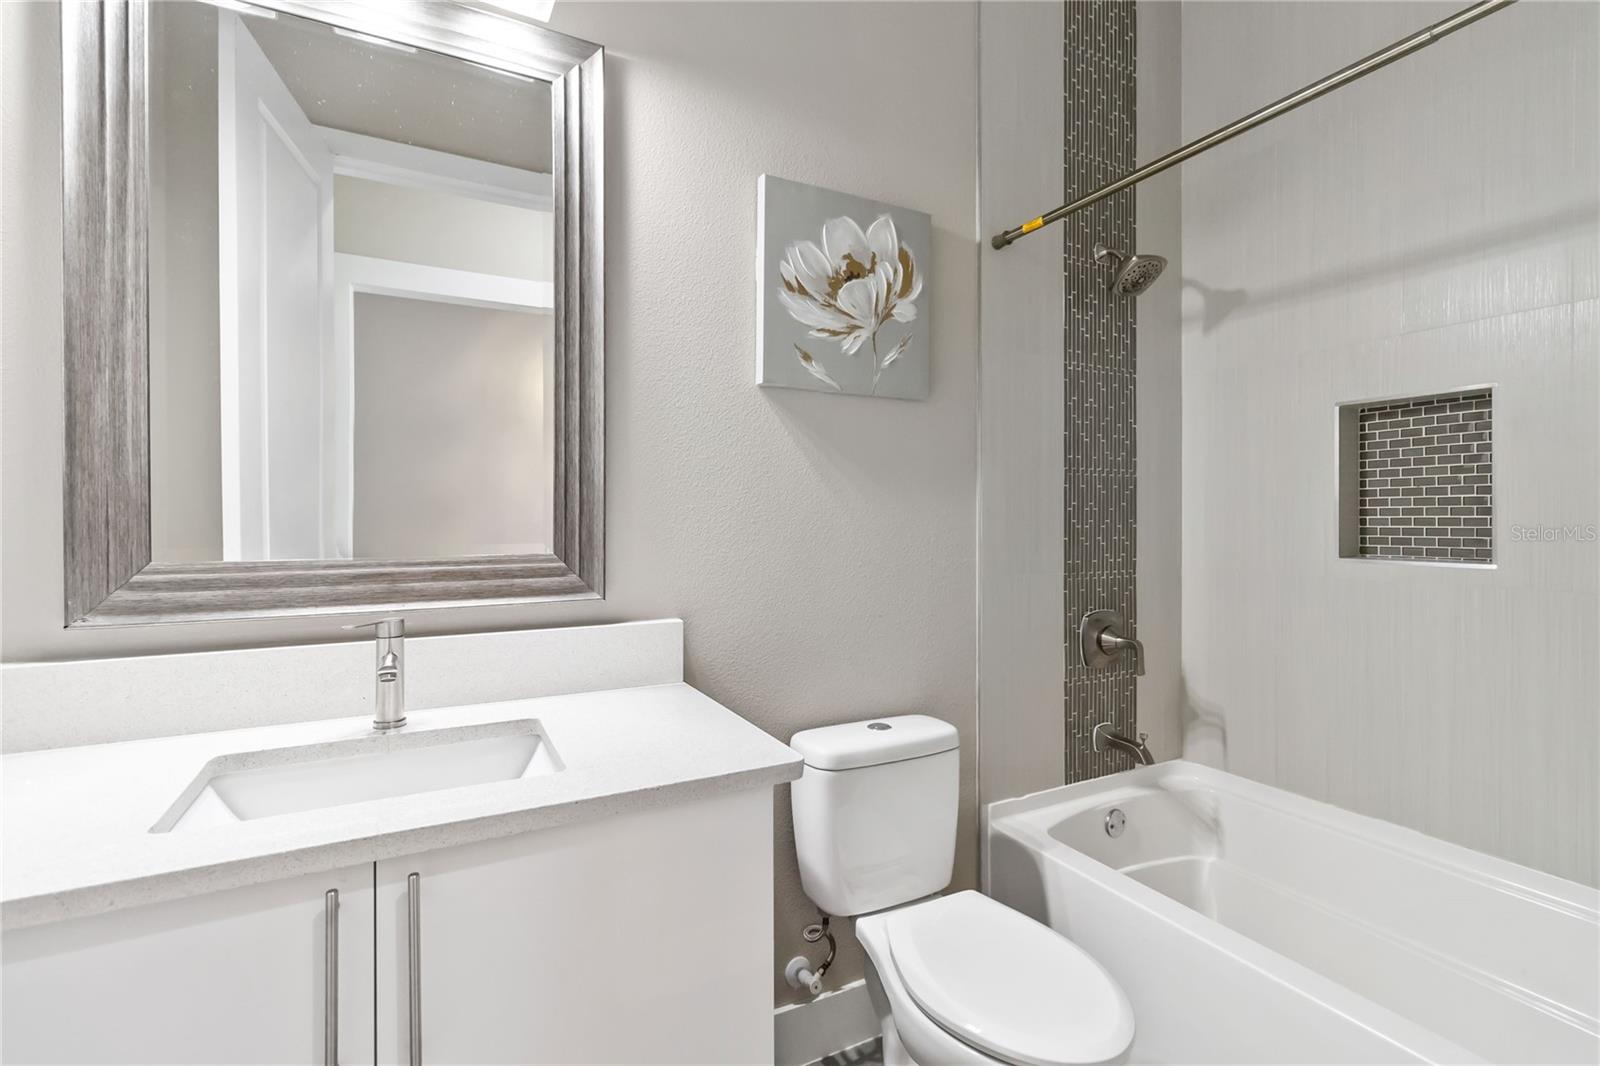
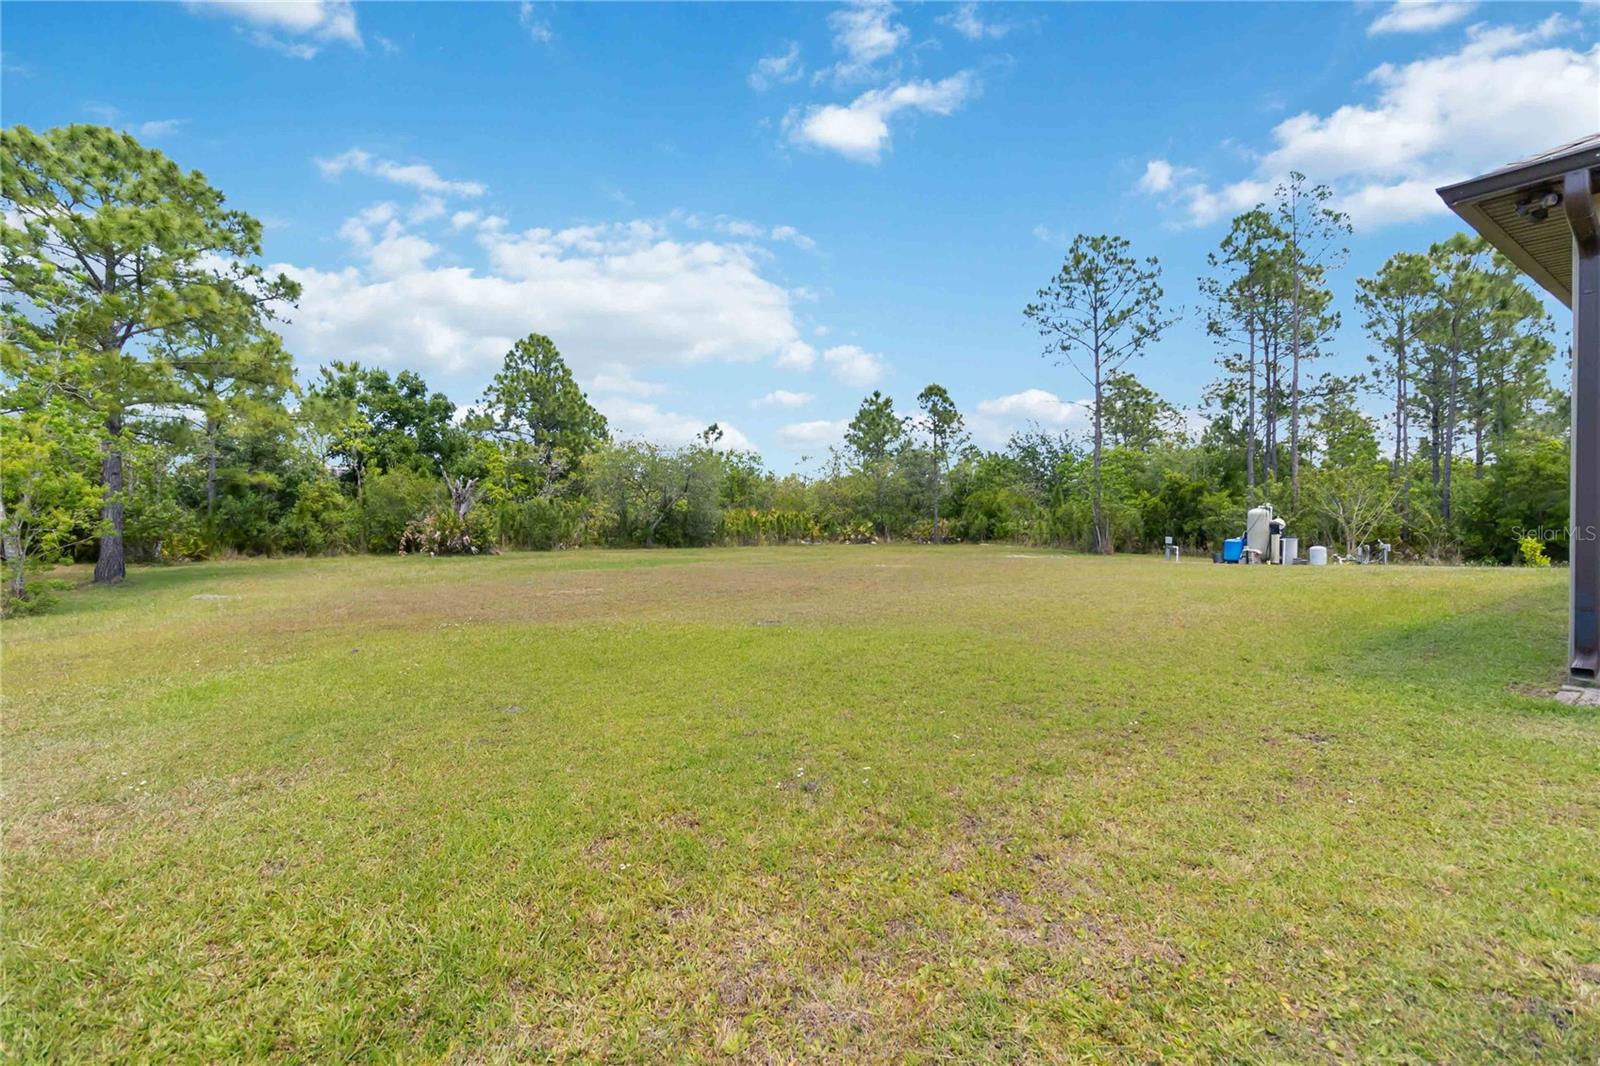
Beautiful Custom Home w/Separate Mother In Law unit!!! Welcome to your modern oasis nestled within the serene golf community of Wedgefield in East Orlando. This stunning home sits gracefully on an expansive acre of cleared land, offering you the tranquility and space you've been dreaming of. As you step inside, prepare to be enchanted by the seamless blend of luxury and practicality. The main house boasts 4 bedrooms and 3 full baths, adorned with vaulted ceilings that add a sense of grandeur to every room. A grand entryway welcomes you, leading you to a versatile bedroom that can also double as an office space with it's elegant French doors. Entertain with ease in the open floor plan, where the spacious kitchen, dining, and living areas flow effortlessly together. Create your culinary delights in the gourmet kitchen, outfitted with soft-close custom cabinets, top-of-the-line appliances, and gleaming white sparkle quartz countertops. And with not one, but two walk-in pantry areas, storing your kitchen essentials is a breeze. Retreat to the luxurious primary suite featuring a rejuvenating Jacuzzi tub and large custom walk-in closet. Pamper yourself in style amidst the white sparkle quartz countertops that are featured in the primary bath, along with every other bathroom and the laundry room. This home is designed for comfort and convenience, with 10-foot ceilings, 8-foot doors, and tile flooring throughout the main areas, complemented by wood laminate in the bedrooms for a touch of warmth. Large double-pane windows flood the home with natural light, while providing privacy with tasteful window treatments and blinds. But the epitome of versatility awaits in the fully functional 1 bedroom/1 bathroom Mother-in-law (MIL) suite. Boasting its own kitchen, living area, laundry room, and separate entrance, it offers independent living quarters for guests or loved ones. Complete with a washer/dryer, stove, dishwasher, microwave, and ample space for a refrigerator, the MIL suite ensures comfort and privacy for its occupants. Step outside to the screened back porch and breathe in the fresh air as you admire the vast, cleared lot that is high and dry, offering endless possibilities for expansion. Whether you envision building detached garages, adding a pool, planting a garden, or simply letting your imagination run wild, the space is yours to transform. HOA is optional. Located just 5 minutes away from Wedgefield's Golf Club and a short drive from NASA, beaches, and the international airport, this home offers the perfect blend of seclusion and accessibility.With a new K-8th grade school just a mile away, and UCF within easy reach, it's the ideal setting for spot for residents of all ages. Don't miss your chance to make this impeccably designed masterpiece your own. Schedule your showing today.
/u.realgeeks.media/homesinorlando/NextHome-Neighborhood-Realty-Logo-Horizontal-OrangeOnWhite-Web-RGB.jpg)
Additional Information
- Taxes
- $6018
- Minimum Lease
- 8-12 Months
- HOA Fee
- $50
- Location
- Cleared, Oversized Lot
- Community Features
- No Deed Restriction
- Property Description
- One Story
- Zoning
- R-1A
- Interior Layout
- Ceiling Fans(s), Eat-in Kitchen, High Ceilings, Open Floorplan, Primary Bedroom Main Floor, Solid Surface Counters, Vaulted Ceiling(s), Walk-In Closet(s), Window Treatments
- Interior Features
- Ceiling Fans(s), Eat-in Kitchen, High Ceilings, Open Floorplan, Primary Bedroom Main Floor, Solid Surface Counters, Vaulted Ceiling(s), Walk-In Closet(s), Window Treatments
- Floor
- Laminate
- Appliances
- Built-In Oven, Cooktop, Dishwasher, Disposal, Dryer, Electric Water Heater, Microwave, Range, Range Hood, Refrigerator, Washer, Water Filtration System, Water Softener
- Utilities
- BB/HS Internet Available, Cable Available, Electricity Connected
- Heating
- Central, Electric
- Air Conditioning
- Central Air
- Exterior Construction
- Block, Concrete, Stone
- Exterior Features
- Sliding Doors
- Roof
- Shingle
- Foundation
- Slab
- Pool
- No Pool
- Garage Carport
- 3 Car Garage
- Garage Spaces
- 3
- Pets
- Allowed
- Flood Zone Code
- X
- Parcel ID
- 10-23-32-1184-20-250
- Legal Description
- CAPE ORLANDO ESTATES UNIT 12A 4/66 LOT 25 BLK 20
Listing courtesy of REAL BROKER, LLC. 855-450-0442
Selling Office: LPT REALTY, LLC.Mortgage Calculator
StellarMLS is the source of this information via Internet Data Exchange Program. All listing information is deemed reliable but not guaranteed and should be independently verified through personal inspection by appropriate professionals. Listings displayed on this website may be subject to prior sale or removal from sale. Availability of any listing should always be independently verified. Listing information is provided for consumer personal, non-commercial use, solely to identify potential properties for potential purchase. All other use is strictly prohibited and may violate relevant federal and state law. Data last updated on