1908 Oregon Street Unit 1, Orlando, FL 32803
- $435,000
- 3
- BD
- 3
- BA
- 1,946
- SqFt




- Sold Price
- $435,000
- List Price
- $444,995
- Status
- Sold
- Days on Market
- 50
- Closing Date
- Aug 02, 2024
- MLS#
- O6200221
- Property Style
- Condo
- Architectural Style
- Bungalow, Contemporary, Mediterranean, Traditional
- Year Built
- 2009
- Bedrooms
- 3
- Bathrooms
- 3
- Baths Half
- 1
- Living Area
- 1,946
- Lot Size
- 3,750
- Acres
- 0.08
- Total Acreage
- 0 to less than 1/4
- Building Name
- 1908 & 1910
- Legal Subdivision Name
- Colonial Town
- MLS Area Major
- Orlando/Colonial Town
Property Description
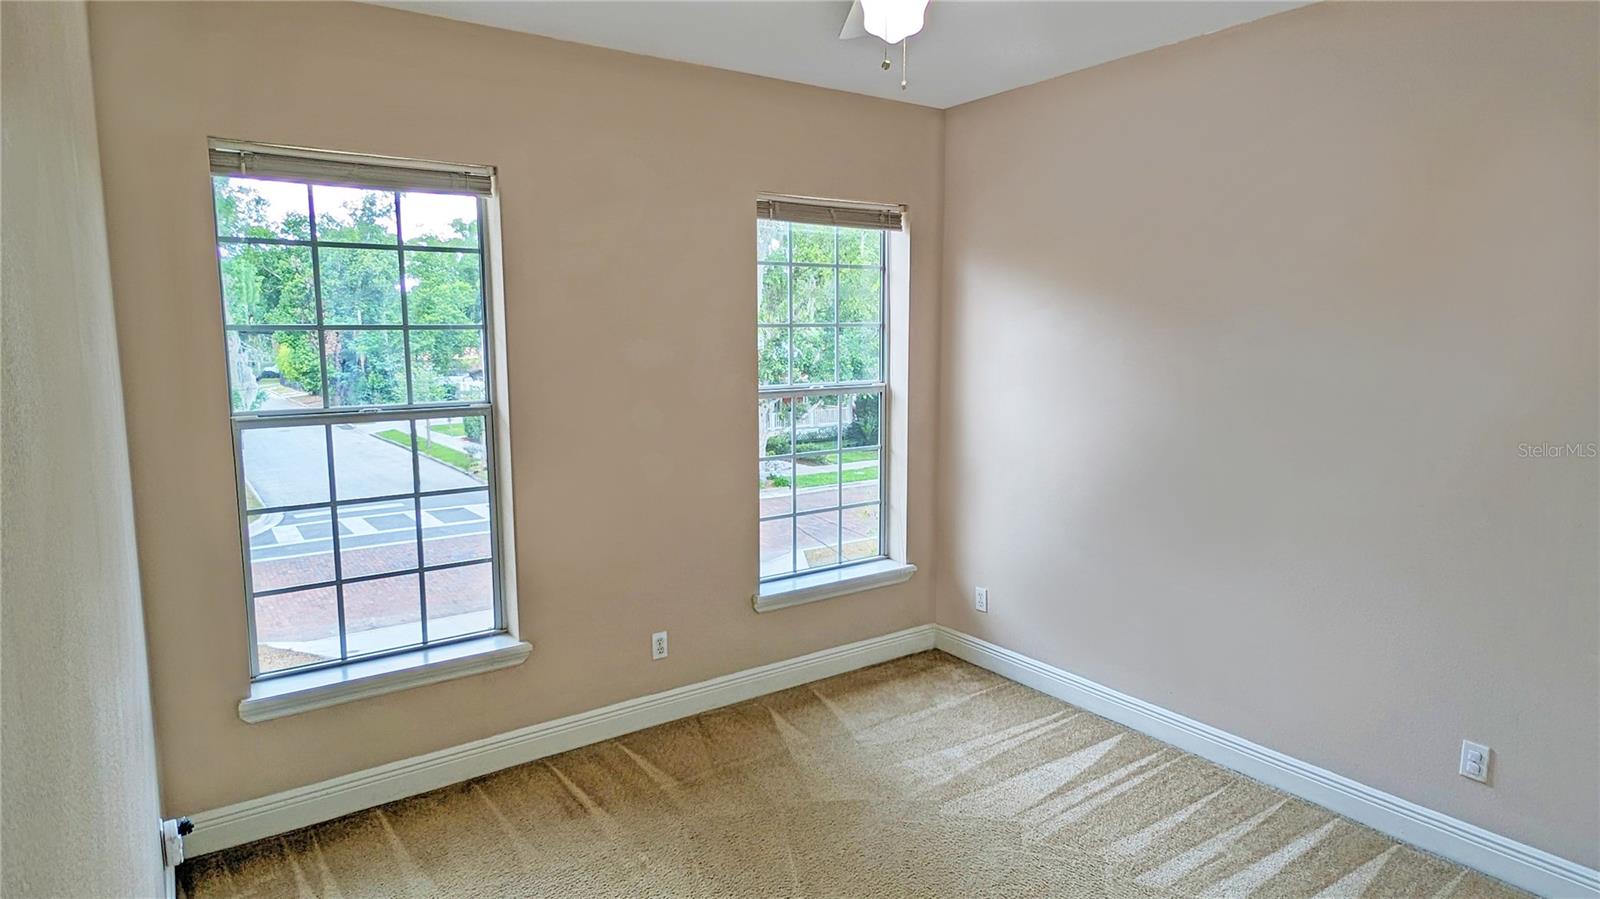
Gorgeous, Modern & Affordable THREE-Bedroom, Two-and-a-Half Bath Two-Story Home with One-Car Garage on an ALL-BRICK STREET with a Paver Driveway…all in the Heart of Colonial Town…within Walking Distance of Shopping & Restaurants! HOLY COW! BRAND-NEW ROOF Just installed Last Month and NEW AC SYSTEM last year will Easily Give you Over a Generation of Worry-Free Living! You’ll Love all the Modern Touches in this Classic Neighborhood Near DOWNTOWN ORLANDO like the SOARING HIGH CEILINGS, Tankless Natural-Gas Water Heater with Never-ending Hot Water, All GRANITE COUNTER TOPS and a Gorgeous Kitchen with Breakfast Bar Seating… and 42” Quality Cabinetry with Crown Molding! Bright Ceramic Tile throughout the Downstairs! Easy-Care Yard and NO HOA…just like Everyone wants!
/u.realgeeks.media/homesinorlando/NextHome-Neighborhood-Realty-Logo-Horizontal-OrangeOnWhite-Web-RGB.jpg)
Additional Information
- Taxes
- $5917
- Minimum Lease
- No Minimum
- Maintenance Includes
- None
- Location
- City Limits, Level, Street Brick
- Community Features
- None, No Deed Restriction
- Property Description
- Two Story, Attached
- Zoning
- R-2A/T/SP/
- Interior Layout
- Cathedral Ceiling(s), Ceiling Fans(s), Eat-in Kitchen, High Ceilings, L Dining, Living Room/Dining Room Combo, Open Floorplan, Other, PrimaryBedroom Upstairs, Solid Surface Counters, Solid Wood Cabinets, Split Bedroom, Thermostat, Vaulted Ceiling(s)
- Interior Features
- Cathedral Ceiling(s), Ceiling Fans(s), Eat-in Kitchen, High Ceilings, L Dining, Living Room/Dining Room Combo, Open Floorplan, Other, PrimaryBedroom Upstairs, Solid Surface Counters, Solid Wood Cabinets, Split Bedroom, Thermostat, Vaulted Ceiling(s)
- Floor
- Carpet, Ceramic Tile
- Appliances
- Dishwasher, Disposal, Dryer, Gas Water Heater, Microwave, Range, Refrigerator, Tankless Water Heater
- Utilities
- Electricity Connected, Fire Hydrant, Natural Gas Connected, Phone Available, Public, Sewer Connected, Street Lights, Water Connected
- Heating
- Central, Electric
- Air Conditioning
- Central Air
- Exterior Construction
- Block
- Exterior Features
- Other, Sidewalk, Sliding Doors
- Roof
- Shingle
- Foundation
- Slab
- Pool
- No Pool
- Garage Carport
- 1 Car Garage
- Garage Spaces
- 1
- Garage Features
- Driveway, Garage Door Opener
- Garage Dimensions
- 22x12
- Elementary School
- Audubon Park K8
- Middle School
- Audubon Park K-8
- High School
- Edgewater High
- Fences
- Wood
- Pets
- Allowed
- Max Pet Weight
- 100
- Pet Size
- Extra Large (101+ Lbs.)
- Floor Number
- 1
- Flood Zone Code
- X
- Parcel ID
- 19-22-30-0028-00-010
- Legal Description
- 1908 & 1910 OREGON AVENUE CONDOMINIUM 10276/8597 UNIT 1
Listing courtesy of RE/MAX TOWN & COUNTRY REALTY. 407-695-2066
Selling Office: MEGAN DOWDY REALTY, LLC.Mortgage Calculator
StellarMLS is the source of this information via Internet Data Exchange Program. All listing information is deemed reliable but not guaranteed and should be independently verified through personal inspection by appropriate professionals. Listings displayed on this website may be subject to prior sale or removal from sale. Availability of any listing should always be independently verified. Listing information is provided for consumer personal, non-commercial use, solely to identify potential properties for potential purchase. All other use is strictly prohibited and may violate relevant federal and state law. Data last updated on