528 Pinesong Drive, Casselberry, FL 32707
- $445,000
- 4
- BD
- 2
- BA
- 1,799
- SqFt




- Sold Price
- $445,000
- List Price
- $445,000
- Status
- Sold
- Days on Market
- 2
- Closing Date
- May 31, 2024
- MLS#
- O6200208
- Property Style
- Single Family
- Architectural Style
- Ranch
- Year Built
- 1982
- Bedrooms
- 4
- Bathrooms
- 2
- Living Area
- 1,799
- Lot Size
- 11,564
- Acres
- 0.27
- Total Acreage
- 1/4 to less than 1/2
- Legal Subdivision Name
- Deer Run Unit 5
- MLS Area Major
- Casselberry
Property Description
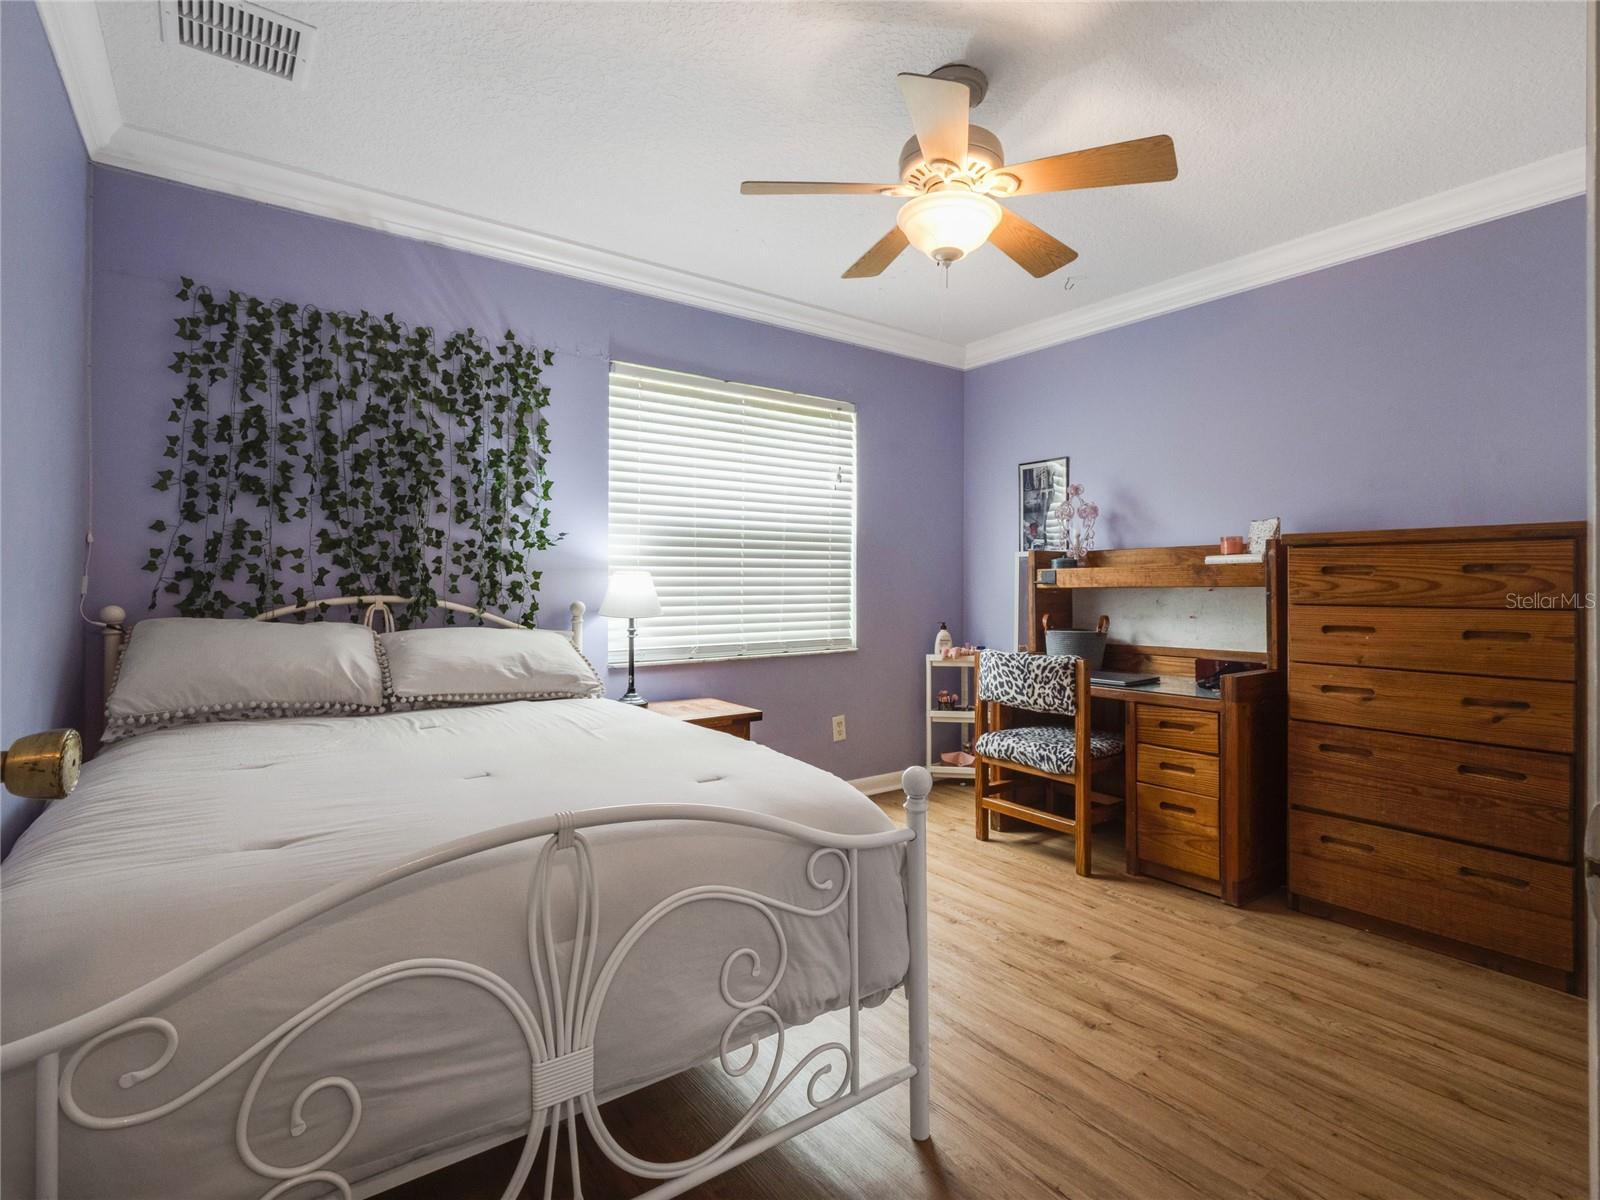
Expect to be impressed! Perfect for family living and entertaining, this upgraded and well-maintained 4-bedroom pool home has everything you've been searching for! Step through the welcoming entry to discover a iight-filled home offering a split bedroom floor plan with formal living and dining areas and an eat-in kitchen open to the spacious family room. The cook's kitchen features wood cabinetry, granite countertops, double sinks and a large window pass-through to the lanai/pool area. Spacious primary suite with private entrance to patio and pool. One of the secondary bedrooms that would also be perfect as an in-home office has sliders to the pool. You'll enjoy the spacious screened patio and large pool offering wonderful privacy and expansive views of the water and conservation area. New roof installed in June 2023, A/C in 2020. The one you'll want to call "home"!
/u.realgeeks.media/homesinorlando/NextHome-Neighborhood-Realty-Logo-Horizontal-OrangeOnWhite-Web-RGB.jpg)
Additional Information
- Taxes
- $3106
- Minimum Lease
- 1-2 Years
- HOA Fee
- $228
- HOA Payment Schedule
- Annually
- Location
- Cleared, Conservation Area, Landscaped, Level, Sidewalk, Paved
- Community Features
- No Deed Restriction
- Property Description
- One Story
- Zoning
- PUD
- Interior Layout
- Ceiling Fans(s), Crown Molding, Eat-in Kitchen, Kitchen/Family Room Combo, Living Room/Dining Room Combo, Solid Wood Cabinets, Split Bedroom, Stone Counters, Walk-In Closet(s), Window Treatments
- Interior Features
- Ceiling Fans(s), Crown Molding, Eat-in Kitchen, Kitchen/Family Room Combo, Living Room/Dining Room Combo, Solid Wood Cabinets, Split Bedroom, Stone Counters, Walk-In Closet(s), Window Treatments
- Floor
- Laminate, Tile
- Appliances
- Dishwasher, Disposal, Dryer, Gas Water Heater, Microwave, Range, Refrigerator, Washer
- Utilities
- Cable Connected, Electricity Connected, Fire Hydrant, Public, Sewer Connected, Street Lights, Underground Utilities, Water Connected
- Heating
- Central, Gas
- Air Conditioning
- Central Air
- Exterior Construction
- Block, Stucco
- Exterior Features
- Irrigation System, Lighting, Private Mailbox, Sidewalk, Sliding Doors
- Roof
- Shingle
- Foundation
- Slab
- Pool
- Private
- Pool Type
- Gunite, In Ground, Pool Sweep
- Garage Carport
- 2 Car Garage
- Garage Spaces
- 2
- Garage Features
- Driveway, Garage Door Opener
- Elementary School
- Sterling Park Elementary
- Middle School
- South Seminole Middle
- High School
- Lake Howell High
- Water View
- Creek
- Water Access
- Creek
- Water Frontage
- Creek
- Pets
- Allowed
- Flood Zone Code
- X
- Parcel ID
- 15-21-30-5FX-0000-0080
- Legal Description
- LOT 8 DEER RUN UNIT 5 PB 26 PGS 33 & 34
Listing courtesy of COLDWELL BANKER REALTY. 407-696-8000
Selling Office: RE/MAX ASSURED.Mortgage Calculator
StellarMLS is the source of this information via Internet Data Exchange Program. All listing information is deemed reliable but not guaranteed and should be independently verified through personal inspection by appropriate professionals. Listings displayed on this website may be subject to prior sale or removal from sale. Availability of any listing should always be independently verified. Listing information is provided for consumer personal, non-commercial use, solely to identify potential properties for potential purchase. All other use is strictly prohibited and may violate relevant federal and state law. Data last updated on