647 Woodward Street, Orlando, FL 32803
- $705,000
- 4
- BD
- 3
- BA
- 2,100
- SqFt




- Sold Price
- $705,000
- List Price
- $699,000
- Status
- Sold
- Days on Market
- 3
- Closing Date
- Jun 10, 2024
- MLS#
- O6200198
- Property Style
- Single Family
- Year Built
- 1925
- Bedrooms
- 4
- Bathrooms
- 3
- Baths Half
- 1
- Living Area
- 2,100
- Lot Size
- 6,158
- Acres
- 0.14
- Total Acreage
- 0 to less than 1/4
- Legal Subdivision Name
- Park Lake Sub
- MLS Area Major
- Orlando/Colonial Town
Property Description
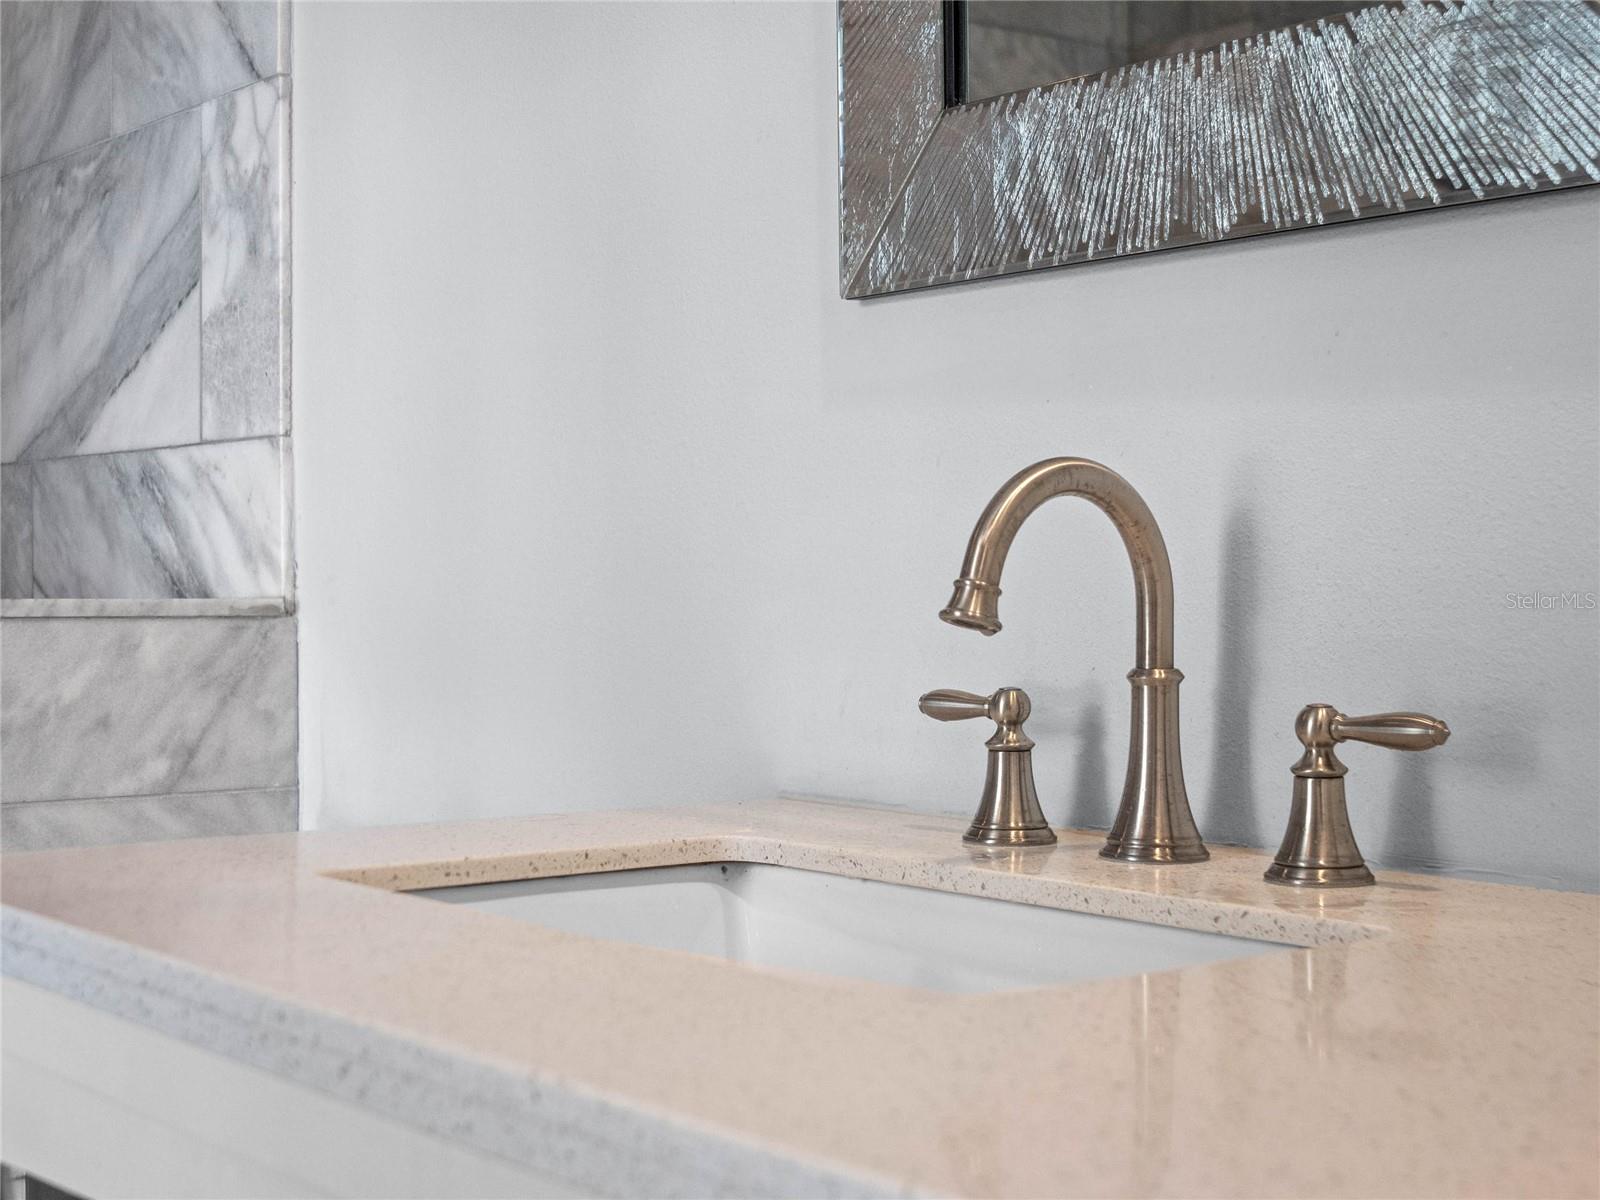
One or more photo(s) has been virtually staged. Updated by the current owners with plans to stay for years to come, this lovely home blends historic charm with modern features, including a $40,000 IQ8 SOLAR SYSTEM that has been fully paid off, and the addition of a 2 CAR GARAGE. TOUR THE HOUSE WITH THE VIRTUAL TOUR and VIDEO WALK THROUGH LINKS. At the front of the house, an enclosed sun room greets your arrival. With its cheery southern exposure, it will become the perfect place for you to start your day with a cup of coffee and a great book. Step in to the OPEN CONCEPT family room where gorgeous WOOD FLOORING runs through the family room, dining space, and kitchen. Tall ceilings, a gas fireplace, and a contemporary paint color bring comfort in to the space that will quickly become the heart of your home. The kitchen is the family cook’s dream, with ample granite counter space for prep, a gas range, and more than enough storage in the elegant cabinetry with pull outs, organizers, and even a lazy susan! Other thoughtful features include a coffee bar with its own coffee pot filler faucet, and a pull out spice cabinet. Downstairs you’ll also find a half bath and a 4th room flex space perfect for a home office, playroom, or yoga space. Just outside the large mud room off the kitchen, you’ll find a spacious deck that runs the length of the rear of the house, and is ready for your summer barbeques and al fresco dinners. Upstairs 3 spacious bedrooms await, as well as updated bathrooms. The laundry is also upstairs, making household chores a breeze! The primary suite features a WALK-IN CLOSET with closet organizers, and the SPA-LIKE bathroom provides a luxurious experience with a large shower with 2 shower heads and floor to ceiling marble tile, a LARGE SOAKER TUB, and dual sink vanity. The features don’t end there! The roof was replaced in 2019, new fascia, soffits, and gutters, AC (2024), and the house has an ON-DEMAND GAS WATER HEATER. Other highlights include updated electrical panel, updated landscaping and irrigation, increased support beams, and a transferrable termite bond. Don’t miss your chance to live in the heart of downtown Orlando, centered conveniently just a few blocks from the city’s beautiful Lake Eola and vibrant Summerlin shopping districts, as well as Mills 50 restaurants.
/u.realgeeks.media/homesinorlando/NextHome-Neighborhood-Realty-Logo-Horizontal-OrangeOnWhite-Web-RGB.jpg)
Additional Information
- Taxes
- $6734
- Minimum Lease
- No Minimum
- Location
- Sidewalk, Paved
- Community Features
- No Deed Restriction
- Property Description
- Two Story
- Zoning
- R-2A/T
- Interior Layout
- Ceiling Fans(s), High Ceilings, Kitchen/Family Room Combo, Open Floorplan, PrimaryBedroom Upstairs, Stone Counters, Walk-In Closet(s)
- Interior Features
- Ceiling Fans(s), High Ceilings, Kitchen/Family Room Combo, Open Floorplan, PrimaryBedroom Upstairs, Stone Counters, Walk-In Closet(s)
- Floor
- Wood
- Appliances
- Dishwasher, Dryer, Gas Water Heater, Microwave, Range, Refrigerator, Washer
- Utilities
- Natural Gas Connected, Solar
- Heating
- Central, Electric
- Air Conditioning
- Central Air, Zoned
- Fireplace Description
- Family Room, Gas
- Exterior Construction
- Wood Frame
- Exterior Features
- Irrigation System, Rain Gutters
- Roof
- Shingle
- Foundation
- Crawlspace
- Pool
- No Pool
- Garage Carport
- 2 Car Garage
- Garage Spaces
- 2
- Garage Features
- Garage Door Opener, Workshop in Garage
- Elementary School
- Audubon Park K8
- Middle School
- Audubon Park K-8
- High School
- Edgewater High
- Fences
- Chain Link, Fenced, Wood
- Flood Zone Code
- X
- Parcel ID
- 24-22-29-6664-02-250
- Legal Description
- PARK LAKE SUB (DANNS) E/89 LOT 25 BLK 2
Listing courtesy of BLOOM HOME GROUP REALTY LLC.
Selling Office: FANNIE HILLMAN & ASSOCIATES.Mortgage Calculator
StellarMLS is the source of this information via Internet Data Exchange Program. All listing information is deemed reliable but not guaranteed and should be independently verified through personal inspection by appropriate professionals. Listings displayed on this website may be subject to prior sale or removal from sale. Availability of any listing should always be independently verified. Listing information is provided for consumer personal, non-commercial use, solely to identify potential properties for potential purchase. All other use is strictly prohibited and may violate relevant federal and state law. Data last updated on