409 East Street, Altamonte Springs, FL 32701
- $430,000
- 4
- BD
- 2
- BA
- 1,870
- SqFt



- Sold Price
- $430,000
- List Price
- $430,000
- Status
- Sold
- Days on Market
- 4
- Closing Date
- Jun 27, 2024
- MLS#
- O6200144
- Property Style
- Single Family
- Year Built
- 1968
- Bedrooms
- 4
- Bathrooms
- 2
- Living Area
- 1,870
- Lot Size
- 10,200
- Acres
- 0.23
- Total Acreage
- 0 to less than 1/4
- Legal Subdivision Name
- Underoaks
- MLS Area Major
- Altamonte Springs East
Property Description
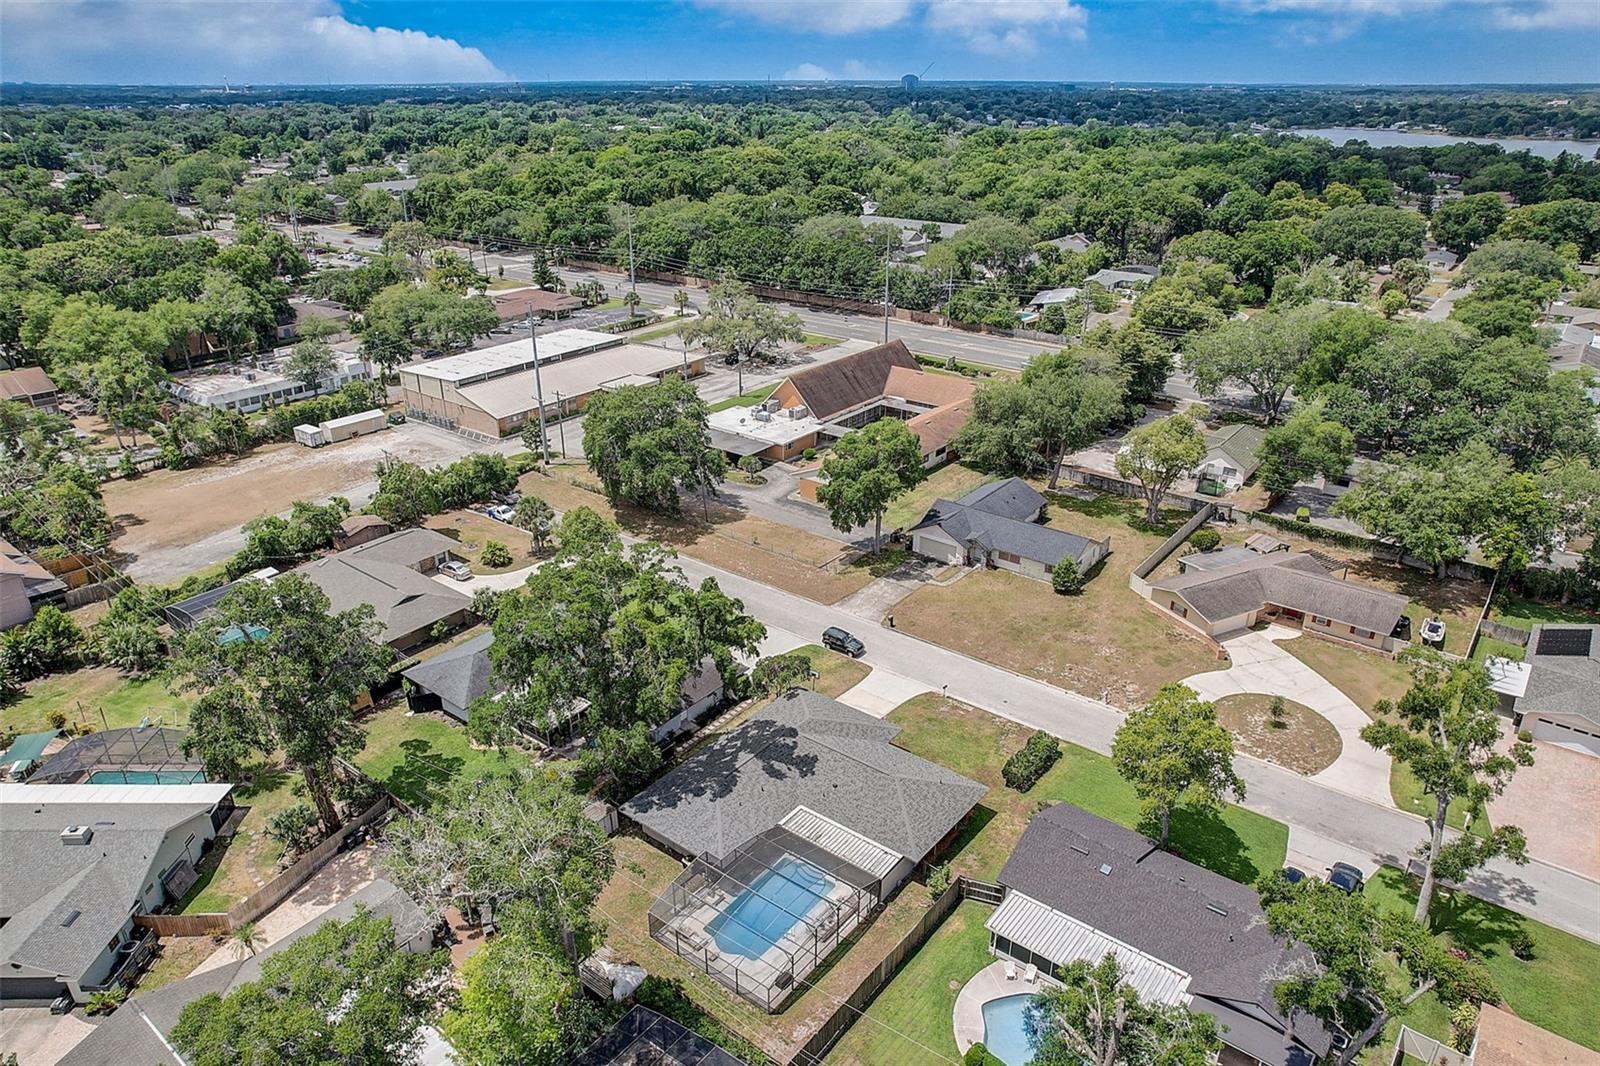
Welcome to your charming retreat at 409 East Street in Altamonte Springs! This beautifully maintained home offers an ideal blend of comfort, convenience, and style, nestled in a serene neighborhood (NO HOA). Upon entering, you're greeted by a bright and airy living space, perfect for relaxing or entertaining guests. The open layout seamlessly connects the living area to the dining space and kitchen, creating a warm and inviting atmosphere. Step outside to your own private paradise, where a spacious pool and backyard awaits. Perfect for outdoor gatherings, gardening, or simply enjoying the sunshine, this backyard is a versatile space that you'll love coming home to. This home boasts upgraded features throughout, including paint, carpeting, new roof 2023, A/C 2023, tankless gas water heater 2023. With its well-maintained condition and thoughtful upgrades, this home is move-in ready, allowing you to start enjoying. Located in the heart of Altamonte Springs, this home is walking distance to Eastmonte Park, convenient access to shopping, dining, parks, and entertainment options. Plus, with easy access to major highways, commuting to Orlando and beyond is a breeze.Don't miss your chance to make 409 East Street your new home sweet home. Schedule a showing today and experience all that this wonderful property has to offer!
/u.realgeeks.media/homesinorlando/NextHome-Neighborhood-Realty-Logo-Horizontal-OrangeOnWhite-Web-RGB.jpg)
Additional Information
- Taxes
- $2670
- Minimum Lease
- No Minimum
- Community Features
- No Deed Restriction
- Property Description
- One Story
- Zoning
- R-1AA
- Interior Layout
- Ceiling Fans(s), Kitchen/Family Room Combo, Living Room/Dining Room Combo, Split Bedroom
- Interior Features
- Ceiling Fans(s), Kitchen/Family Room Combo, Living Room/Dining Room Combo, Split Bedroom
- Floor
- Carpet, Tile
- Appliances
- Dishwasher, Gas Water Heater, Refrigerator, Tankless Water Heater
- Utilities
- Cable Available, Electricity Connected, Natural Gas Available, Natural Gas Connected
- Heating
- Electric, Gas, Natural Gas
- Air Conditioning
- Central Air
- Exterior Construction
- Block, Concrete
- Exterior Features
- Private Mailbox, Sliding Doors, Storage
- Roof
- Shingle
- Foundation
- Slab
- Pool
- Private
- Pool Type
- Child Safety Fence, Screen Enclosure
- Garage Carport
- 2 Car Garage
- Garage Spaces
- 2
- Flood Zone Code
- x
- Parcel ID
- 13-21-29-510-0000-0370
- Legal Description
- S 80 FT OF LOT 37 + N 5 FT OF LOT 38 UNDEROAKS PB 14 PG 98
Listing courtesy of CREEGAN GROUP. 407-622-1111
Selling Office: THE WILKINS WAY LLC.Mortgage Calculator
StellarMLS is the source of this information via Internet Data Exchange Program. All listing information is deemed reliable but not guaranteed and should be independently verified through personal inspection by appropriate professionals. Listings displayed on this website may be subject to prior sale or removal from sale. Availability of any listing should always be independently verified. Listing information is provided for consumer personal, non-commercial use, solely to identify potential properties for potential purchase. All other use is strictly prohibited and may violate relevant federal and state law. Data last updated on