3944 Knott Dr, Apopka, FL 32712
- $730,000
- 6
- BD
- 4
- BA
- 4,237
- SqFt






- Sold Price
- $730,000
- List Price
- $725,000
- Status
- Sold
- Days on Market
- 3
- Closing Date
- May 17, 2024
- MLS#
- O6200142
- Property Style
- Single Family
- Architectural Style
- Contemporary, Craftsman, Custom, Other
- Year Built
- 2010
- Bedrooms
- 6
- Bathrooms
- 4
- Living Area
- 4,237
- Lot Size
- 12,852
- Acres
- 0.30
- Total Acreage
- 1/4 to less than 1/2
- Legal Subdivision Name
- Rock Springs Ridge Ph Vi-A
- Complex/Comm Name
- Rock Springs
- MLS Area Major
- Apopka
Property Description
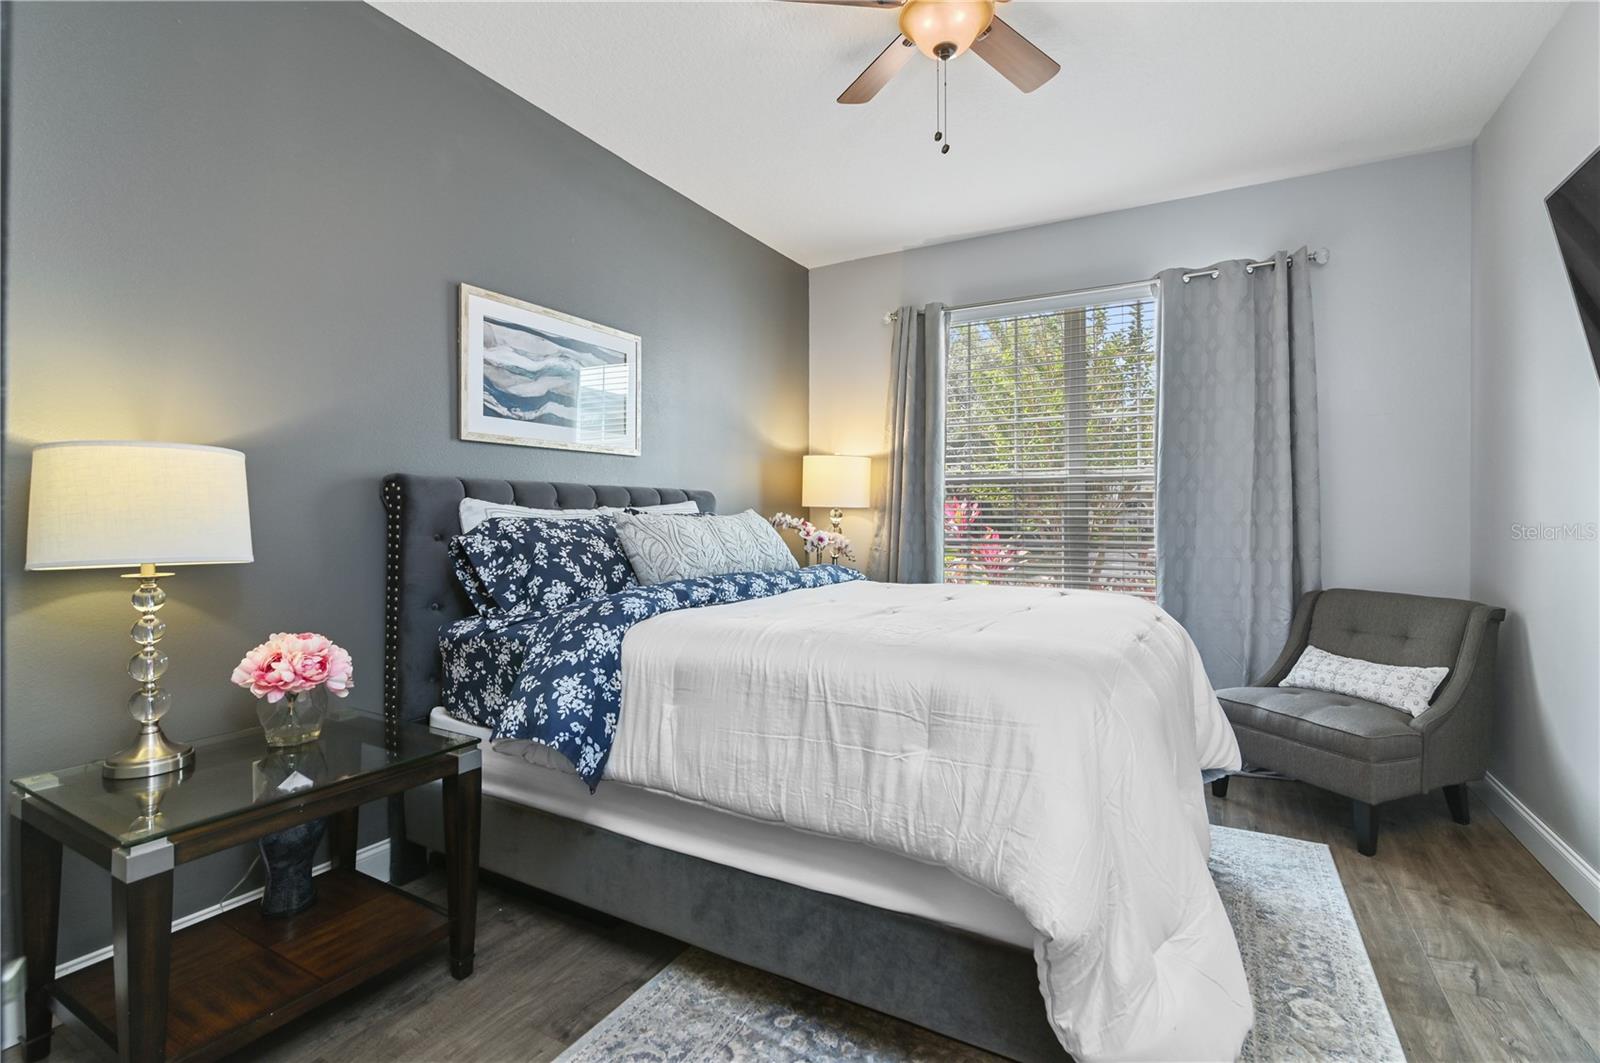
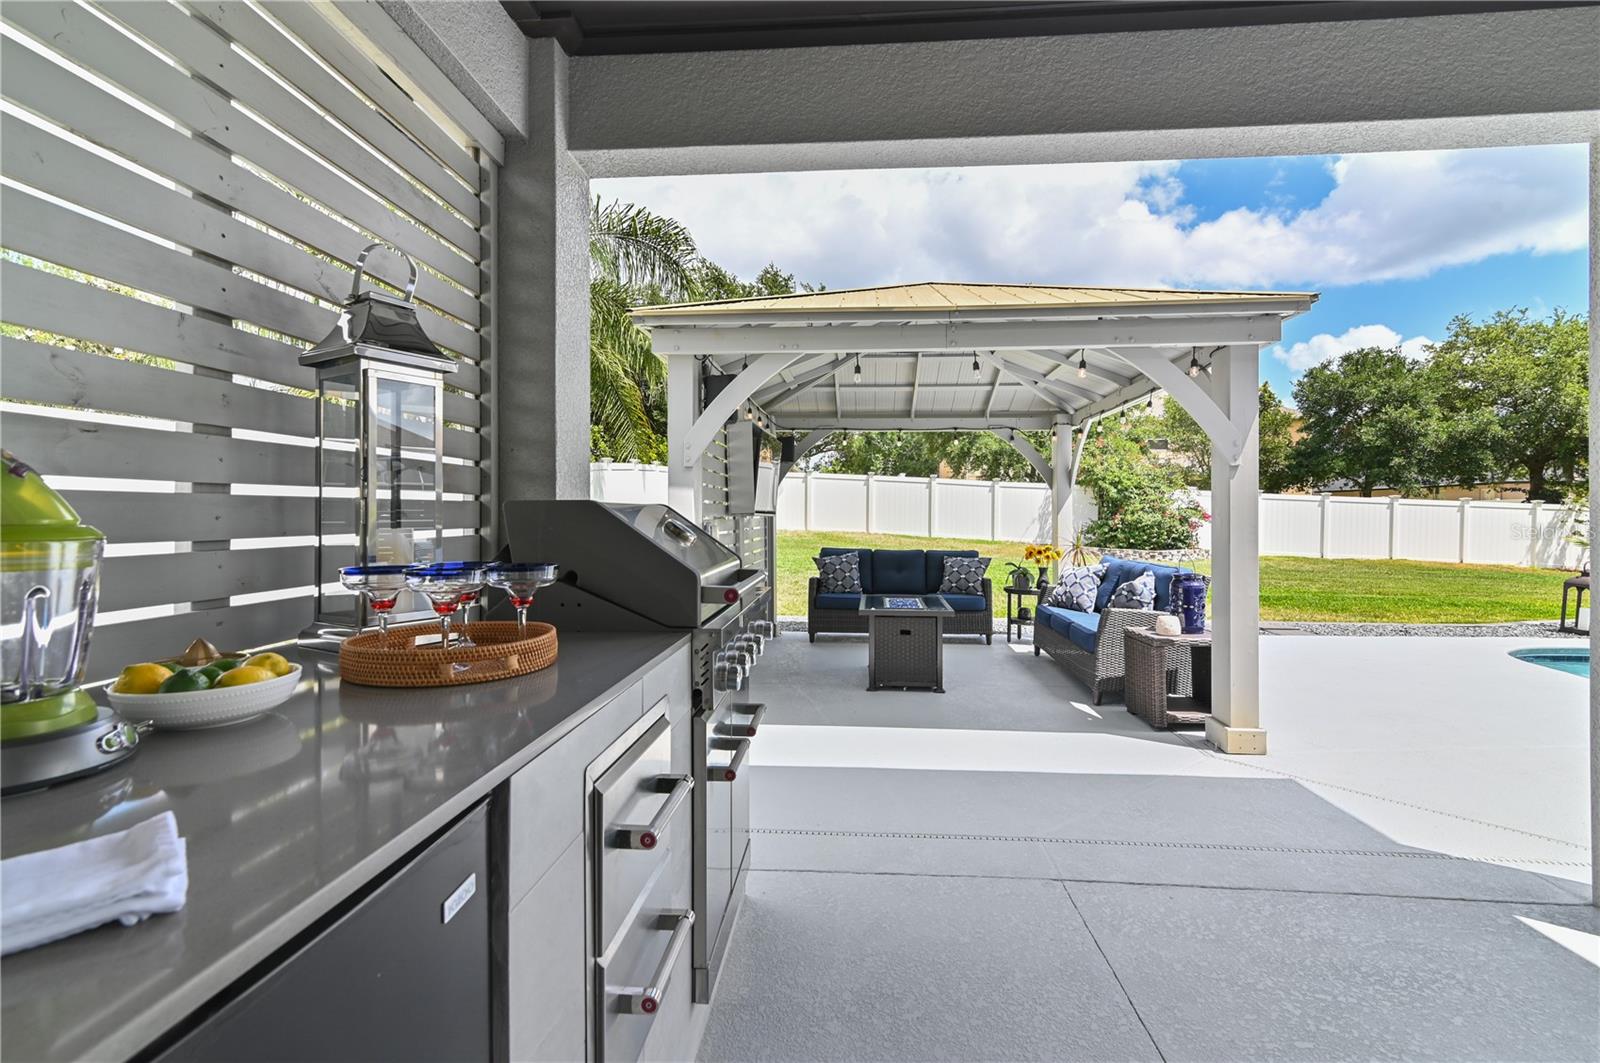
THIS HOME IS 100% AMAZING! 2022 ROOF! The result is a beguiling mix of modern vibes and a luxe happy everafter! 6 bedrooms, 4 full baths! WATERPROOF flooring spans the entire home except loft. Inside this light-filled home with an open-plan hub that combines living, dining and kitchen spaces. Gorgeous dining and formal living spaces with accented backdrops, sit on each side of the foyer with impressive tall ceilings. Defined with luxury materials, this residence is a dream come true for its new owner. The gourmet kitchen! It's an uncluttered and open space for preparing food, gathering and eating. With newer sleek stainless steel appliances, a large central island makes this space inviting and the perfect multipurpose hub. White-oak cabinetry, granite countertops and the drop dead gorgeous Ogee tile backsplash and backdrop that EXTENDS to the breakfast nook is a timeless modern elegance. Through the large arched openings is the family room. Anchored by the wood accent wall, a wall of large DOUBLE PANE windows to enjoy the natural light! Easy access to the outdoor happy place through the glass sliders! Pass through the family room to a beautiful guest bath with pool access, a generous bedroom and extremely large office space! Upstairs, is an oversized loft space used as the family movie room! The furniture, tv, candy concession will convey for you to enjoy! The owner's suite is luxury! Another gorgeous accent wall anchors the space and makes the room warm. The owner's bath has a soaking tub with floor faucet that anchors the ensuite. A spacious shower is enclosed with frameless glass, while mirrored surfaces amplify the natural light. The CLOSET! Any fashionista worth her salt has a wow-worthy walk-in closet! This is it!!! 4 other bedrooms, an adorable laundry room complete the second floor. All CLOSETS have CUSTOM organization. The HEATED SALT POOL and FENCE was added in 2020 with an outdoor kitchen added in 2023. A cabana offers another great shady place to entertain friends and family. There's many more upgrades and too many to list! This home is ENERGY EFFICIENT too! KELLY PARK K-8 SCHOOL! With a focus on family, friends, & quality of life, Apopka provides the perfect atmosphere for families of all kinds to come together & live in a true community. Apopka is an amazing location that combines the best of convenience to Orlando, yet a small town atmosphere offering quick access without heavy traffic! Apopka is home to Field of Dreams Recreation 180 acre sports park & Amphitheater, offering a variety of free concerts, other fun-filled events just a short distance away from this community! Kelly Park Natural Springs is close too! Welcome To Apopka! Welcome to Rock Springs Ridge!!
/u.realgeeks.media/homesinorlando/NextHome-Neighborhood-Realty-Logo-Horizontal-OrangeOnWhite-Web-RGB.jpg)
Additional Information
- Taxes
- $4026
- Minimum Lease
- 8-12 Months
- HOA Fee
- $124
- HOA Payment Schedule
- Quarterly
- Maintenance Includes
- Common Area Taxes, Management
- Location
- Cleared, City Limits, In County, Landscaped, Level, Oversized Lot, Sidewalk, Paved
- Community Features
- Golf Carts OK, Irrigation-Reclaimed Water, Park, Playground, Sidewalks, Tennis Courts, No Deed Restriction
- Property Description
- Two Story
- Zoning
- PUD
- Interior Layout
- Built-in Features, Ceiling Fans(s), Crown Molding, Eat-in Kitchen, High Ceilings, Kitchen/Family Room Combo, Living Room/Dining Room Combo, Open Floorplan, Other, PrimaryBedroom Upstairs, Solid Wood Cabinets, Split Bedroom, Stone Counters, Thermostat, Walk-In Closet(s)
- Interior Features
- Built-in Features, Ceiling Fans(s), Crown Molding, Eat-in Kitchen, High Ceilings, Kitchen/Family Room Combo, Living Room/Dining Room Combo, Open Floorplan, Other, PrimaryBedroom Upstairs, Solid Wood Cabinets, Split Bedroom, Stone Counters, Thermostat, Walk-In Closet(s)
- Floor
- Recycled/Composite Flooring
- Appliances
- Convection Oven, Dishwasher, Disposal, Electric Water Heater, Microwave, Range, Refrigerator
- Utilities
- Cable Connected, Electricity Connected, Public, Sewer Connected, Sprinkler Meter, Sprinkler Recycled, Street Lights, Underground Utilities, Water Connected
- Heating
- Central, Electric, Heat Pump, Zoned
- Air Conditioning
- Central Air, Zoned
- Exterior Construction
- Block, Concrete, Stucco
- Exterior Features
- Awning(s), Irrigation System, Lighting, Outdoor Kitchen, Private Mailbox, Rain Gutters, Sidewalk, Sliding Doors, Sprinkler Metered
- Roof
- Shingle
- Foundation
- Slab, Stem Wall
- Pool
- Private
- Pool Type
- Deck, Gunite, Heated, In Ground, Lighting, Outside Bath Access, Salt Water
- Garage Carport
- 2 Car Garage
- Garage Spaces
- 2
- Garage Features
- Covered, Driveway, Garage Door Opener, Ground Level, Open, Other, Oversized, Tandem
- Garage Dimensions
- 40x20
- High School
- Apopka High
- Fences
- Fenced, Vinyl
- Pets
- Allowed
- Pet Size
- Extra Large (101+ Lbs.)
- Flood Zone Code
- X
- Parcel ID
- 28-20-17-7428-11-830
- Legal Description
- ROCK SPRINGS RIDGE PHASE VI-A 63/105 LOT1183
Listing courtesy of HOME WISE REALTY GROUP INC. 407-712-2000
Selling Office: KELLER WILLIAMS HERITAGE REALTY.Mortgage Calculator
StellarMLS is the source of this information via Internet Data Exchange Program. All listing information is deemed reliable but not guaranteed and should be independently verified through personal inspection by appropriate professionals. Listings displayed on this website may be subject to prior sale or removal from sale. Availability of any listing should always be independently verified. Listing information is provided for consumer personal, non-commercial use, solely to identify potential properties for potential purchase. All other use is strictly prohibited and may violate relevant federal and state law. Data last updated on