12044 Sula Street, Orlando, FL 32837
- $480,000
- 3
- BD
- 2
- BA
- 1,522
- SqFt






- Sold Price
- $480,000
- List Price
- $460,000
- Status
- Sold
- Days on Market
- 56
- Closing Date
- Jun 28, 2024
- MLS#
- O6200061
- Property Style
- Single Family
- Year Built
- 1983
- Bedrooms
- 3
- Bathrooms
- 2
- Living Area
- 1,522
- Lot Size
- 8,368
- Acres
- 0.19
- Total Acreage
- 0 to less than 1/4
- Legal Subdivision Name
- Pepper Mill Sec 03
- MLS Area Major
- Orlando/Hunters Creek/Southchase
Property Description
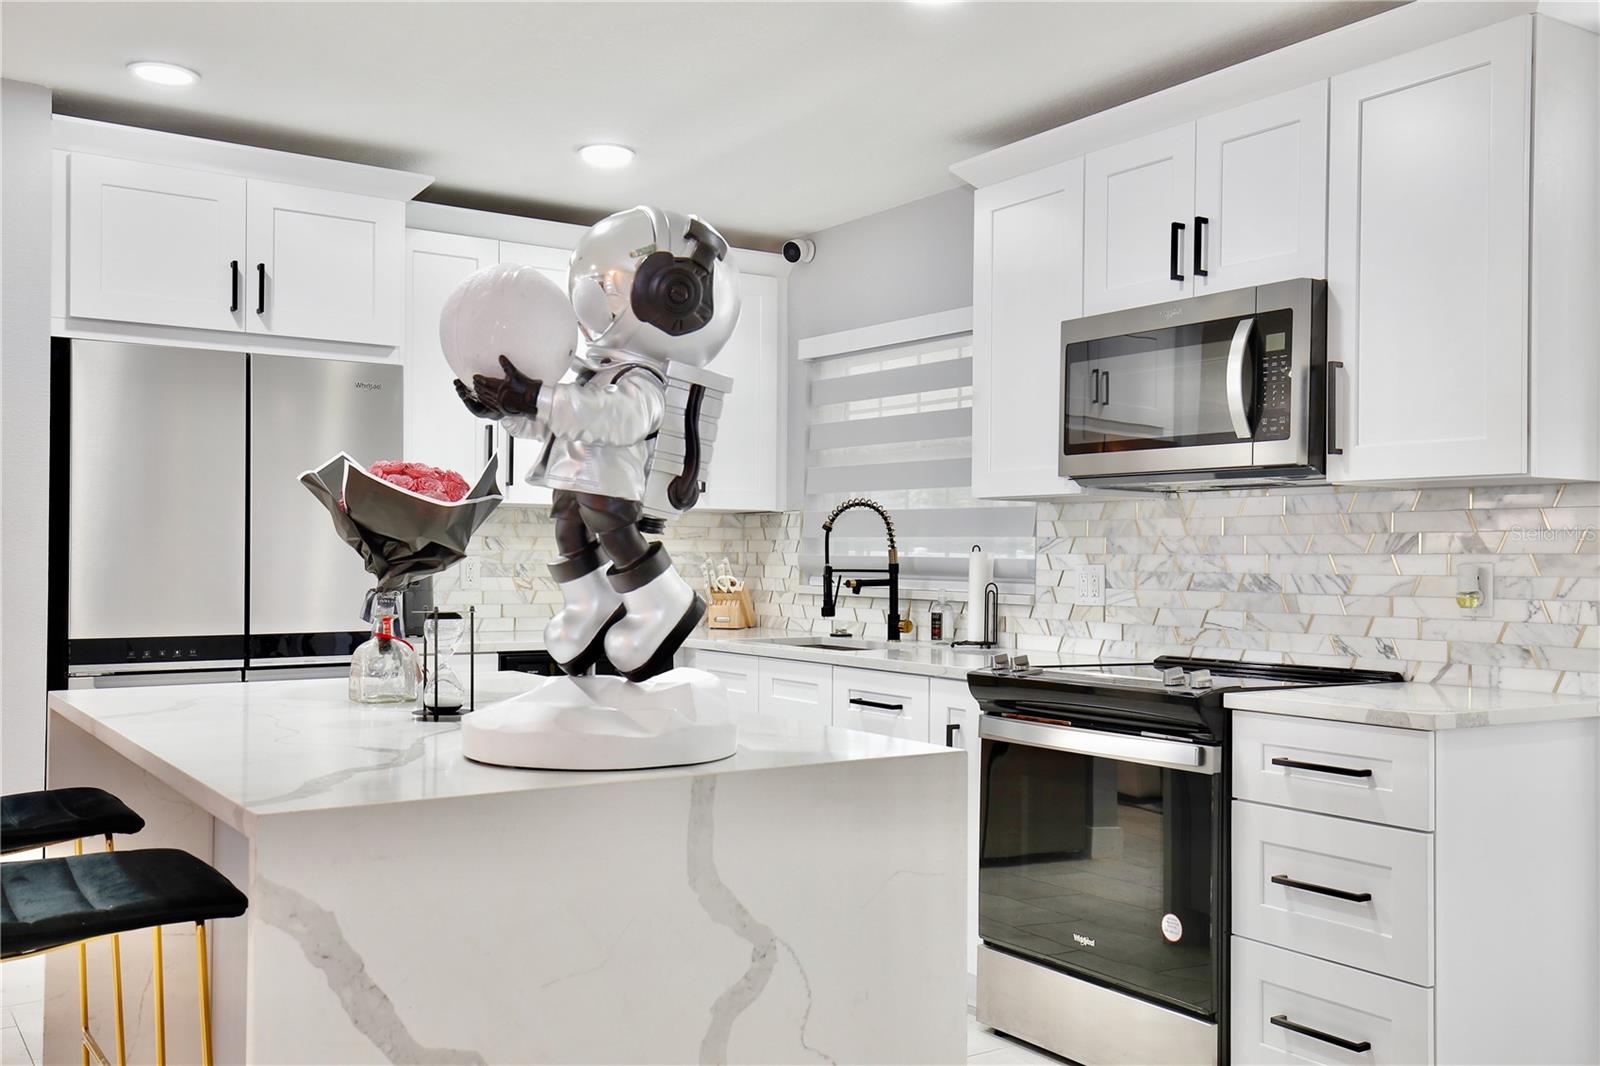
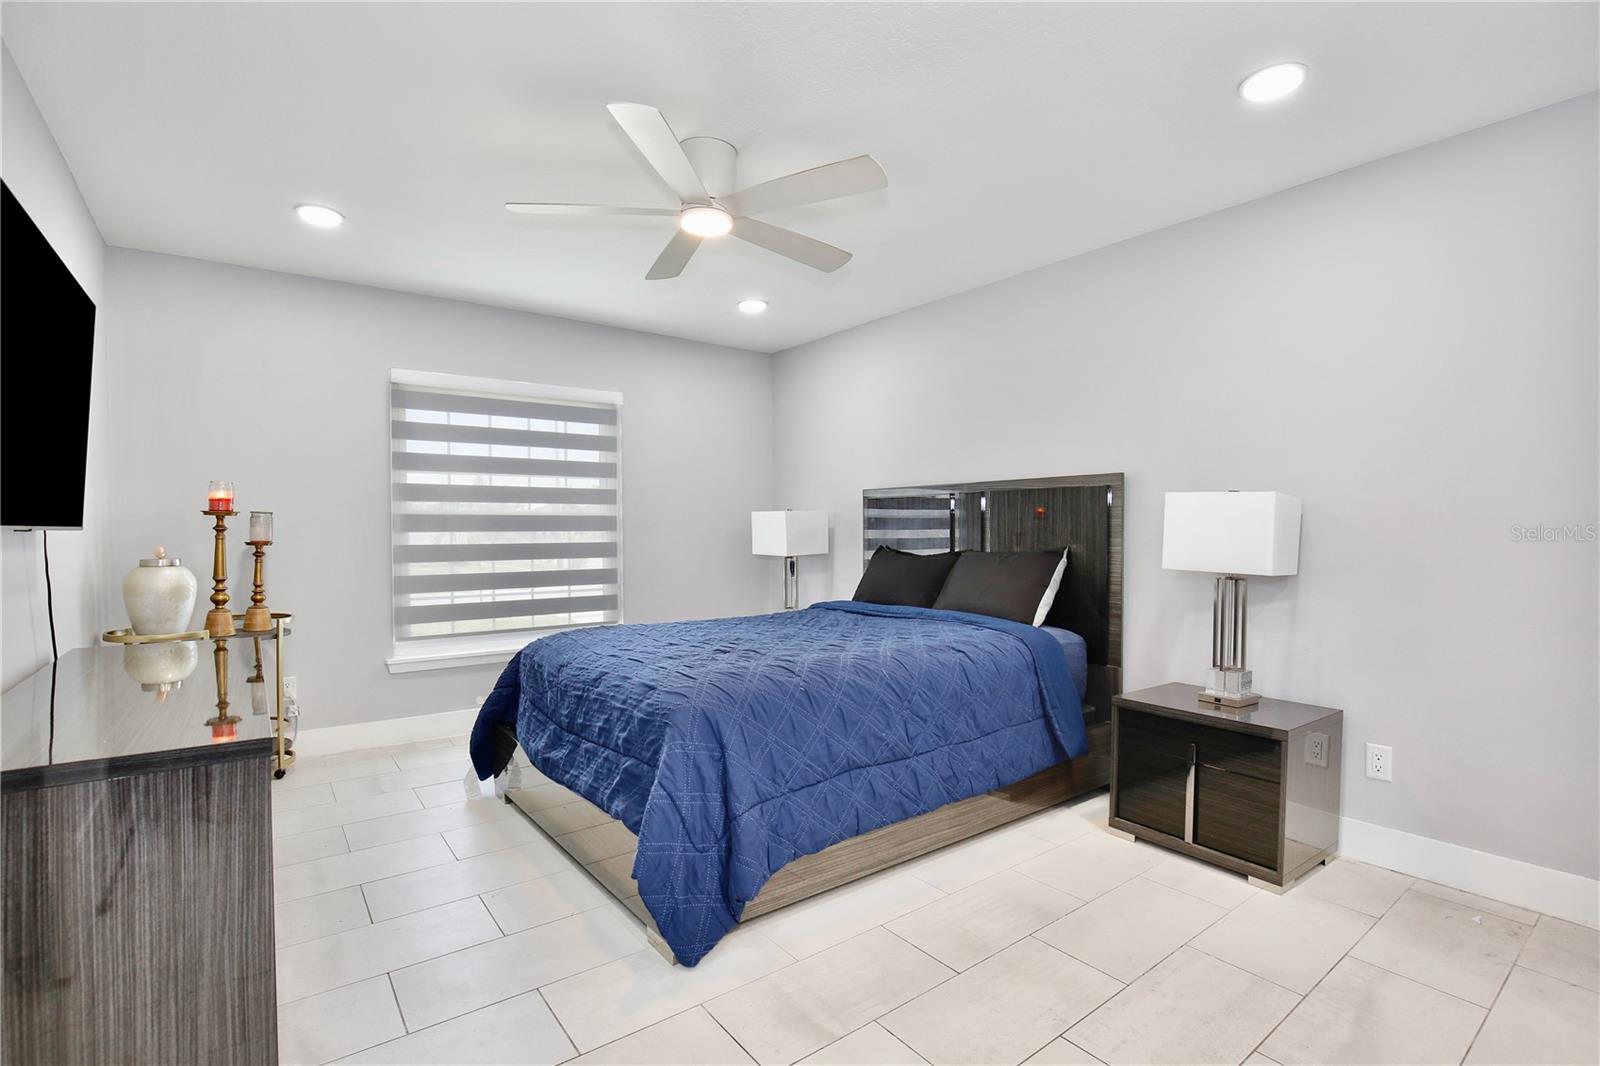
This home can be purchased with no money down. Step into luxury living at its finest! This exquisitely upgraded home boasts a wealth of elegant features and thoughtful touches that elevate every aspect of modern living. As night falls, the exterior night lighting illuminates the property, creating a captivating ambiance. Inside, new lighting fixtures throughout the home cast a warm glow, highlighting the stunning Quartz Kitchen waterfalls countertops and Marble backsplash, creating a culinary masterpiece in your own home. Luxury waterproof vinyl planks grace every inch of the space, offering both durability and beauty. No detail has been overlooked, from the brand-new appliances to the interior window shutters that add a touch of sophistication to every room. The home has been meticulously updated with new plumbing, new electric, and a new water heater, ensuring peace of mind and efficiency. Outside, a gutter system and new stucco enhance the home's exterior appeal, complemented by all-new fresh interior and exterior paint. The double driveway pavers provide ample parking space and enhance the overall curb appeal. Step into your private oasis—a sparkling pool awaits for relaxing dips, while the fenced-in yard provides a secure and tranquil retreat, perfect for outdoor gatherings or quiet moments of relaxation. Experience the epitome of comfort, style, and functionality in this remarkable property. With all-new exterior lighting adding to the allure, this home is a true gem waiting to be discovered. Schedule your private tour today and make this your forever haven!
/u.realgeeks.media/homesinorlando/NextHome-Neighborhood-Realty-Logo-Horizontal-OrangeOnWhite-Web-RGB.jpg)
Additional Information
- Taxes
- $4864
- Minimum Lease
- No Minimum
- Community Features
- No Deed Restriction
- Property Description
- One Story
- Zoning
- R-1A
- Interior Layout
- Ceiling Fans(s), Kitchen/Family Room Combo, Open Floorplan, Smart Home, Thermostat
- Interior Features
- Ceiling Fans(s), Kitchen/Family Room Combo, Open Floorplan, Smart Home, Thermostat
- Floor
- Tile
- Appliances
- Dishwasher, Disposal, Dryer, Electric Water Heater, Microwave, Range, Refrigerator, Washer
- Utilities
- Cable Available, Public, Sewer Connected, Water Connected
- Heating
- Central
- Air Conditioning
- Central Air
- Exterior Construction
- Block, Stucco
- Exterior Features
- Garden, Irrigation System, Sliding Doors
- Roof
- Shingle
- Foundation
- Slab
- Pool
- Private
- Pool Type
- In Ground, Lighting, Screen Enclosure
- Garage Carport
- 2 Car Garage
- Garage Spaces
- 2
- Elementary School
- John Young Elem
- Middle School
- Freedom Middle
- High School
- Freedom High School
- Flood Zone Code
- x
- Parcel ID
- 21-24-29-6832-02-640
- Legal Description
- PEPPER MILL SECTION THREE 11/117 LOT 264
Listing courtesy of KELLER WILLIAMS ADVANTAGE III REALTY. 407-207-0825
Selling Office: STELLAR NON-MEMBER OFFICE.Mortgage Calculator
StellarMLS is the source of this information via Internet Data Exchange Program. All listing information is deemed reliable but not guaranteed and should be independently verified through personal inspection by appropriate professionals. Listings displayed on this website may be subject to prior sale or removal from sale. Availability of any listing should always be independently verified. Listing information is provided for consumer personal, non-commercial use, solely to identify potential properties for potential purchase. All other use is strictly prohibited and may violate relevant federal and state law. Data last updated on