14724 Hellman Lane, Orlando, FL 32828
- $632,000
- 4
- BD
- 3
- BA
- 2,765
- SqFt




- Sold Price
- $632,000
- List Price
- $632,000
- Status
- Sold
- Days on Market
- 8
- Closing Date
- Jun 13, 2024
- MLS#
- O6199994
- Property Style
- Single Family
- Year Built
- 2005
- Bedrooms
- 4
- Bathrooms
- 3
- Living Area
- 2,765
- Lot Size
- 8,400
- Acres
- 0.19
- Total Acreage
- 0 to less than 1/4
- Legal Subdivision Name
- Emerald Estates
- MLS Area Major
- Orlando/Alafaya/Waterford Lakes
Property Description
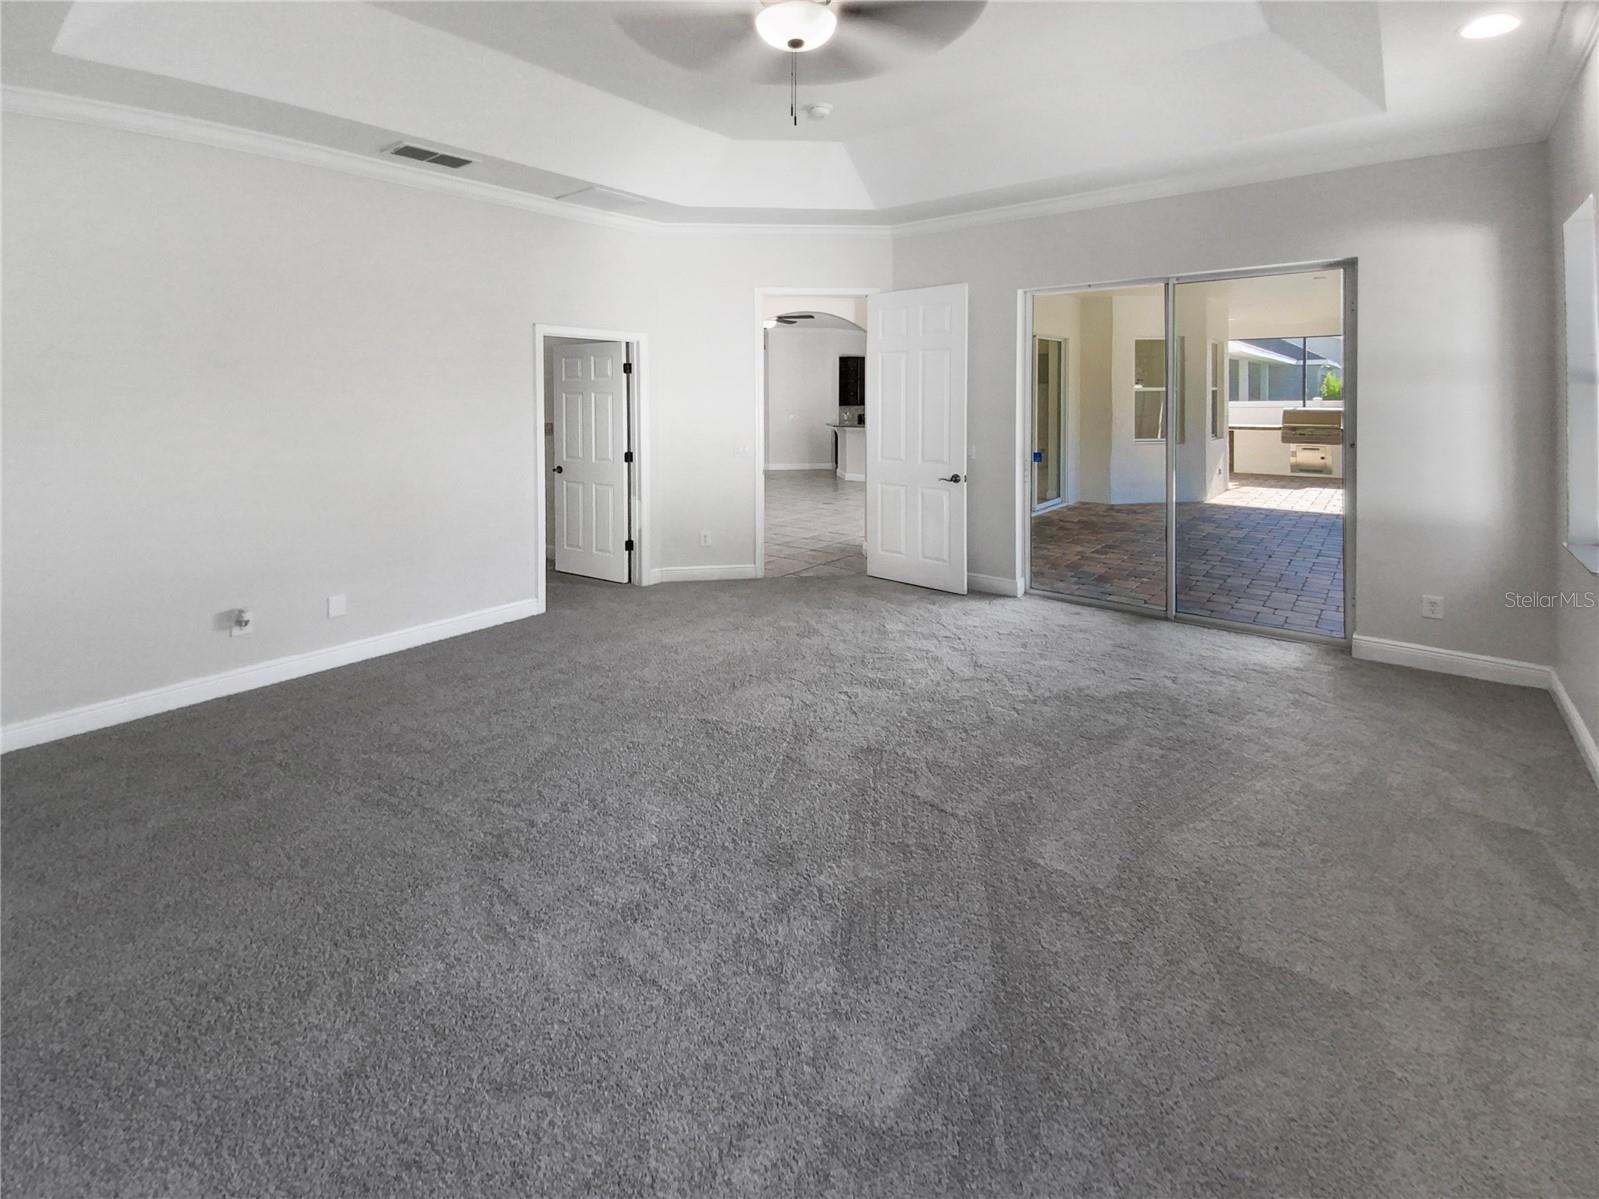
Welcome to this beautiful home, which offers you the ultimate in comfort and style. The outdoor elements of the estate include a private in-ground pool set in a fenced-in backyard, providing optimum privacy and security. Enjoy relaxing evenings and weekend gatherings in the comfort of your covered patio. The property features a neutral color paint scheme, creating a perfect canvas for you to add your personal touches. The spacious kitchen boasts a gorgeous kitchen island, the perfect gathering point for casual dining or rinsing vegetables for dinner. An accent backsplash in the kitchen adds a touch of sophistication, enhancing the overall aesthetics. The primary bathroom is designed for comfort, featuring double sinks for ample usability. The separate tub and shower only add to the elegance of the main suite, providing the ultimate in relaxation to wash the stress of the day. The home has seen recent upgrades, such as a new roof and fresh interior and exterior paint, enhancing not only its beauty but also its durability. Partial flooring replacement further demonstrates the meticulous care and attention given to this home. Come home to this piece of luxury, where every day feels like a beautiful retreat.
/u.realgeeks.media/homesinorlando/NextHome-Neighborhood-Realty-Logo-Horizontal-OrangeOnWhite-Web-RGB.jpg)
Additional Information
- Taxes
- $3608
- Minimum Lease
- No Minimum
- HOA Fee
- $388
- HOA Payment Schedule
- Quarterly
- Maintenance Includes
- Other
- Community Features
- None, No Deed Restriction
- Property Description
- One Story
- Zoning
- P-D
- Interior Layout
- Eat-in Kitchen, Primary Bedroom Main Floor
- Interior Features
- Eat-in Kitchen, Primary Bedroom Main Floor
- Floor
- Carpet
- Appliances
- Electric Water Heater, Other, Range
- Utilities
- Electricity Available, Water Available
- Heating
- Central
- Air Conditioning
- Central Air
- Exterior Construction
- Stucco
- Exterior Features
- Other
- Roof
- Shingle
- Foundation
- Slab
- Pool
- Private
- Pool Type
- In Ground
- Garage Carport
- 2 Car Garage
- Garage Spaces
- 2
- Pets
- Allowed
- Max Pet Weight
- 999
- Flood Zone Code
- X500
- Parcel ID
- 08-23-32-1036-02-130
- Legal Description
- AVALON PARK SOUTH PHASE 2 54/78 LOT 213
Listing courtesy of OPENDOOR BROKERAGE LLC. Homes@opendoor.com
Selling Office: DS REALTY GROUP LLC.Mortgage Calculator
StellarMLS is the source of this information via Internet Data Exchange Program. All listing information is deemed reliable but not guaranteed and should be independently verified through personal inspection by appropriate professionals. Listings displayed on this website may be subject to prior sale or removal from sale. Availability of any listing should always be independently verified. Listing information is provided for consumer personal, non-commercial use, solely to identify potential properties for potential purchase. All other use is strictly prohibited and may violate relevant federal and state law. Data last updated on