418 Shady Lane, Orange City, FL 32763
- $430,000
- 3
- BD
- 2
- BA
- 2,350
- SqFt






- Sold Price
- $430,000
- List Price
- $429,900
- Status
- Sold
- Days on Market
- 49
- Closing Date
- Aug 05, 2024
- MLS#
- O6199917
- Property Style
- Single Family
- Architectural Style
- Ranch
- Year Built
- 1972
- Bedrooms
- 3
- Bathrooms
- 2
- Living Area
- 2,350
- Lot Size
- 108,900
- Acres
- 2.50
- Total Acreage
- 2 to less than 5
- Legal Subdivision Name
- Rolling Acres
- MLS Area Major
- Orange City
Property Description
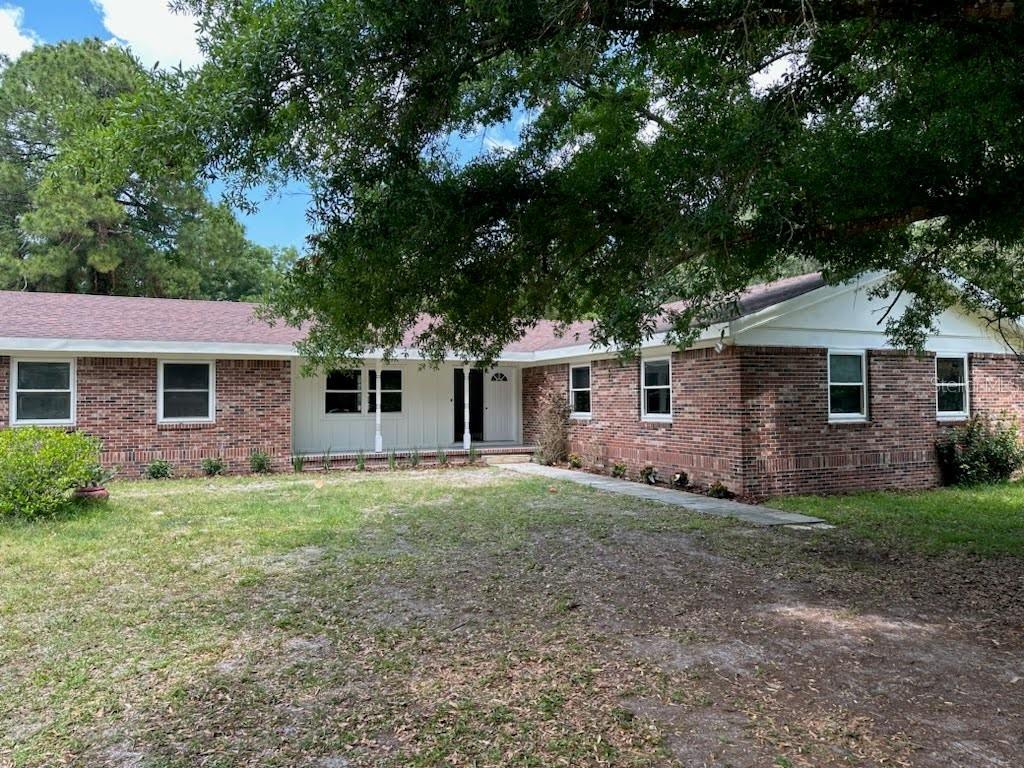
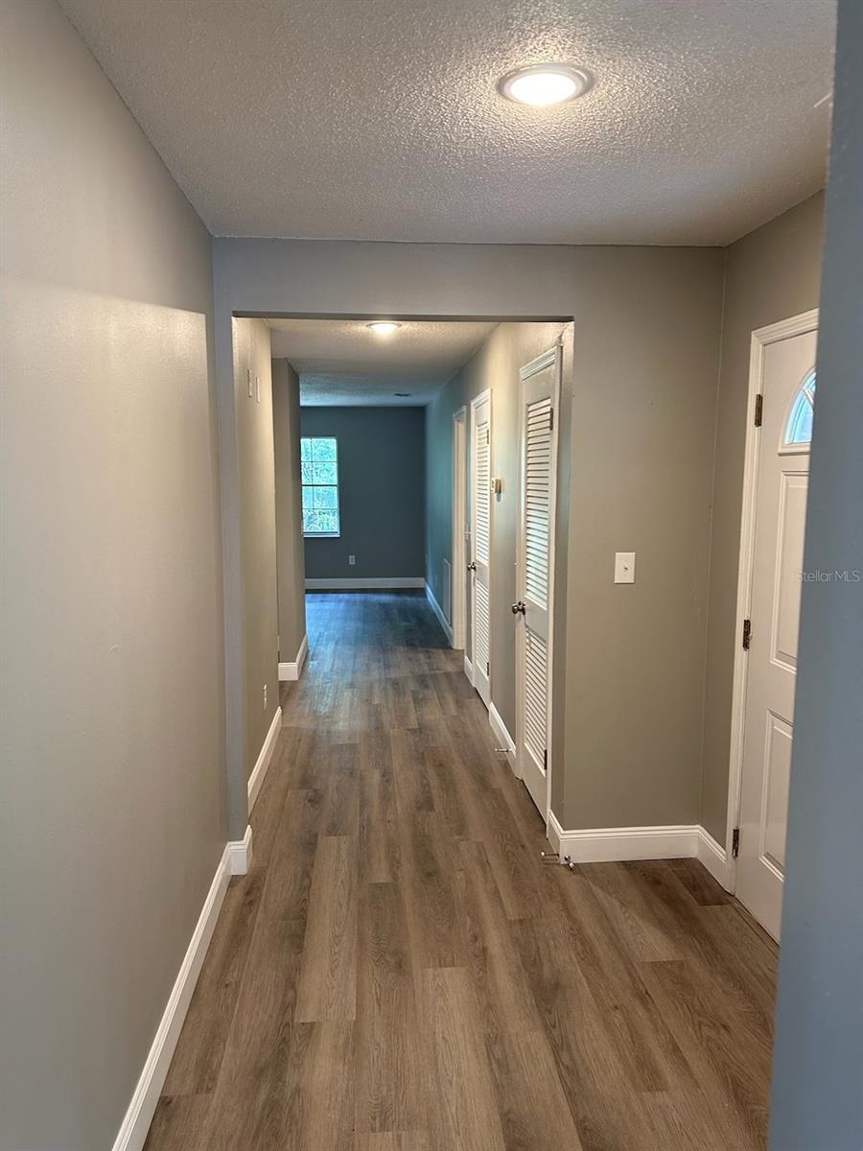
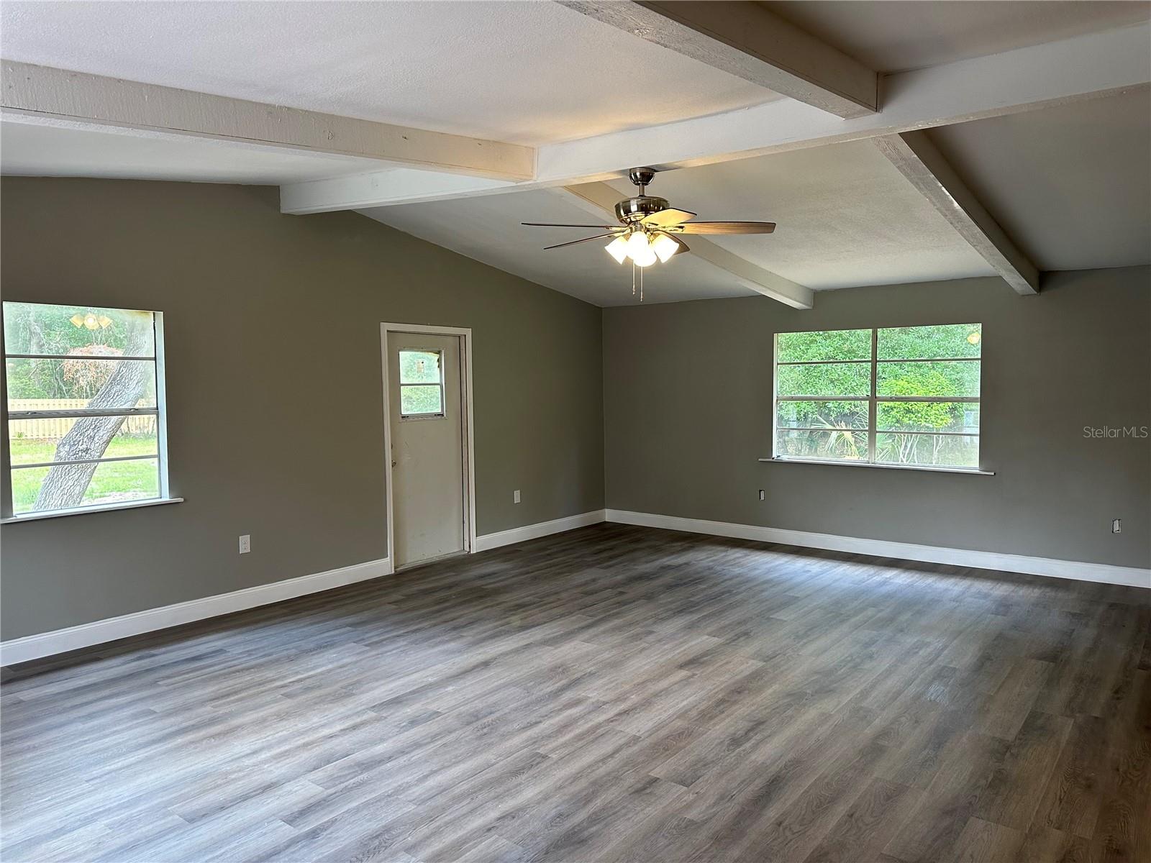
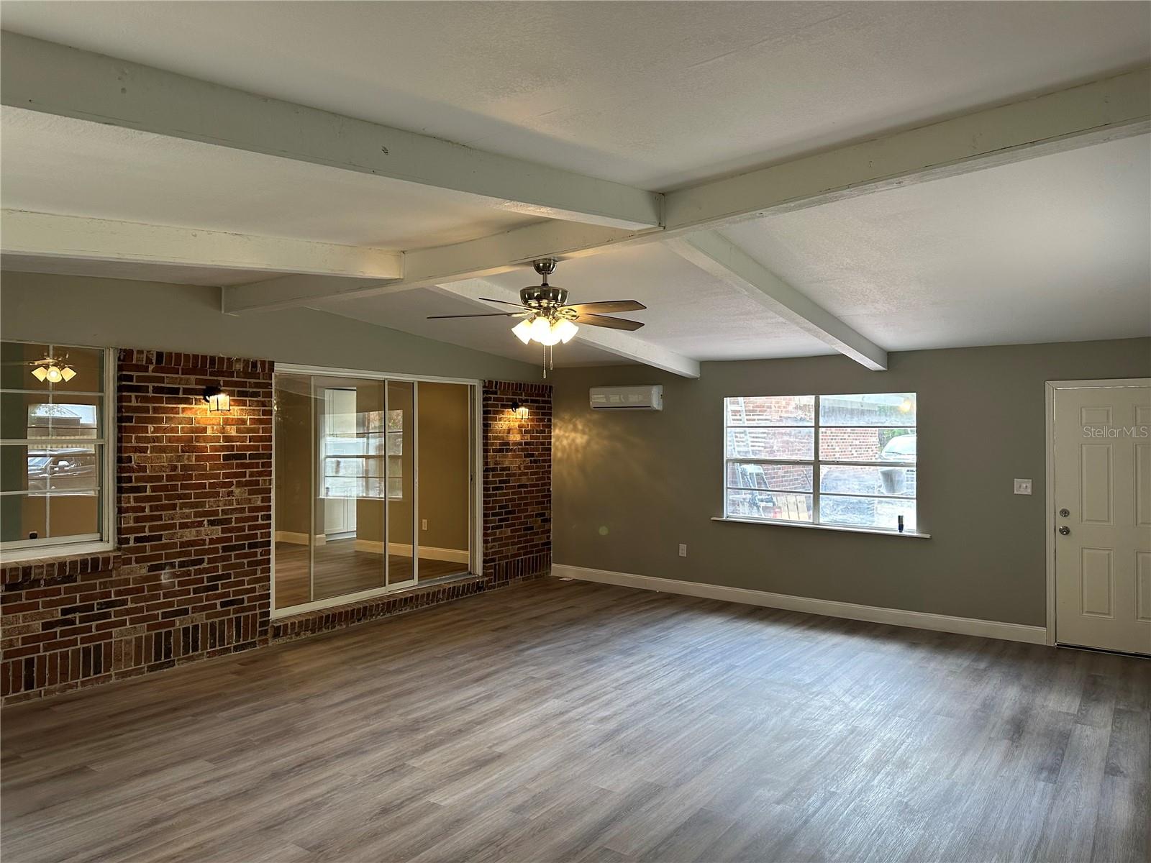
NO HOA! Situated on almost 3 acres, on a corner lot with mature trees, this newly remolded home has something to offer for the entire family! You will absolutely love coming home to your own tranquil retreat away from the hustle and bustle of life, where deer, wild turkey and other woodland animals pop in for surprise visits! This spacious 3 bedroom & 2 bathroom home has been renovated from top to bottom. These beautiful upgrades include a new kitchen with modern white shaker cabinets, granite countertops with breakfast bar and stainless steel appliances, new bathrooms with custom tile, updated fixtures, vanities, lighting & more, fresh paint and new flooring throughout. The family room features a cozy, woodburning fireplace and is open to the kitchen for fun family gatherings. You also won't want to miss the massive BONUS ROOM with unlimited possibilities for your enjoyment. Your littles and fur babies will also love running free in their private, fenced yard as you enjoy the peaceful serenity from your rear patio. Other notable features include a newer roof and oversized 2 car garage. This home is ready to go, schedule your showing today!
/u.realgeeks.media/homesinorlando/NextHome-Neighborhood-Realty-Logo-Horizontal-OrangeOnWhite-Web-RGB.jpg)
Additional Information
- Taxes
- $4964
- Minimum Lease
- No Minimum
- Location
- Corner Lot, Level, Oversized Lot, Private, Unpaved
- Community Features
- No Deed Restriction
- Property Description
- One Story
- Zoning
- 01A3
- Interior Layout
- Ceiling Fans(s), Kitchen/Family Room Combo, Living Room/Dining Room Combo, Solid Wood Cabinets, Stone Counters, Thermostat, Walk-In Closet(s)
- Interior Features
- Ceiling Fans(s), Kitchen/Family Room Combo, Living Room/Dining Room Combo, Solid Wood Cabinets, Stone Counters, Thermostat, Walk-In Closet(s)
- Floor
- Luxury Vinyl, Tile
- Appliances
- Dishwasher, Electric Water Heater, Microwave, Range
- Utilities
- Electricity Connected, Water Available
- Heating
- Central, Electric
- Air Conditioning
- Central Air, Mini-Split Unit(s)
- Fireplace Description
- Family Room, Wood Burning
- Exterior Construction
- Block, Brick
- Exterior Features
- Storage
- Roof
- Shingle
- Foundation
- Crawlspace
- Pool
- No Pool
- Garage Carport
- 2 Car Garage
- Garage Spaces
- 2
- Garage Dimensions
- 25x25
- Elementary School
- Manatee Cove Elem
- Middle School
- River Springs Middle School
- High School
- University High School-VOL
- Fences
- Chain Link, Wood
- Flood Zone Code
- X
- Parcel ID
- 8022-00-00-0051
- Legal Description
- 22-18-30 SW 1/4 OF SW 1/4 OF NW 1/4 OF NW 1/4 PER OR 1397 PG 0631 PER OR 4950 PG 3227 PER OR 8264 PG 4174 PER OR 8347 PG 3032
Listing courtesy of LEERDAM PROPERTIES INC.. 407-740-0993
Selling Office: LPT REALTY.Mortgage Calculator
StellarMLS is the source of this information via Internet Data Exchange Program. All listing information is deemed reliable but not guaranteed and should be independently verified through personal inspection by appropriate professionals. Listings displayed on this website may be subject to prior sale or removal from sale. Availability of any listing should always be independently verified. Listing information is provided for consumer personal, non-commercial use, solely to identify potential properties for potential purchase. All other use is strictly prohibited and may violate relevant federal and state law. Data last updated on