5155 Sun Palm Drive, Windermere, FL 34786
- $618,646
- 4
- BD
- 3
- BA
- 2,026
- SqFt






- Sold Price
- $618,646
- List Price
- $599,000
- Status
- Sold
- Days on Market
- 2
- Closing Date
- May 24, 2024
- MLS#
- O6199815
- Property Style
- Single Family
- Year Built
- 1987
- Bedrooms
- 4
- Bathrooms
- 3
- Baths Half
- 1
- Living Area
- 2,026
- Lot Size
- 11,514
- Acres
- 0.26
- Total Acreage
- 1/4 to less than 1/2
- Legal Subdivision Name
- Silver Woods Ph 4
- MLS Area Major
- Windermere
Property Description
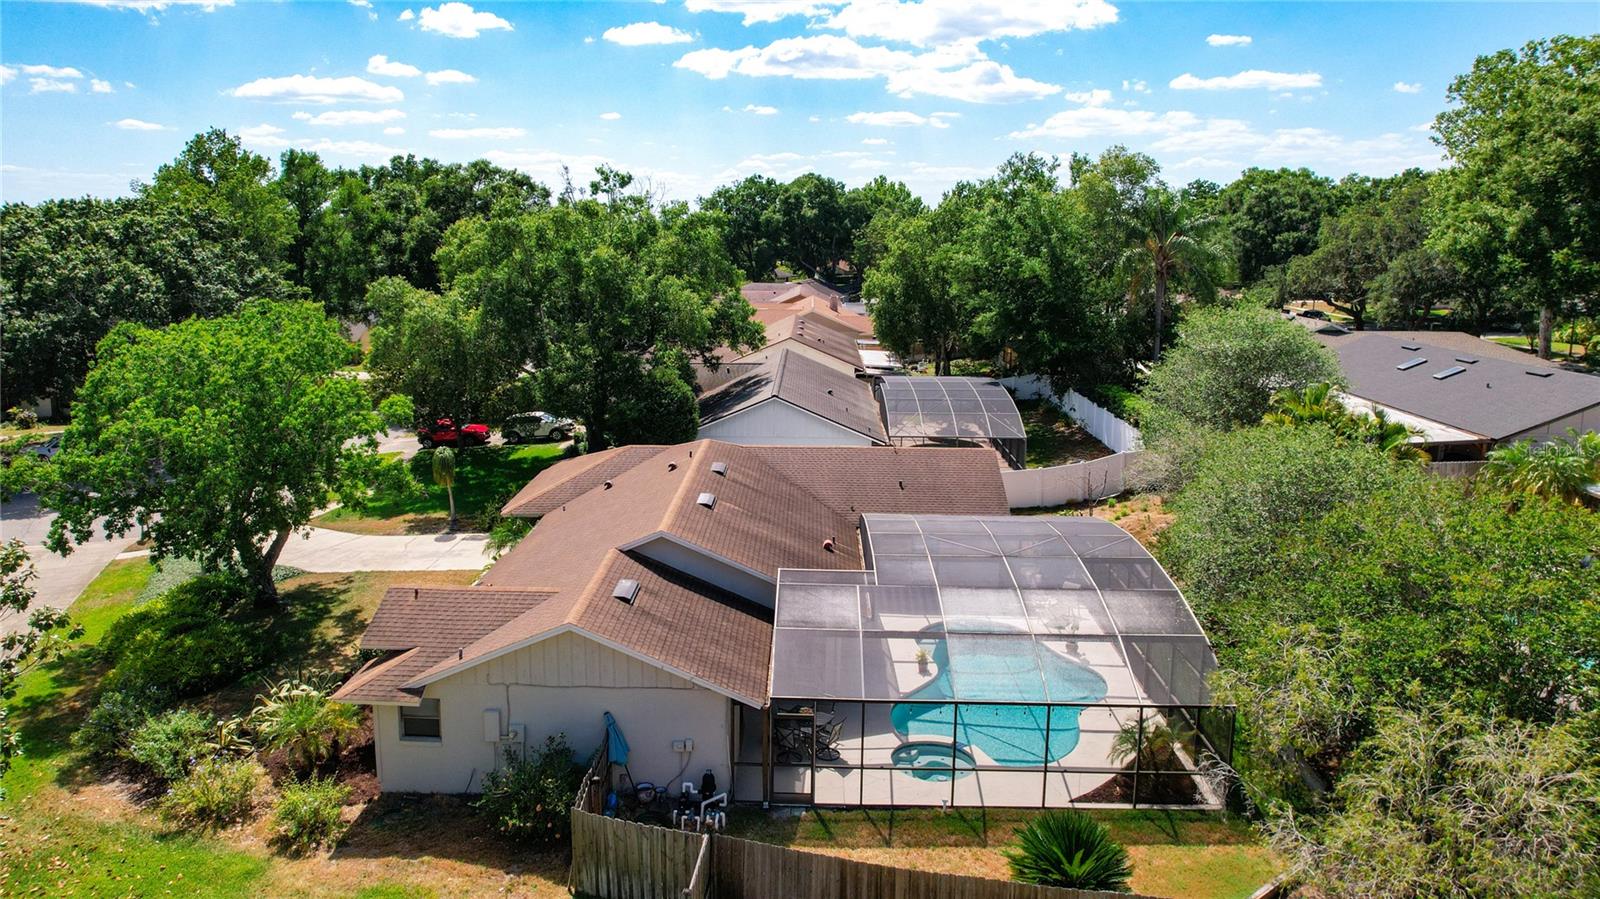
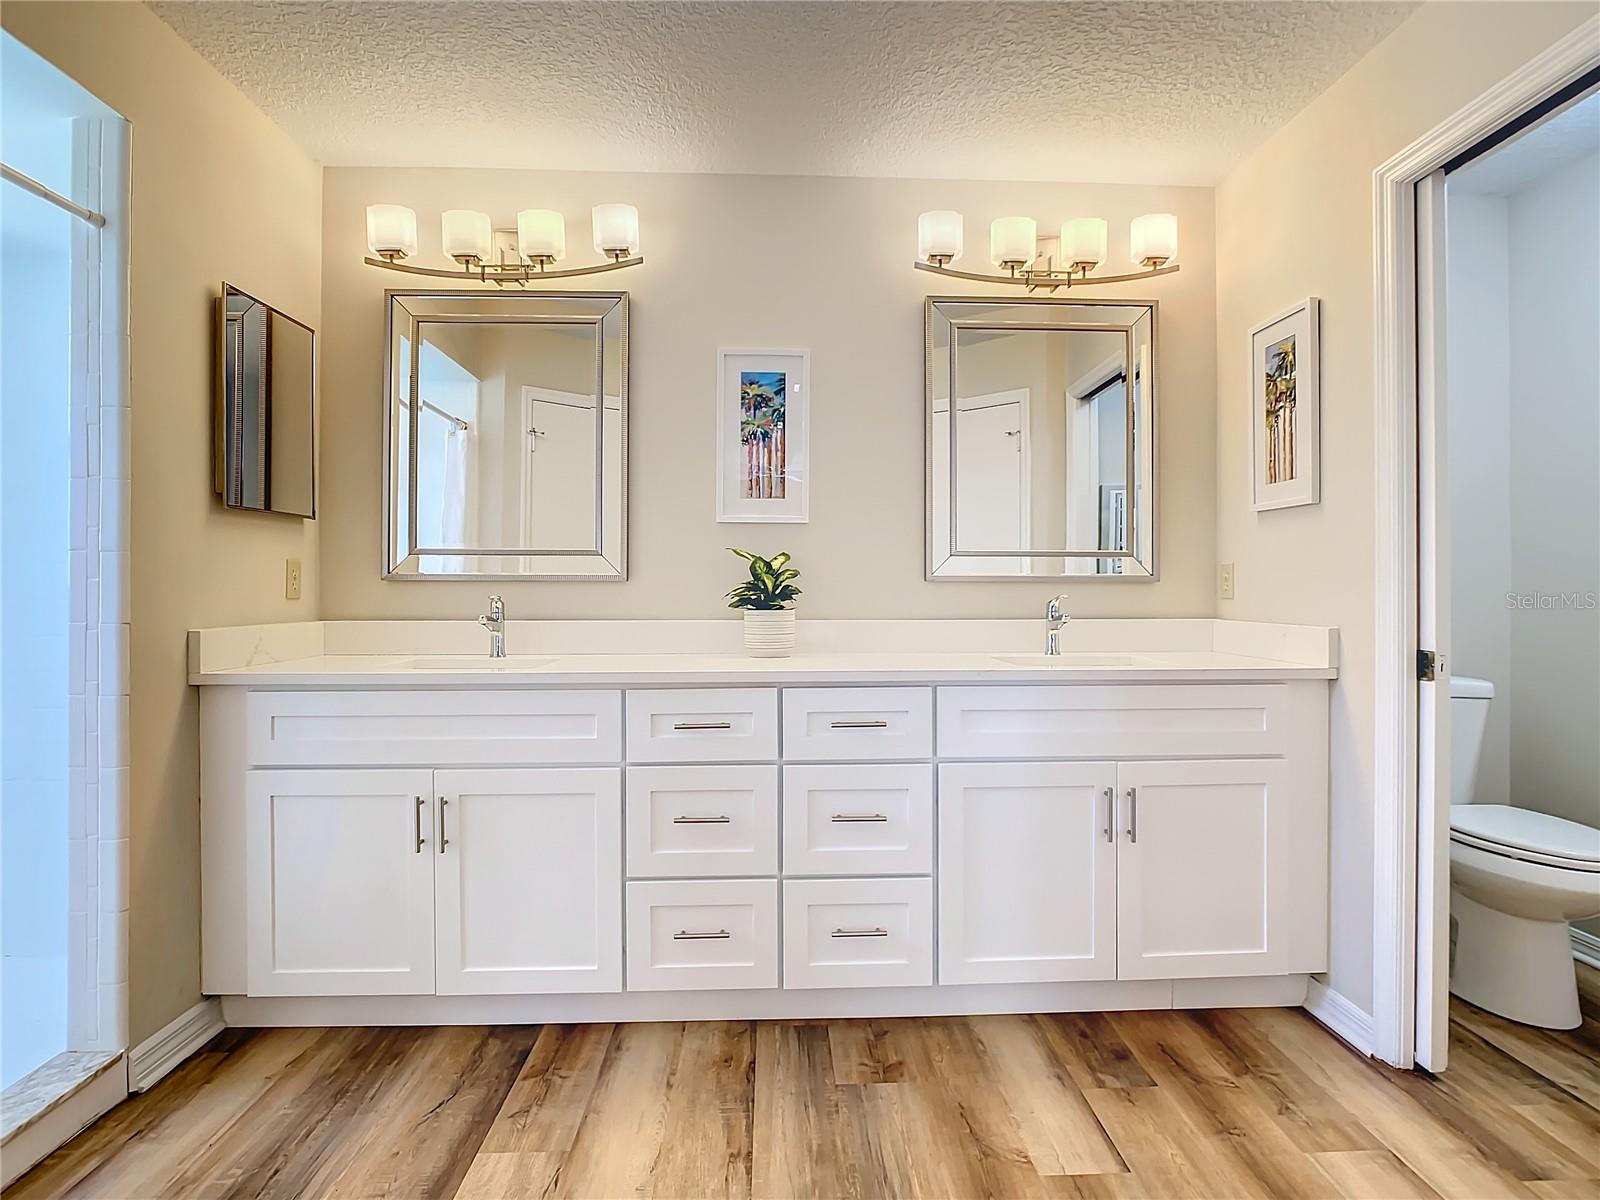
Discover a Cozy Family Haven in the Heart of Windermere, Embraced by Warmth and Welcoming Spaces. Immerse yourself in comfortable living areas adorned with gentle hues and abundant natural light, crafting an inviting ambiance for relaxation and socializing. At the core of the residence lies the functional kitchen boasting contemporary amenities and cabinetry, along with a breakfast bar seamlessly connecting to the second living area. Retreat to the cozy bedrooms, providing a haven of peace for repose and rejuvenation, with ample room for personal touches and unwinding. Indulge in the delights of Florida sunshine within the secluded pool sanctuary, where the glistening waters beckon for refreshing dips on hot days, encircled by a generous patio space for lounging, entertaining, and even remote work. Explore the nearby parks, playgrounds, and recreational venues, offering endless opportunities for outdoor pursuits, al fresco dining, and leisurely walks amidst the splendor of nature. Take advantage of the convenient proximity to shopping centers, supermarkets, and dining destinations, catering to all your everyday needs and culinary desires. Benefit from access to esteemed schools and educational facilities in the vicinity, ensuring a nurturing environment for learning and growth. Create cherished memories and embark on new adventures in a home that offers comfort, affordability, and a sense of belonging!Ac is newer May 2023 !
/u.realgeeks.media/homesinorlando/NextHome-Neighborhood-Realty-Logo-Horizontal-OrangeOnWhite-Web-RGB.jpg)
Additional Information
- Taxes
- $7180
- Minimum Lease
- No Minimum
- HOA Fee
- $346
- HOA Payment Schedule
- Annually
- Location
- Cul-De-Sac, City Limits, Paved
- Community Features
- No Deed Restriction
- Property Description
- One Story
- Zoning
- P-D
- Interior Layout
- Cathedral Ceiling(s), Ceiling Fans(s), Vaulted Ceiling(s)
- Interior Features
- Cathedral Ceiling(s), Ceiling Fans(s), Vaulted Ceiling(s)
- Floor
- Laminate
- Appliances
- Dishwasher, Dryer, Range, Refrigerator, Washer
- Utilities
- Electricity Connected, Public, Street Lights
- Heating
- Central
- Air Conditioning
- Central Air
- Exterior Construction
- Block, Stucco
- Exterior Features
- Sliding Doors
- Roof
- Shingle
- Foundation
- Slab
- Pool
- Private
- Pool Type
- In Ground
- Garage Carport
- 2 Car Garage
- Garage Spaces
- 2
- Fences
- Fenced
- Pets
- Allowed
- Flood Zone Code
- X
- Parcel ID
- 16-23-28-8078-02-280
- Legal Description
- SILVER WOODS PHASE FOUR 18/105 LOT 228
Listing courtesy of CITARELLI REALTY GROUP LLC. 321-303-4238
Selling Office: EXP REALTY LLC.Mortgage Calculator
StellarMLS is the source of this information via Internet Data Exchange Program. All listing information is deemed reliable but not guaranteed and should be independently verified through personal inspection by appropriate professionals. Listings displayed on this website may be subject to prior sale or removal from sale. Availability of any listing should always be independently verified. Listing information is provided for consumer personal, non-commercial use, solely to identify potential properties for potential purchase. All other use is strictly prohibited and may violate relevant federal and state law. Data last updated on