4202 Playa Court, Belle Isle, FL 32812
- $445,000
- 3
- BD
- 3
- BA
- 2,460
- SqFt




- Sold Price
- $445,000
- List Price
- $475,000
- Status
- Sold
- Days on Market
- 57
- Closing Date
- Aug 09, 2024
- MLS#
- O6199813
- Property Style
- Single Family
- Year Built
- 1973
- Bedrooms
- 3
- Bathrooms
- 3
- Living Area
- 2,460
- Lot Size
- 10,201
- Acres
- 0.23
- Total Acreage
- 0 to less than 1/4
- Legal Subdivision Name
- Conway East
- MLS Area Major
- Orlando/Conway / Belle Isle
Property Description
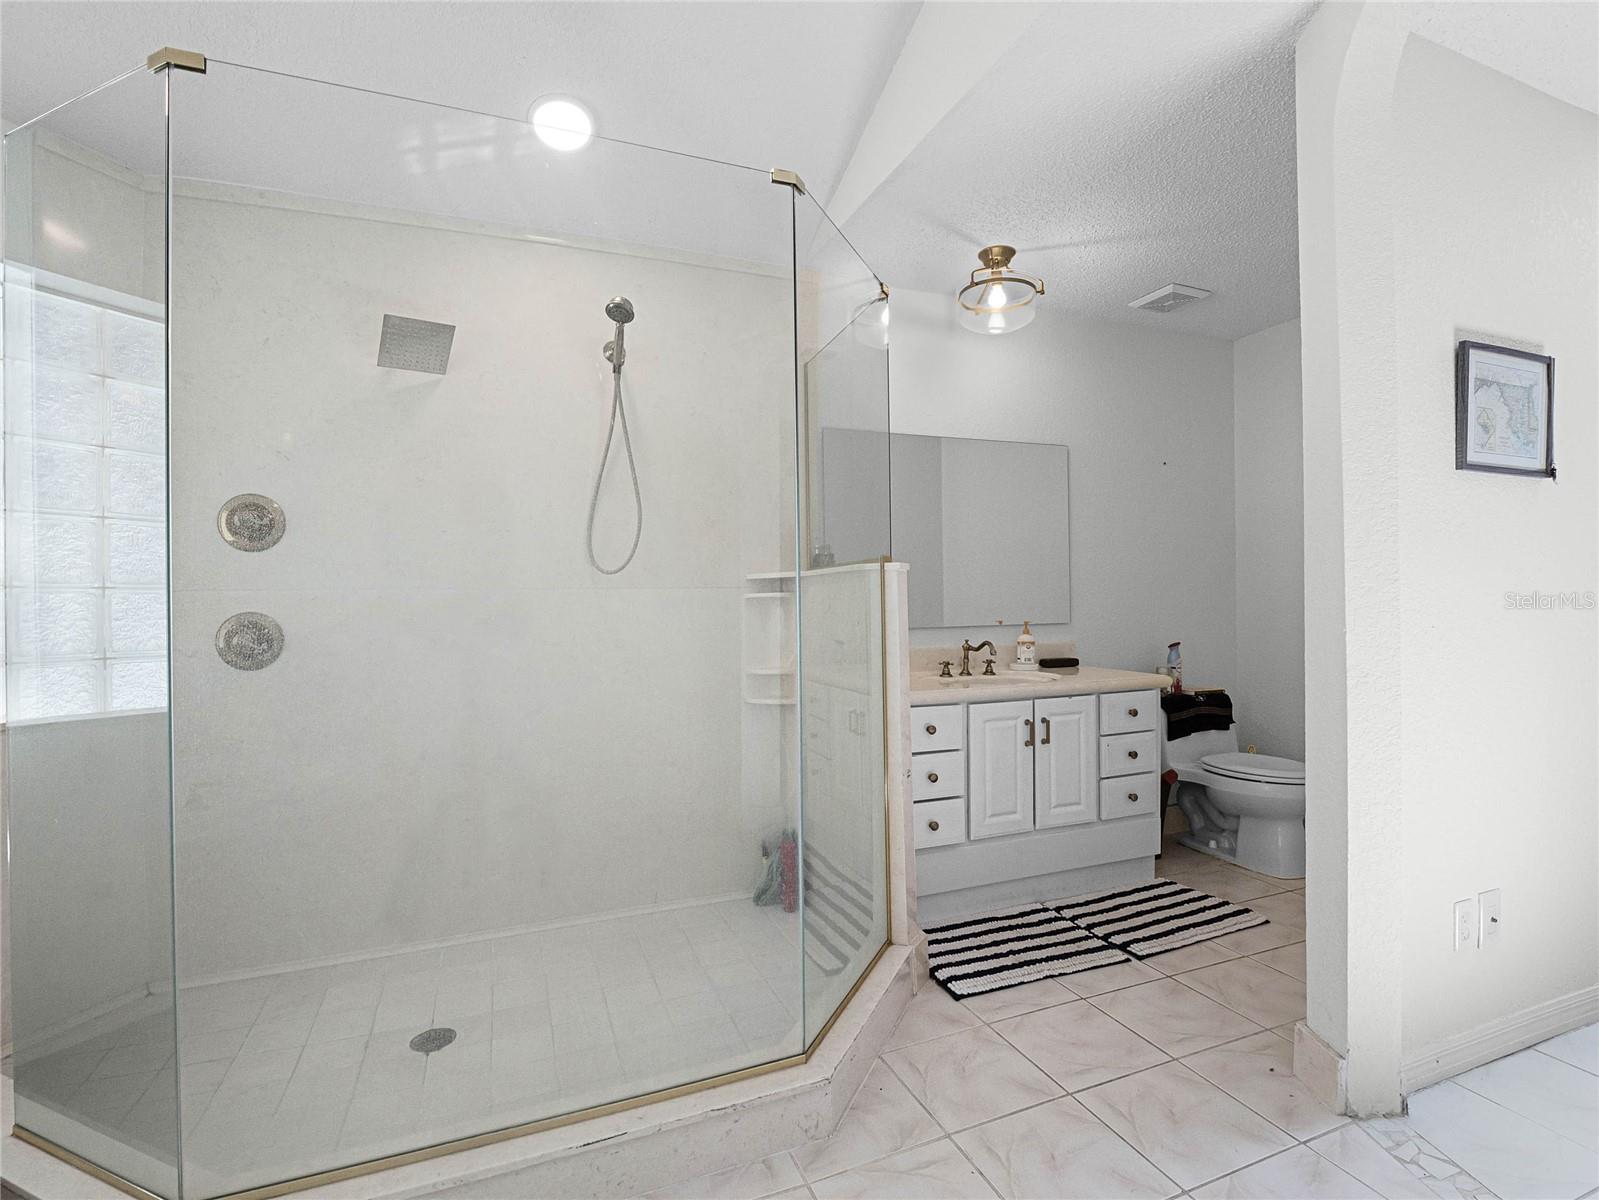
Welcome home to Playa Court, a charming 3 bedroom, 3 bathroom 2,460 sqft home located in the convenience of well sought-after Belle Isle, right off Lake Conway! As you step into the foyer, you are greeted with a semi open floor plan that allows easy access to the living space, dining area and kitchen. The kitchen features recently updated white shaker cabinets, modern matte black accessories, a farmhouse sink, adorned butcher block countertops, and view into the adjacent oversized Florida room. The Florida room is the heart of the home featuring large windows allowing in an abundance of natural light, natural wood walls, and access to the backyard, and screened-in, inground pool. Making this the perfect space for relaxing, and entertaining both friends and family year round. With three bedrooms and three bathrooms, this home effortlessly combines style with functionality, allowing space and privacy for the whole family. The Primary Suite and Ensuite also feature a jetted bath and oversized shower with two showerheads. Nestled in the highly desirable Belle Isle community, off Lake Conway, Playa Court offers not just a home, but a lake lifestyle. From its convenient location with easy access to international travel, highly rated restaurants, Play Court will make you feel instantly at home.
/u.realgeeks.media/homesinorlando/NextHome-Neighborhood-Realty-Logo-Horizontal-OrangeOnWhite-Web-RGB.jpg)
Additional Information
- Taxes
- $7594
- Minimum Lease
- 7 Months
- HOA Fee
- $100
- Community Features
- No Deed Restriction
- Property Description
- One Story
- Zoning
- R-1-AA
- Interior Layout
- Ceiling Fans(s), Eat-in Kitchen, Living Room/Dining Room Combo, Open Floorplan, Primary Bedroom Main Floor, Solid Surface Counters, Solid Wood Cabinets, Split Bedroom, Thermostat, Walk-In Closet(s), Window Treatments
- Interior Features
- Ceiling Fans(s), Eat-in Kitchen, Living Room/Dining Room Combo, Open Floorplan, Primary Bedroom Main Floor, Solid Surface Counters, Solid Wood Cabinets, Split Bedroom, Thermostat, Walk-In Closet(s), Window Treatments
- Floor
- Ceramic Tile
- Appliances
- Dishwasher, Electric Water Heater, Range, Refrigerator
- Utilities
- BB/HS Internet Available, Cable Available, Electricity Connected
- Heating
- Central
- Air Conditioning
- Central Air
- Exterior Construction
- Block, Stucco
- Exterior Features
- Sidewalk
- Roof
- Shingle
- Foundation
- Slab
- Pool
- Private
- Pool Type
- Gunite, In Ground
- Garage Carport
- 2 Car Garage
- Garage Spaces
- 2
- Elementary School
- Shenandoah Elem
- Middle School
- Conway Middle
- High School
- Oak Ridge High
- Fences
- Vinyl
- Water Access
- Lake - Chain of Lakes
- Pets
- Allowed
- Flood Zone Code
- X
- Parcel ID
- 20-23-30-1646-00-290
- Legal Description
- CONWAY EAST 4/122 LOT 29
Listing courtesy of EXP REALTY LLC.
Selling Office: LA ROSA REALTY LAKE NONA INC.Mortgage Calculator
StellarMLS is the source of this information via Internet Data Exchange Program. All listing information is deemed reliable but not guaranteed and should be independently verified through personal inspection by appropriate professionals. Listings displayed on this website may be subject to prior sale or removal from sale. Availability of any listing should always be independently verified. Listing information is provided for consumer personal, non-commercial use, solely to identify potential properties for potential purchase. All other use is strictly prohibited and may violate relevant federal and state law. Data last updated on