1574 Earhart Lane, Casselberry, FL 32707
- $535,000
- 4
- BD
- 4
- BA
- 2,574
- SqFt






- Sold Price
- $535,000
- List Price
- $519,990
- Status
- Sold
- Days on Market
- 12
- Closing Date
- Jul 03, 2024
- MLS#
- O6199772
- Property Style
- Single Family
- Architectural Style
- Contemporary
- Year Built
- 2001
- Bedrooms
- 4
- Bathrooms
- 4
- Living Area
- 2,574
- Lot Size
- 5,816
- Acres
- 0.13
- Total Acreage
- 0 to less than 1/4
- Legal Subdivision Name
- Royal Oaks
- MLS Area Major
- Casselberry
Property Description
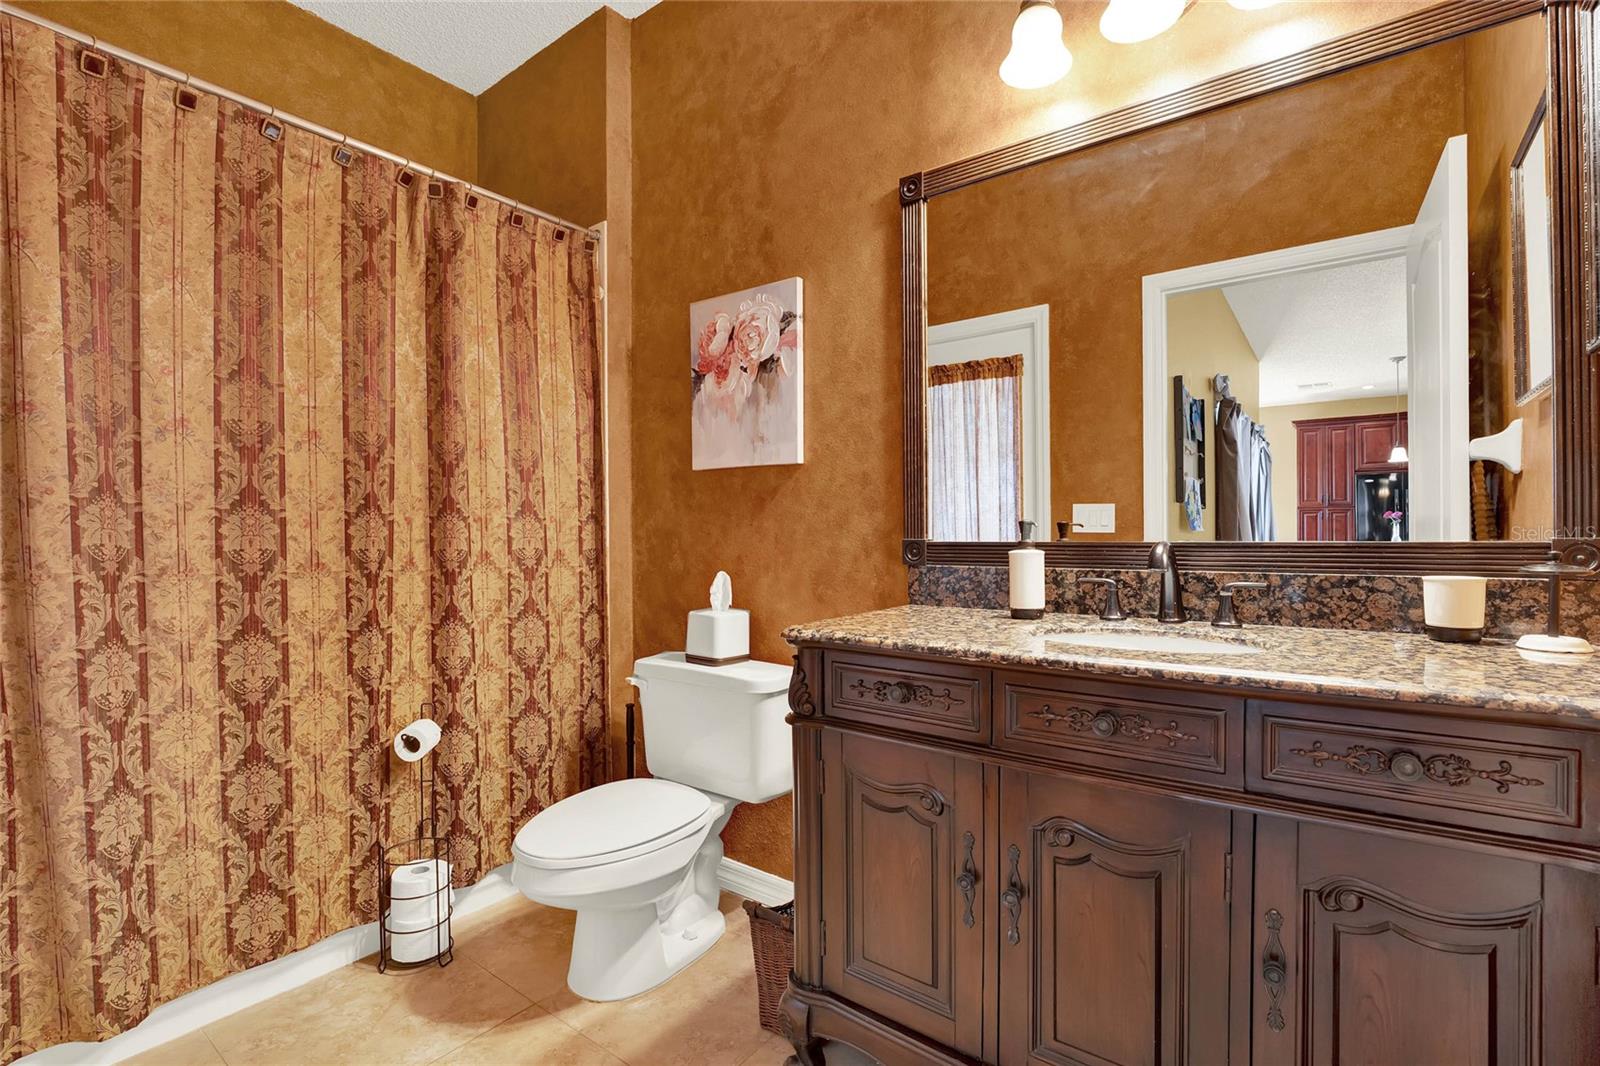
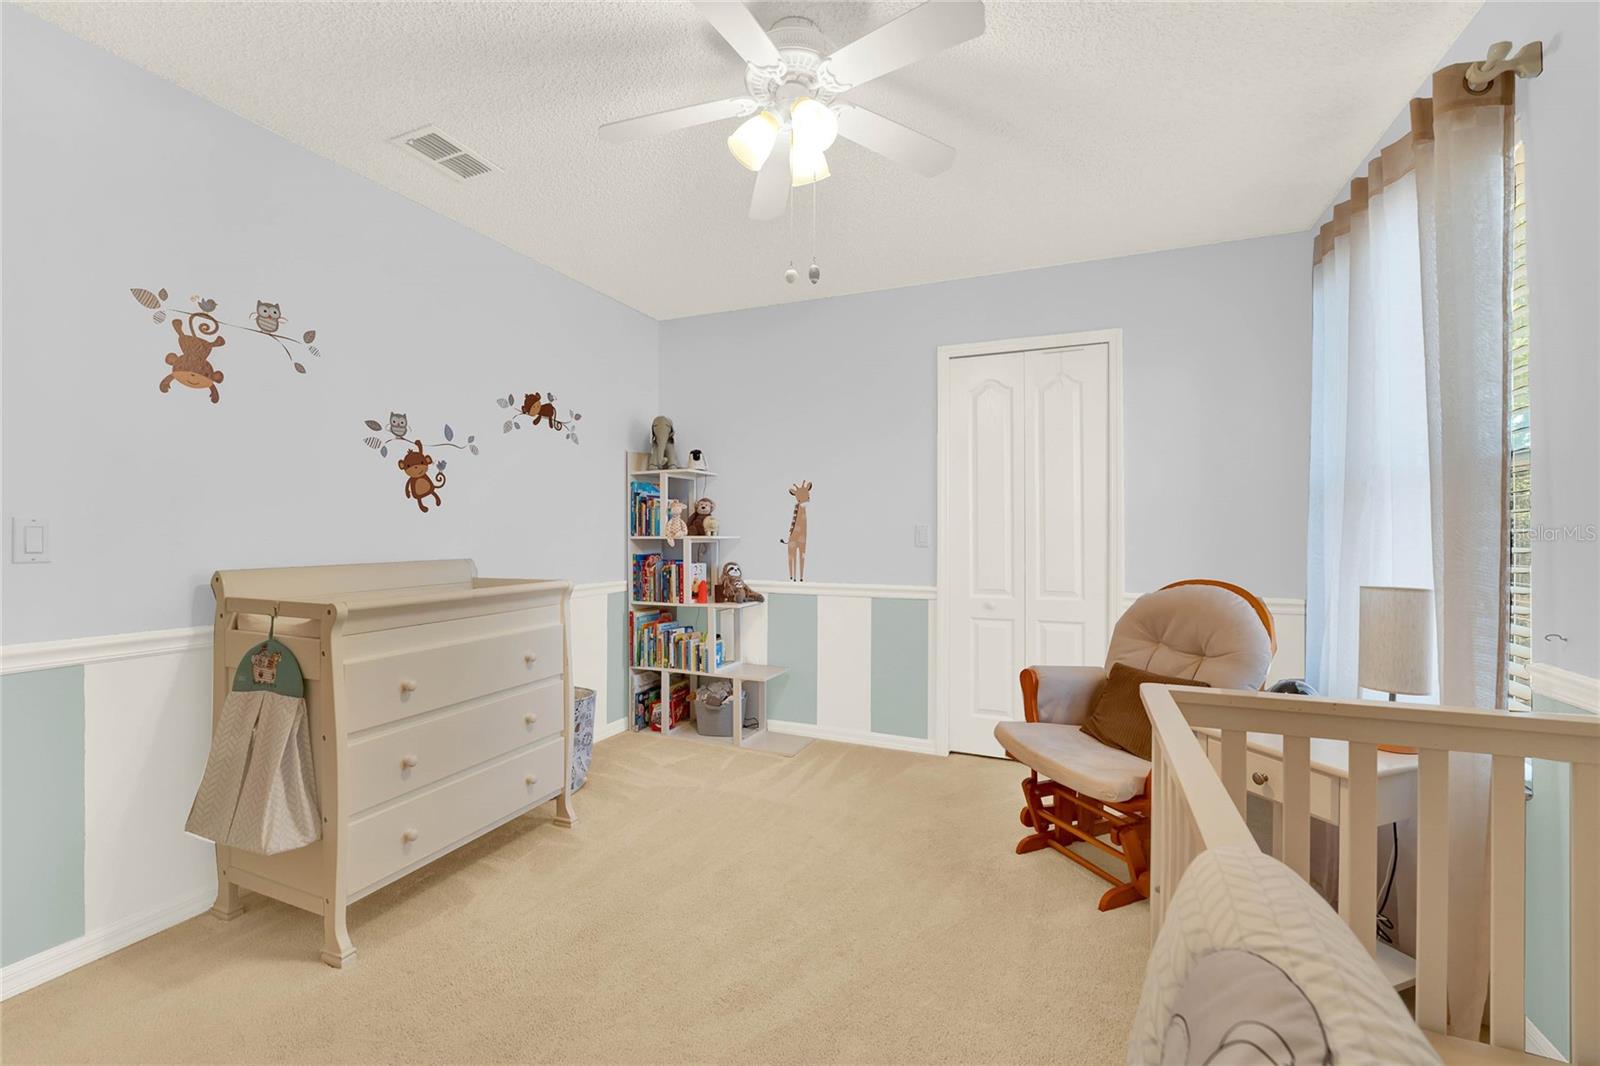
Experience the ultimate Florida living in this stunning 4-bedroom, 4-bathroom home in Casselberry! This beauty boasts a prime location on Red Bug Lake Road, offering quick access to grocery stores, restaurants, parks, and major roadways. Relax in your BACKYARD OASIS, complete with a NEW FENCE, LANDSCAPING, RAISED GARDENS, and a SPACE PERFECT FOR A FIRE PIT. Inside, enjoy the open floor plan with a fully-tiled living area and a stunning kitchen featuring granite countertops, ample cabinet space, and a large eat-in area. Upstairs, you'll find all four bedrooms, a convenient laundry room, and a spacious primary bedroom with a separate tub, walk-in shower, and a spacious walk-in closet. The home also features a NEW ROOF installed in 2021, and NEW HOTWATER HEATER installed May 2024. This GATED COMMUNITY has a community pool that is right across the street from your home a HOA that cuts your lawn, and maintains your landscaping. This quiet and safe community is in a highly sought after school district perfect for families and professionals alike, with everything you need close by – shopping, dining, schools, and recreation. Seller is also OFFERING THE BUYER a $10,000 CREDIT to replace the AC. Don't miss out – schedule your showing today!
/u.realgeeks.media/homesinorlando/NextHome-Neighborhood-Realty-Logo-Horizontal-OrangeOnWhite-Web-RGB.jpg)
Additional Information
- Taxes
- $3689
- HOA Fee
- $180
- HOA Payment Schedule
- Monthly
- Location
- City Limits, Sidewalk, Paved
- Community Features
- Deed Restrictions, Pool
- Property Description
- Two Story
- Zoning
- R-3A
- Interior Layout
- Cathedral Ceiling(s), Ceiling Fans(s), Eat-in Kitchen, High Ceilings, Skylight(s), Vaulted Ceiling(s), Walk-In Closet(s)
- Interior Features
- Cathedral Ceiling(s), Ceiling Fans(s), Eat-in Kitchen, High Ceilings, Skylight(s), Vaulted Ceiling(s), Walk-In Closet(s)
- Floor
- Carpet, Ceramic Tile
- Appliances
- Convection Oven, Microwave, Refrigerator
- Utilities
- Cable Available, Public
- Heating
- Central
- Air Conditioning
- Central Air
- Exterior Construction
- Block
- Exterior Features
- Irrigation System
- Roof
- Shingle
- Foundation
- Slab
- Pool
- Community
- Garage Carport
- 2 Car Garage
- Garage Spaces
- 2
- Pets
- Allowed
- Flood Zone Code
- x
- Parcel ID
- 22-21-30-513-0000-0500
- Legal Description
- LOT 50 ROYAL OAKS PB 59 PGS 22 THRU 24
Listing courtesy of EXP REALTY LLC. 407-476-4127
Selling Office: EXP REALTY LLC.Mortgage Calculator
StellarMLS is the source of this information via Internet Data Exchange Program. All listing information is deemed reliable but not guaranteed and should be independently verified through personal inspection by appropriate professionals. Listings displayed on this website may be subject to prior sale or removal from sale. Availability of any listing should always be independently verified. Listing information is provided for consumer personal, non-commercial use, solely to identify potential properties for potential purchase. All other use is strictly prohibited and may violate relevant federal and state law. Data last updated on