15408 Pebble Ridge Street, Winter Garden, FL 34787
- $820,000
- 6
- BD
- 4
- BA
- 3,797
- SqFt






- Sold Price
- $820,000
- List Price
- $839,900
- Status
- Sold
- Days on Market
- 5
- Closing Date
- Jun 10, 2024
- MLS#
- O6199726
- Property Style
- Single Family
- Architectural Style
- Craftsman
- Year Built
- 2001
- Bedrooms
- 6
- Bathrooms
- 4
- Living Area
- 3,797
- Lot Size
- 10,247
- Acres
- 0.24
- Total Acreage
- 0 to less than 1/4
- Legal Subdivision Name
- Stoneybrook West 44/134
- MLS Area Major
- Winter Garden/Oakland
Property Description
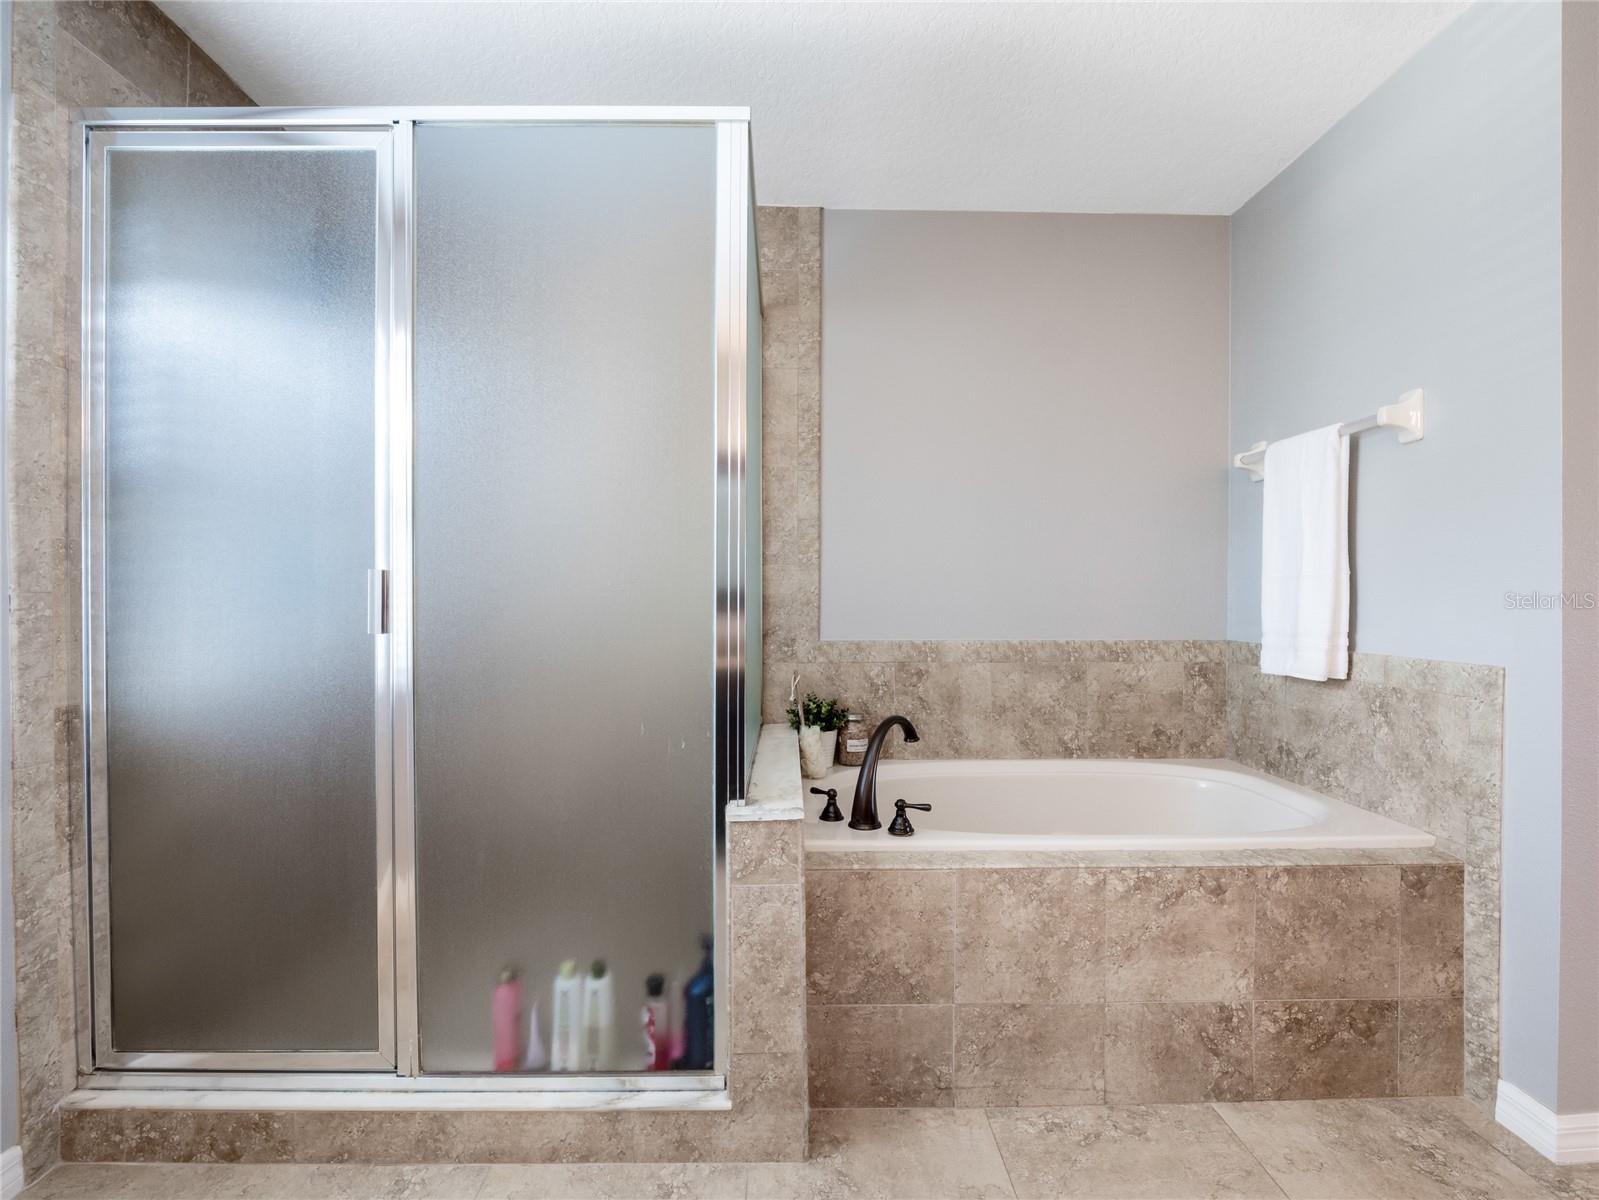
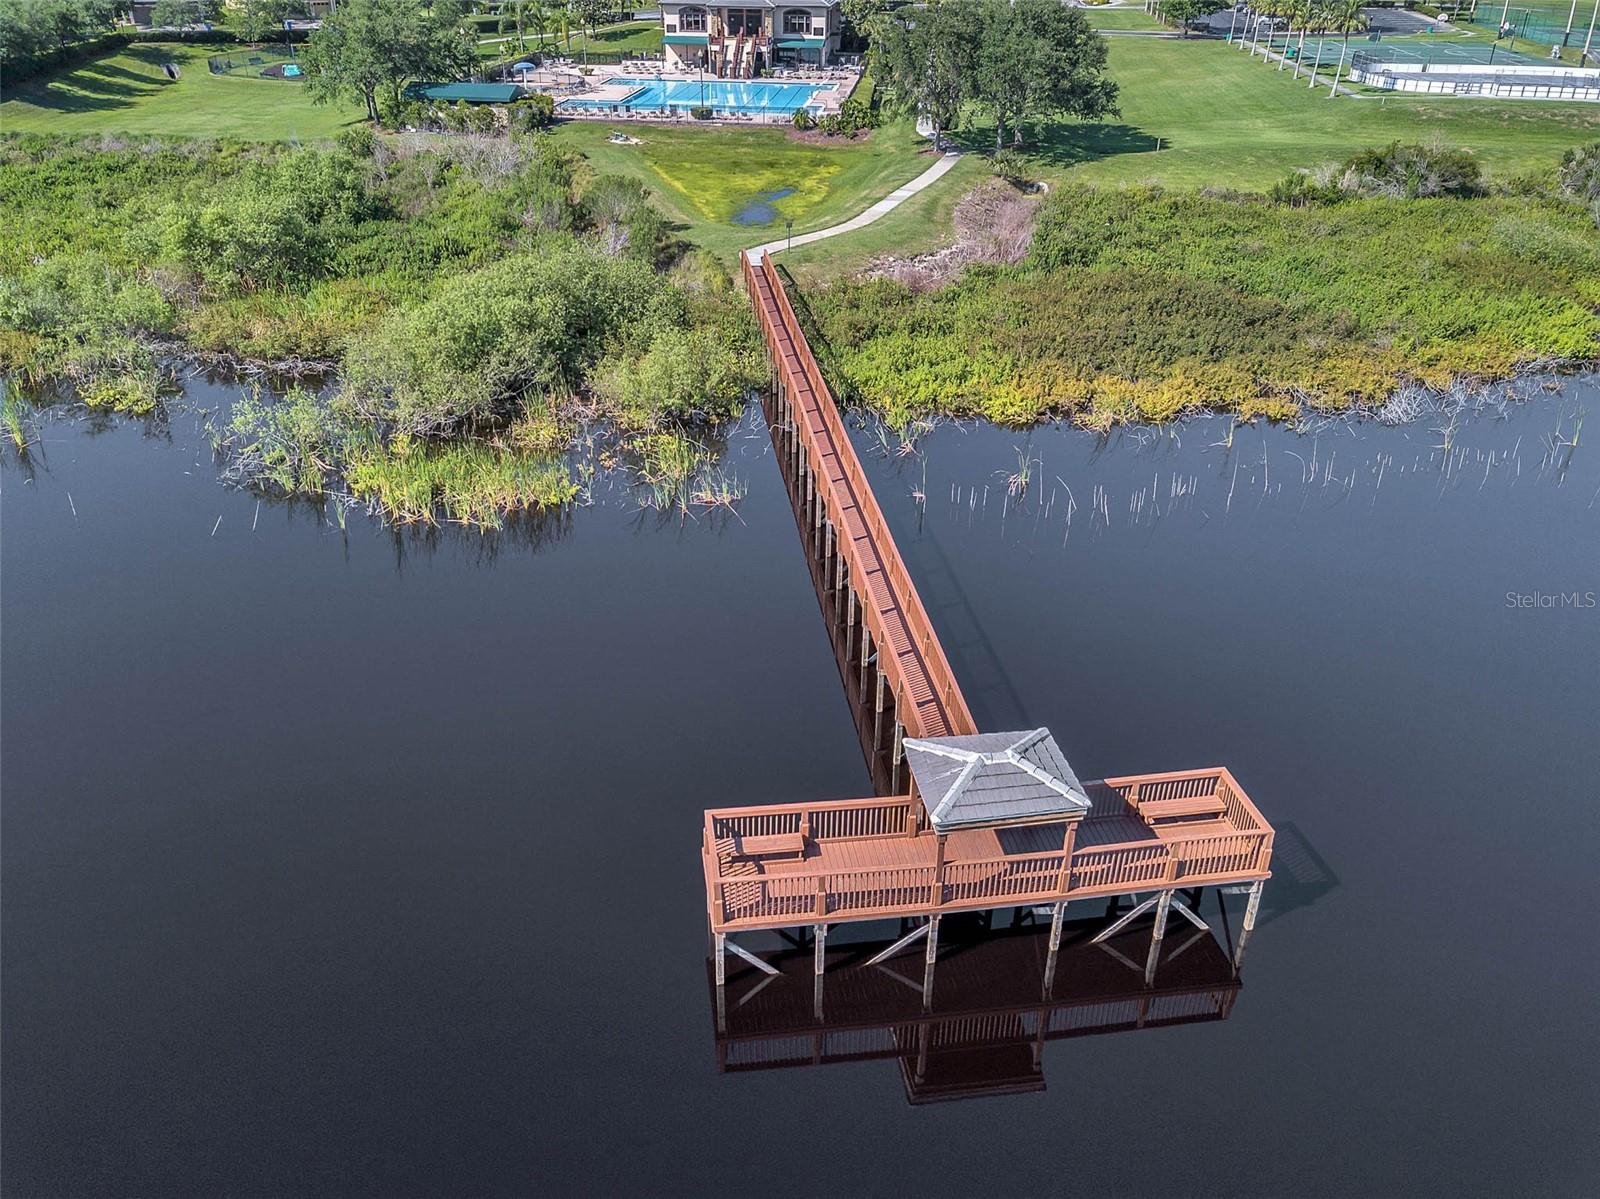
This exquisite estate home is situated on a stunning oversized lot within the only man-guarded gated golf community in Winter Garden, Stoneybrook West. The must-see pool home is located on a corner lot with a circular driveway and has ample parking, including a 3-car garage for your golf cart. The amenity-rich community is zoned for all the top A-rated Winter Garden schools. The chef in the home will appreciate the renovated gourmet kitchen, which features two pantries, stainless steel appliances, top-of-the-line custom cabinets, beautiful granite countertops, and a Prep area sink on the island. As you walk in the tall double doors, you will be greeted by the large foyer area, where your eyes will quickly be drawn to the custom brick wall, travertine floors, tall ceilings, and the gorgeous spindle metal balusters on the wood staircase. There’s plenty of room for the family and guests, with six bedrooms, four bathrooms, two living areas, a formal dining room, a large eat-in kitchen, and a bonus loft area. The kitchen oversees the family/great room area, adorned by large sliding glass doors overlooking the sparkling saltwater pool with a large paver covered pool deck. Additional upgrades include crown molding throughout the home and top-of-the-line double pane windows with low E vinyl, inside window coverings including shutters, screened in pool area and additional outdoor living on the covered porch area in the front of the home. 1 bedroom plus a full bathroom is on the first floor, perfect for guests or in-laws. Upstairs, you will find the master suite and three other bedrooms with large walk-in closets and a huge bonus/loft area with plenty of storage and a private bathroom that can be used as another master bedroom, office or movie room. The master ensuite feels like a retreat, with two separate walk-in closets, a seating area, a tray ceiling, a separate walk-in shower, a deep soaker tub, and vanity granite countertops. From the private balcony off the master suite, you can overlook the pool area and relax in the hammock. Embracing a lifestyle of leisure and recreation, residents enjoy exclusive access to Stoneybrook West's array of amenities, including a pristine golf course, community pool, recreation and fitness center, an inviting restaurant, event spaces for special occasions, a playground, picturesque walking trails, and serene lakefront vistas. Experience the epitome of refined living in this remarkable property amidst the lush landscapes and unparalleled amenities of Stoneybrook West. Don't delay; schedule your appointment today!
/u.realgeeks.media/homesinorlando/NextHome-Neighborhood-Realty-Logo-Horizontal-OrangeOnWhite-Web-RGB.jpg)
Additional Information
- Taxes
- $6741
- Taxes
- $659
- Minimum Lease
- 6 Months
- HOA Fee
- $699
- HOA Payment Schedule
- Quarterly
- Maintenance Includes
- Guard - 24 Hour, Pool, Private Road, Recreational Facilities
- Location
- Corner Lot, Landscaped, Oversized Lot, Sidewalk
- Community Features
- Clubhouse, Deed Restrictions, Fitness Center, Gated Community - Guard, Golf Carts OK, Golf, Playground, Pool, Restaurant, Sidewalks, Tennis Courts, Golf Community
- Property Description
- Two Story
- Zoning
- PUD
- Interior Layout
- Built-in Features, Ceiling Fans(s), Crown Molding, Eat-in Kitchen, High Ceilings, Kitchen/Family Room Combo, Living Room/Dining Room Combo, Open Floorplan, PrimaryBedroom Upstairs, Split Bedroom, Thermostat, Tray Ceiling(s), Walk-In Closet(s), Wet Bar, Window Treatments
- Interior Features
- Built-in Features, Ceiling Fans(s), Crown Molding, Eat-in Kitchen, High Ceilings, Kitchen/Family Room Combo, Living Room/Dining Room Combo, Open Floorplan, PrimaryBedroom Upstairs, Split Bedroom, Thermostat, Tray Ceiling(s), Walk-In Closet(s), Wet Bar, Window Treatments
- Floor
- Ceramic Tile, Hardwood, Travertine, Wood
- Appliances
- Built-In Oven, Cooktop, Dishwasher, Disposal, Dryer, Exhaust Fan, Microwave, Refrigerator, Washer
- Utilities
- Cable Connected, Electricity Connected, Sewer Connected, Water Connected
- Heating
- Central
- Air Conditioning
- Central Air
- Exterior Construction
- Block, Stucco
- Exterior Features
- Balcony, Irrigation System, Rain Gutters, Sidewalk
- Roof
- Shingle
- Foundation
- Slab
- Pool
- Community, Private
- Pool Type
- Gunite, Heated, In Ground, Lighting, Salt Water, Screen Enclosure
- Garage Carport
- 3 Car Garage
- Garage Spaces
- 3
- Garage Dimensions
- 31x22
- Elementary School
- Whispering Oak Elem
- Middle School
- Sunridge Middle
- High School
- West Orange High
- Pets
- Allowed
- Flood Zone Code
- X
- Parcel ID
- 04-23-27-8231-02-010
- Legal Description
- STONEYBROOK WEST UNIT 1 44/134 LOT 10 BLK 2
Listing courtesy of KELLER WILLIAMS REALTY AT THE LAKES. 407-566-1800
Selling Office: CHARLES RUTENBERG REALTY ORLANDO.Mortgage Calculator
StellarMLS is the source of this information via Internet Data Exchange Program. All listing information is deemed reliable but not guaranteed and should be independently verified through personal inspection by appropriate professionals. Listings displayed on this website may be subject to prior sale or removal from sale. Availability of any listing should always be independently verified. Listing information is provided for consumer personal, non-commercial use, solely to identify potential properties for potential purchase. All other use is strictly prohibited and may violate relevant federal and state law. Data last updated on