4420 Marigold Isle Avenue, Apopka, FL 32712
- $485,000
- 3
- BD
- 2
- BA
- 2,248
- SqFt










- Sold Price
- $485,000
- List Price
- $495,000
- Status
- Sold
- Days on Market
- 36
- Closing Date
- Jun 28, 2024
- MLS#
- O6199699
- Property Style
- Single Family
- Architectural Style
- Florida
- Year Built
- 2015
- Bedrooms
- 3
- Bathrooms
- 2
- Living Area
- 2,248
- Lot Size
- 16,012
- Acres
- 0.37
- Total Acreage
- 1/4 to less than 1/2
- Legal Subdivision Name
- Oak Ridge Sub
- Complex/Comm Name
- Oak Ridge Phase 1
- MLS Area Major
- Apopka
Property Description
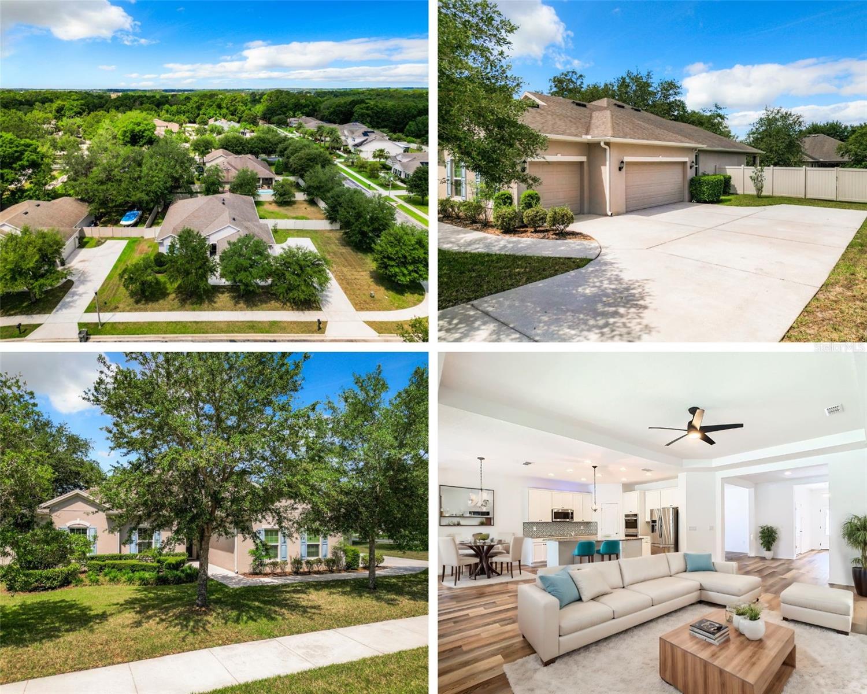
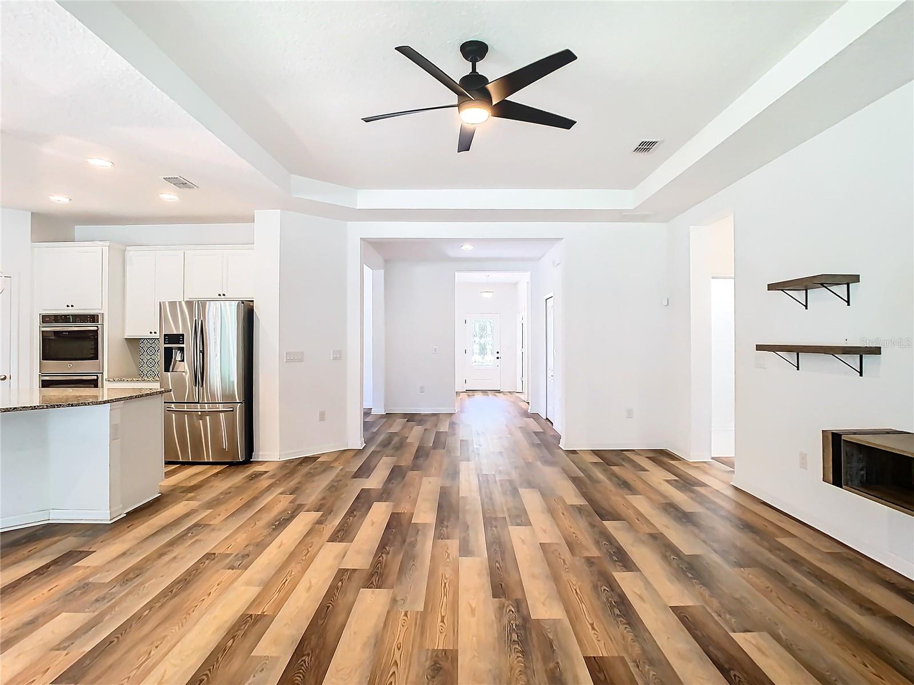
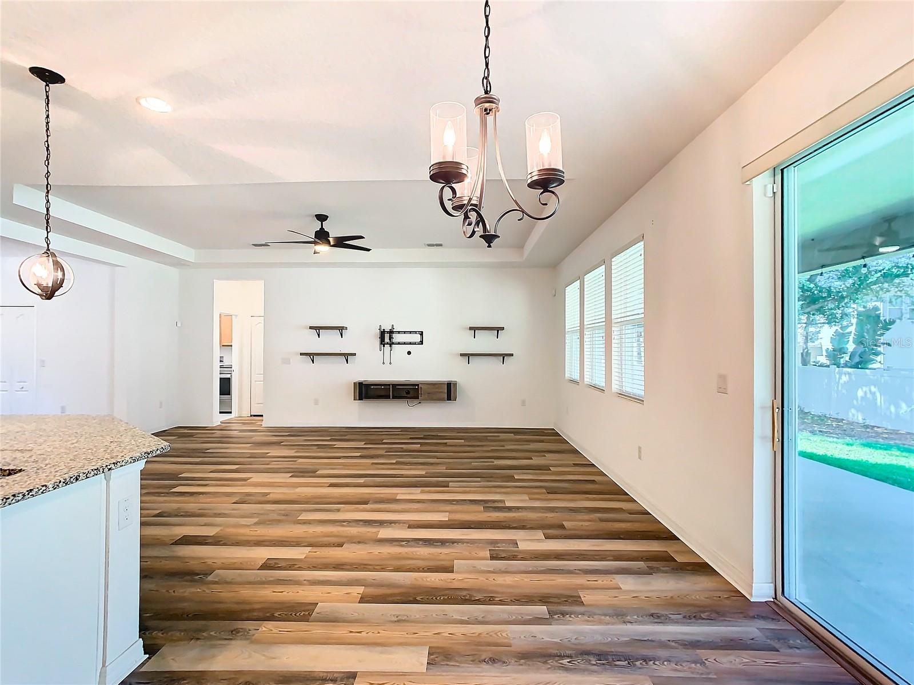
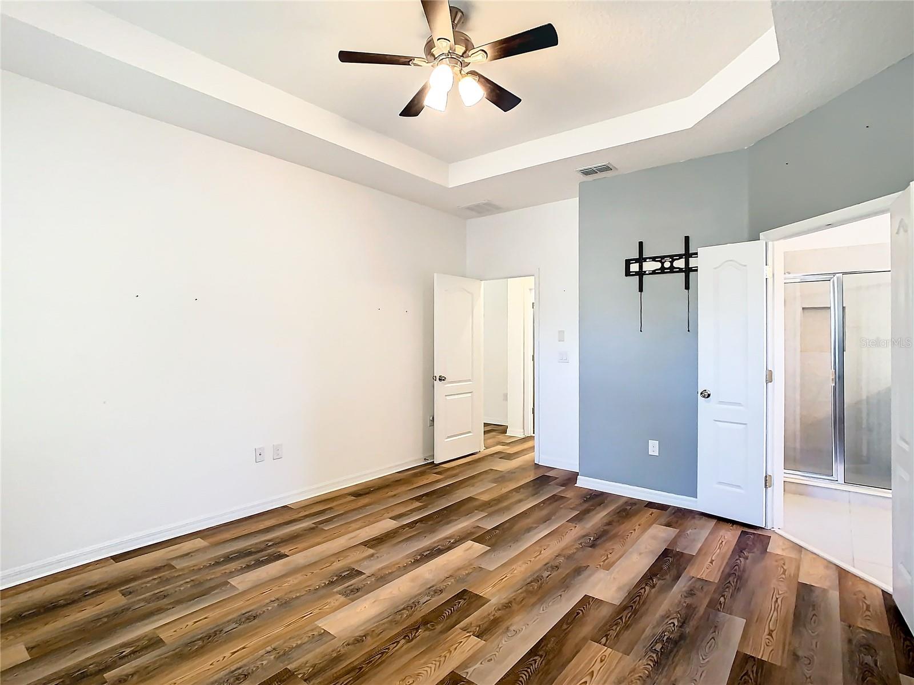
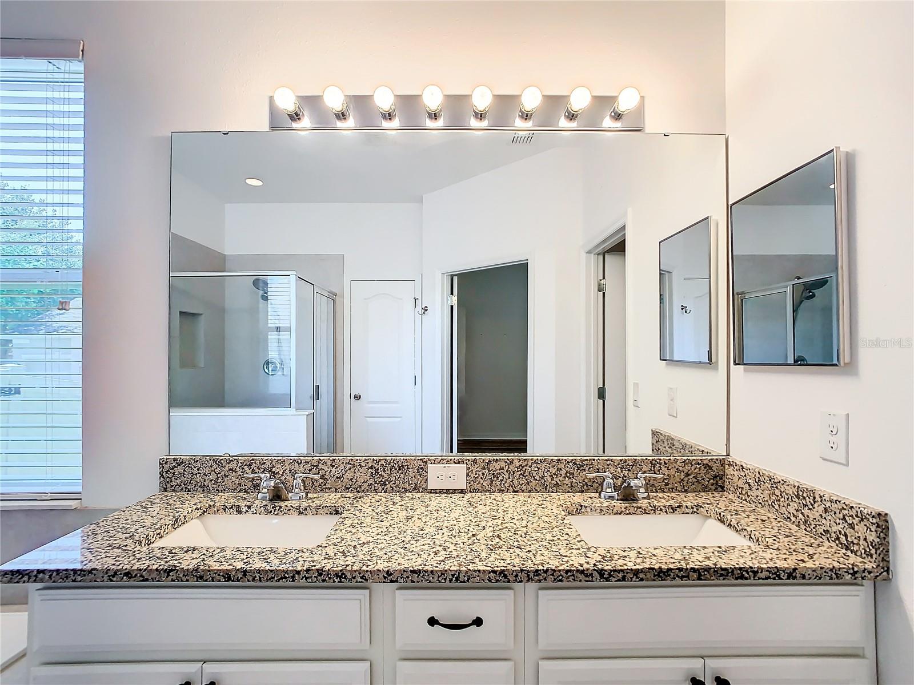
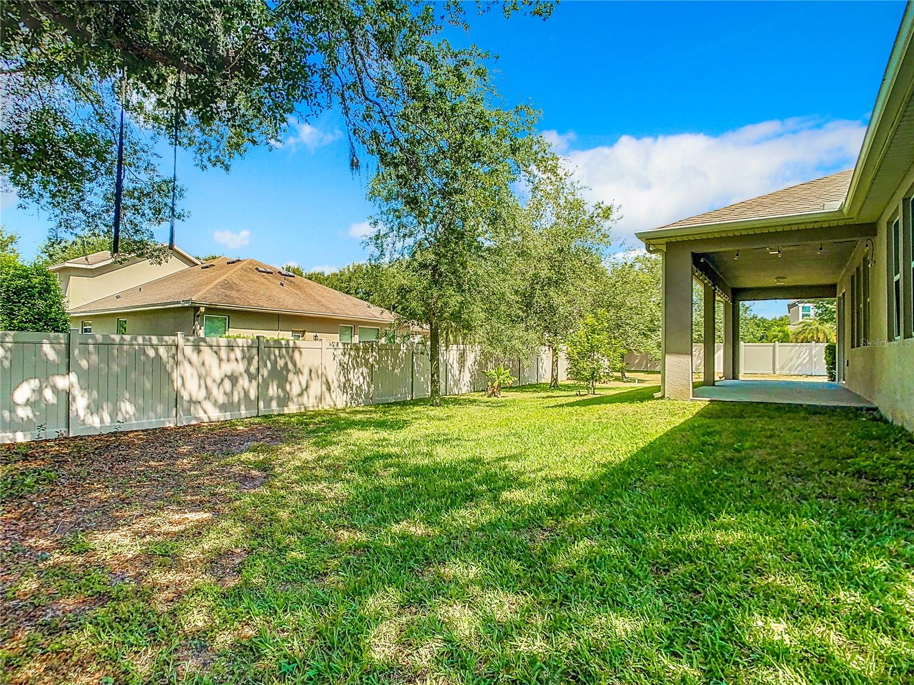
Welcome home to 4420 Marigold Isle Avenue located in the serene GATED COMMUNITY of OAK RIDGE in Northwest Apopka - Kelly Park District - where luxury meets comfort in this stunning 3 bedroom, 2 bath with BONUS OFFICE/DEN - 3 CAR GARAGE - FULLY FENCED - 1/3 ACRE CORNER LOT residence featuring 2248 square feet with open floor plan design, large gourmet kitchen, multiple living area options, office den flex spaces, side entry 3 car garage and large fenced yard. This home offers a tranquil country feel while being close to all the conveniences of city living. Upon entering, you'll be captivated by the open and flowing floor plan, highlighted with multiple living space options and dining areas. Step into the DOUBLE DOOR DEN, OFFICE OR STUDY flex space, offering versatile options for your specific needs. Tray ceilings adorn both the great room and master bedroom, adding an elegant touch to the ambiance. A separate flex space off of the expansive great room offers additional options for formal dining, living, media or play areas. Entertain with ease in the oversized great room with adjoining eat in area seamlessly connected to the well appointed kitchen. The kitchen is a culinary enthusiast's delight, featuring STAINLESS STEEL APPLIANCES, abundant storage space, a OVERSIZED GRANITE ISLAND with pendant lights, 42" CABINETS WITH CROWN MOLDING, double ovens, pot drawers, a walk-in pantry, and a roomy breakfast nook. The master retreat is a haven of relaxation, complete with a large walk-in closet, granite-topped vanity with double sinks, a private water closet, a garden tub, and a spacious shower. Two additional guest rooms offer ample space for family or guests, completing the open-concept design of this impeccable home. The home offers a very large indoor Laundry Room complete with newer LG TOP LOAD WASHER AND DRYER included for the new homeowners convenience. Step outside to the expansive covered 30 x 10 COVERED LANIA, overlooking the LARGE FULLY FENCED YARD with DOUBLE GATES, perfect for enjoying the Florida sunshine and alfresco dining. Full wrap gutters adorn the exterior, while energy-efficient windows and sliders ensure lower power bills. Across the street, residents have access to a beautiful PLAYGROUND and PARK, ideal for outdoor recreation and leisure. With its convenient location near the 429/414, commuting to anywhere in Orlando is a breeze, while local dining and shopping options are just moments away. Zoned for the new Kelly Park School for Elementary and Middle School. Minutes from the Northwest Recreation Center. Don't miss your opportunity to make this gorgeous home yours. Schedule your showing today and experience luxury living at its finest!
/u.realgeeks.media/homesinorlando/NextHome-Neighborhood-Realty-Logo-Horizontal-OrangeOnWhite-Web-RGB.jpg)
Additional Information
- Taxes
- $3547
- Minimum Lease
- 7 Months
- HOA Fee
- $464
- HOA Payment Schedule
- Quarterly
- Location
- Corner Lot, Landscaped, Oversized Lot, Sidewalk, Paved
- Community Features
- Gated Community - No Guard, Park, Playground, Sidewalks, No Deed Restriction
- Property Description
- One Story
- Zoning
- RSF-1A
- Interior Layout
- Ceiling Fans(s), Eat-in Kitchen, High Ceilings, L Dining, Open Floorplan, Primary Bedroom Main Floor, Solid Surface Counters, Stone Counters, Thermostat, Tray Ceiling(s), Walk-In Closet(s), Window Treatments
- Interior Features
- Ceiling Fans(s), Eat-in Kitchen, High Ceilings, L Dining, Open Floorplan, Primary Bedroom Main Floor, Solid Surface Counters, Stone Counters, Thermostat, Tray Ceiling(s), Walk-In Closet(s), Window Treatments
- Floor
- Carpet, Luxury Vinyl
- Appliances
- Built-In Oven, Cooktop, Dishwasher, Disposal, Dryer, Electric Water Heater, Microwave, Refrigerator, Washer
- Utilities
- Cable Connected, Electricity Connected, Sewer Connected, Sprinkler Meter, Sprinkler Recycled, Water Connected
- Heating
- Central
- Air Conditioning
- Central Air
- Exterior Construction
- Block, Stucco
- Exterior Features
- Irrigation System, Rain Gutters, Sidewalk, Sliding Doors, Sprinkler Metered
- Roof
- Shingle
- Foundation
- Slab
- Pool
- No Pool
- Garage Carport
- 5+ Car Carport, 3 Car Garage
- Garage Spaces
- 3
- Garage Features
- Driveway, Garage Door Opener, Garage Faces Side, Oversized
- Garage Dimensions
- 22x33
- High School
- Apopka High
- Fences
- Fenced, Vinyl
- Pets
- Allowed
- Flood Zone Code
- x
- Parcel ID
- 18-20-28-6099-00-740
- Legal Description
- OAK RIDGE SUBDIVISION PHASE 1 68/105 LOT74
Listing courtesy of CENTURY 21 INTEGRA.
Selling Office: KELLER WILLIAMS ADVANTAGE REALTY.Mortgage Calculator
StellarMLS is the source of this information via Internet Data Exchange Program. All listing information is deemed reliable but not guaranteed and should be independently verified through personal inspection by appropriate professionals. Listings displayed on this website may be subject to prior sale or removal from sale. Availability of any listing should always be independently verified. Listing information is provided for consumer personal, non-commercial use, solely to identify potential properties for potential purchase. All other use is strictly prohibited and may violate relevant federal and state law. Data last updated on