14686 Scott Key Drive, Winter Garden, FL 34787
- $780,000
- 4
- BD
- 4
- BA
- 2,935
- SqFt






- Sold Price
- $780,000
- List Price
- $775,000
- Status
- Sold
- Days on Market
- 8
- Closing Date
- Jun 17, 2024
- MLS#
- O6199662
- Property Style
- Single Family
- Year Built
- 2016
- Bedrooms
- 4
- Bathrooms
- 4
- Baths Half
- 1
- Living Area
- 2,935
- Lot Size
- 6,020
- Acres
- 0.14
- Total Acreage
- 0 to less than 1/4
- Legal Subdivision Name
- Watermark
- MLS Area Major
- Winter Garden/Oakland
Property Description
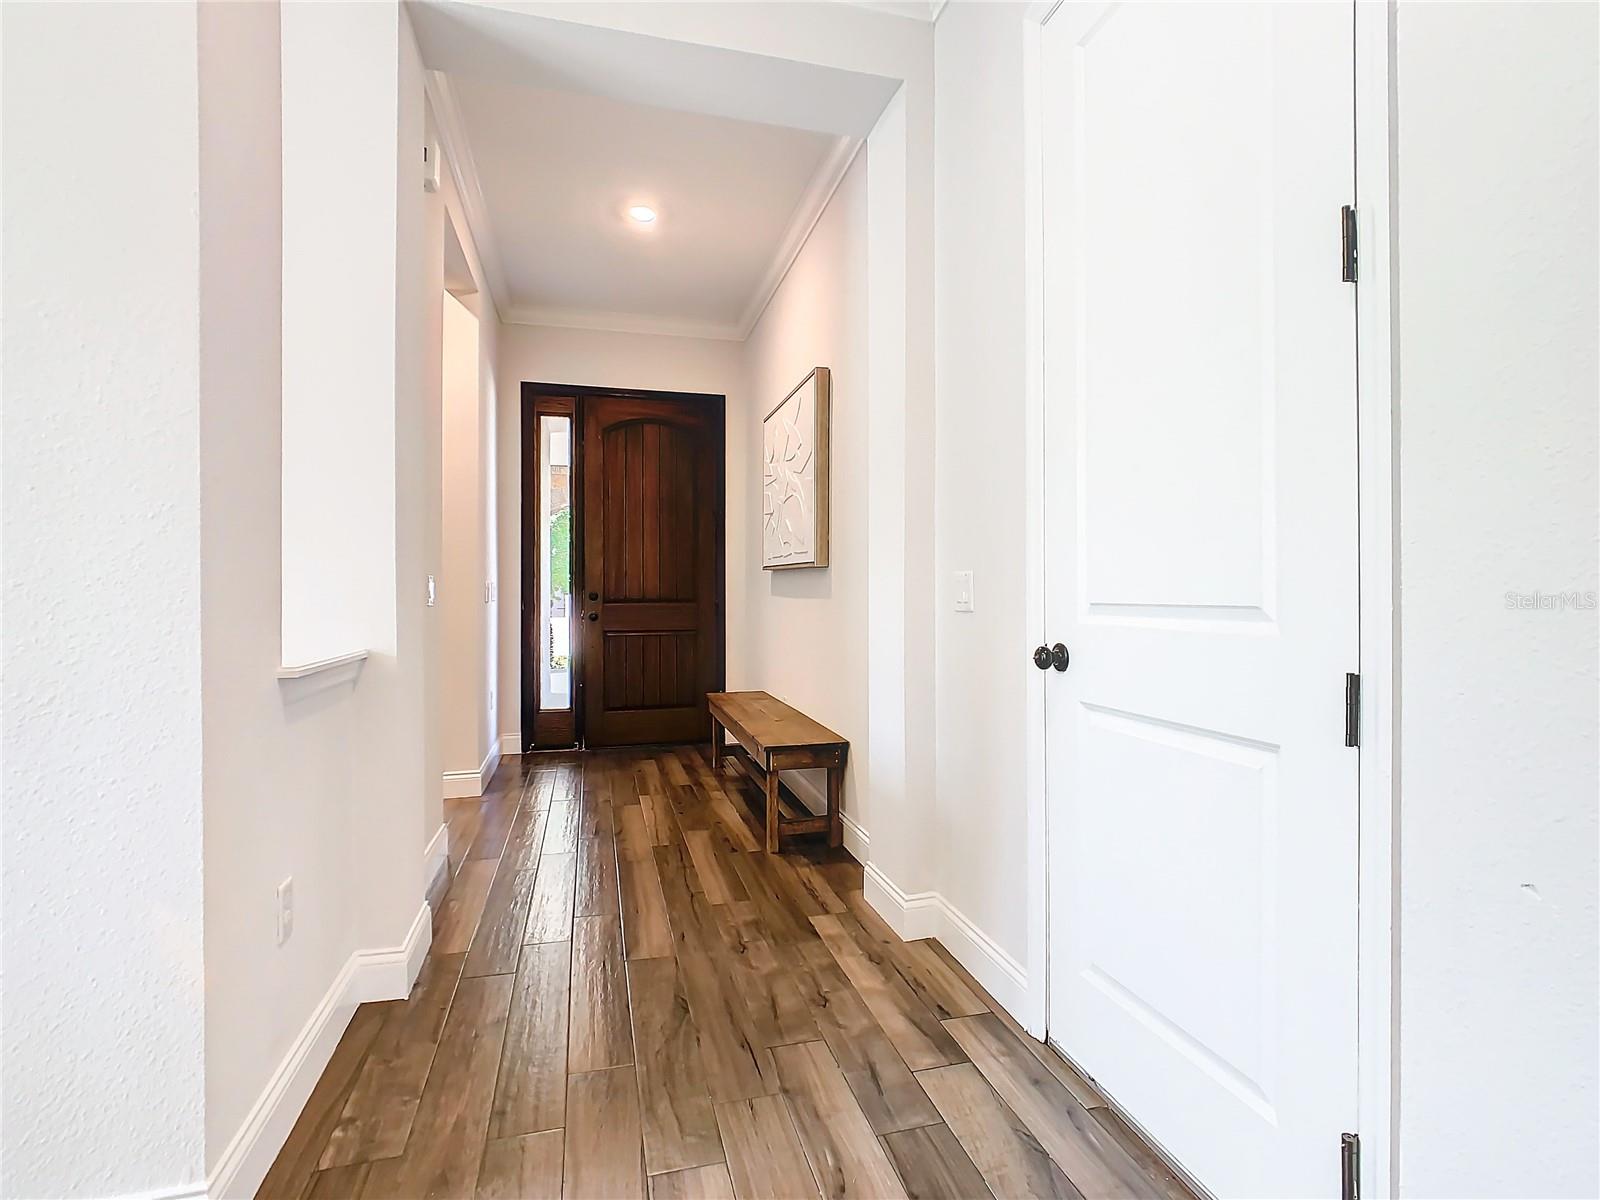
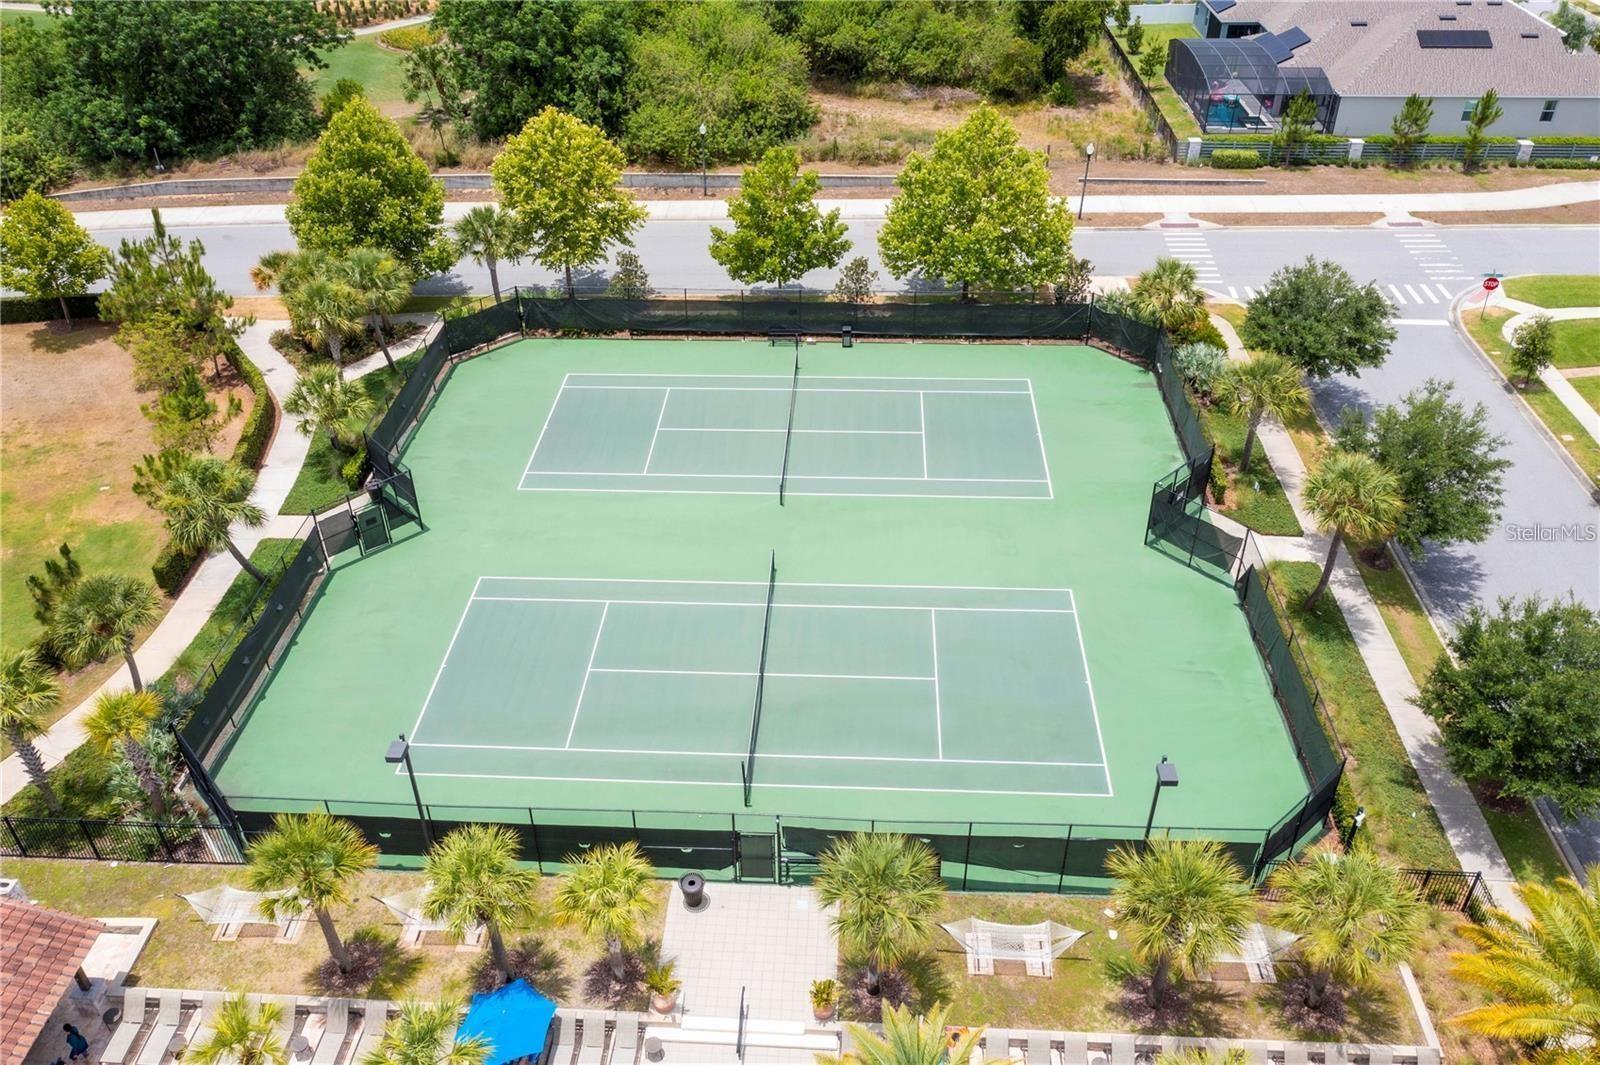
This property has EVERYTHING you are looking for. This gorgeous home features 4 bedrooms, 3 full bathrooms, 1 half bathroom plus a den and bonus room. Walking in from the front porch through the main entrance, you will find a bedroom with it's own private bathroom and closet. Next you will see the spacious open den. Further down you will find the huge family and dining rooms, luxury gourmet kitchen with beautiful back splash, modern hood vent, convenient pot filler and walk-in pantry. In the back you will find the spacious hobby room and the guest bathroom. Through the french doors you have access to the massive completely fenced in backyard with screened-in porch. Upstairs you will find the master suite and master bathroom with individual tub and shower, double vanities and walk-in custom built in closet. Additionally, you will find 2 additional bedrooms, 1 full bathroom, the beautiful laundry room and enormous bonus room. This AMAZING home also includes paid-off solar panels. Better yet, you can see the Disney fireworks from the community dry pond. The community features resort style amenities such as, a water park, relaxing cabanas, tennis courts, BBQs, several playgrounds, basketball court, walking trails with exercise stations and doggie parks. Lastly, it is conveniently located next to the 429 highway and the brand new Horizon High School and Panther Lake Elementary, and it is walking distance to The Mark Shopping Center where you can find restaurants, shops, a daycare and gas station. Don't miss your opportunity to see this gorgeous home!
/u.realgeeks.media/homesinorlando/NextHome-Neighborhood-Realty-Logo-Horizontal-OrangeOnWhite-Web-RGB.jpg)
Additional Information
- Taxes
- $8677
- Minimum Lease
- 8-12 Months
- HOA Fee
- $146
- HOA Payment Schedule
- Monthly
- Maintenance Includes
- Pool, Maintenance Grounds
- Community Features
- Association Recreation - Owned, Clubhouse, Community Mailbox, Dog Park, Fitness Center, Golf Carts OK, Irrigation-Reclaimed Water, Park, Playground, Pool, Sidewalks, Tennis Courts, No Deed Restriction
- Property Description
- Two Story
- Zoning
- P-D
- Interior Layout
- Ceiling Fans(s), In Wall Pest System, Open Floorplan, PrimaryBedroom Upstairs, Solid Surface Counters, Solid Wood Cabinets, Tray Ceiling(s), Walk-In Closet(s)
- Interior Features
- Ceiling Fans(s), In Wall Pest System, Open Floorplan, PrimaryBedroom Upstairs, Solid Surface Counters, Solid Wood Cabinets, Tray Ceiling(s), Walk-In Closet(s)
- Floor
- Carpet, Ceramic Tile
- Appliances
- Built-In Oven, Cooktop, Dishwasher, Disposal, Electric Water Heater, Exhaust Fan, Microwave, Refrigerator
- Utilities
- Cable Connected, Electricity Connected, Public, Sewer Connected, Solar, Sprinkler Meter, Sprinkler Recycled, Street Lights, Underground Utilities, Water Connected
- Heating
- Central, Electric
- Air Conditioning
- Central Air
- Exterior Construction
- Stucco
- Exterior Features
- French Doors, Storage, Tennis Court(s)
- Roof
- Tile
- Foundation
- Slab
- Pool
- Community
- Garage Carport
- 2 Car Garage
- Garage Spaces
- 2
- Garage Features
- Driveway, Garage Door Opener, Off Street
- Garage Dimensions
- 20x20
- Elementary School
- Panther Lake Elementary
- Middle School
- Hamlin Middle
- High School
- Horizon High School
- Pets
- Allowed
- Flood Zone Code
- X
- Parcel ID
- 04-24-27-7551-01-510
- Legal Description
- WATERMARK PHASE 1B 84/32 LOT 151
Listing courtesy of EXP REALTY LLC. 888-883-8509
Selling Office: WRA BUSINESS & REAL ESTATE.Mortgage Calculator
StellarMLS is the source of this information via Internet Data Exchange Program. All listing information is deemed reliable but not guaranteed and should be independently verified through personal inspection by appropriate professionals. Listings displayed on this website may be subject to prior sale or removal from sale. Availability of any listing should always be independently verified. Listing information is provided for consumer personal, non-commercial use, solely to identify potential properties for potential purchase. All other use is strictly prohibited and may violate relevant federal and state law. Data last updated on