1368 Augusta National Boulevard, Winter Springs, FL 32708
- $639,000
- 4
- BD
- 3
- BA
- 2,252
- SqFt








- Sold Price
- $639,000
- List Price
- $639,000
- Status
- Sold
- Days on Market
- 10
- Closing Date
- Jun 14, 2024
- MLS#
- O6199595
- Property Style
- Single Family
- Architectural Style
- Mediterranean
- Year Built
- 1988
- Bedrooms
- 4
- Bathrooms
- 3
- Baths Half
- 1
- Living Area
- 2,252
- Lot Size
- 6,305
- Acres
- 0.14
- Total Acreage
- 0 to less than 1/4
- Legal Subdivision Name
- Country Club Village Unit 3
- MLS Area Major
- Casselberrry/Winter Springs / Tuscawilla
Property Description
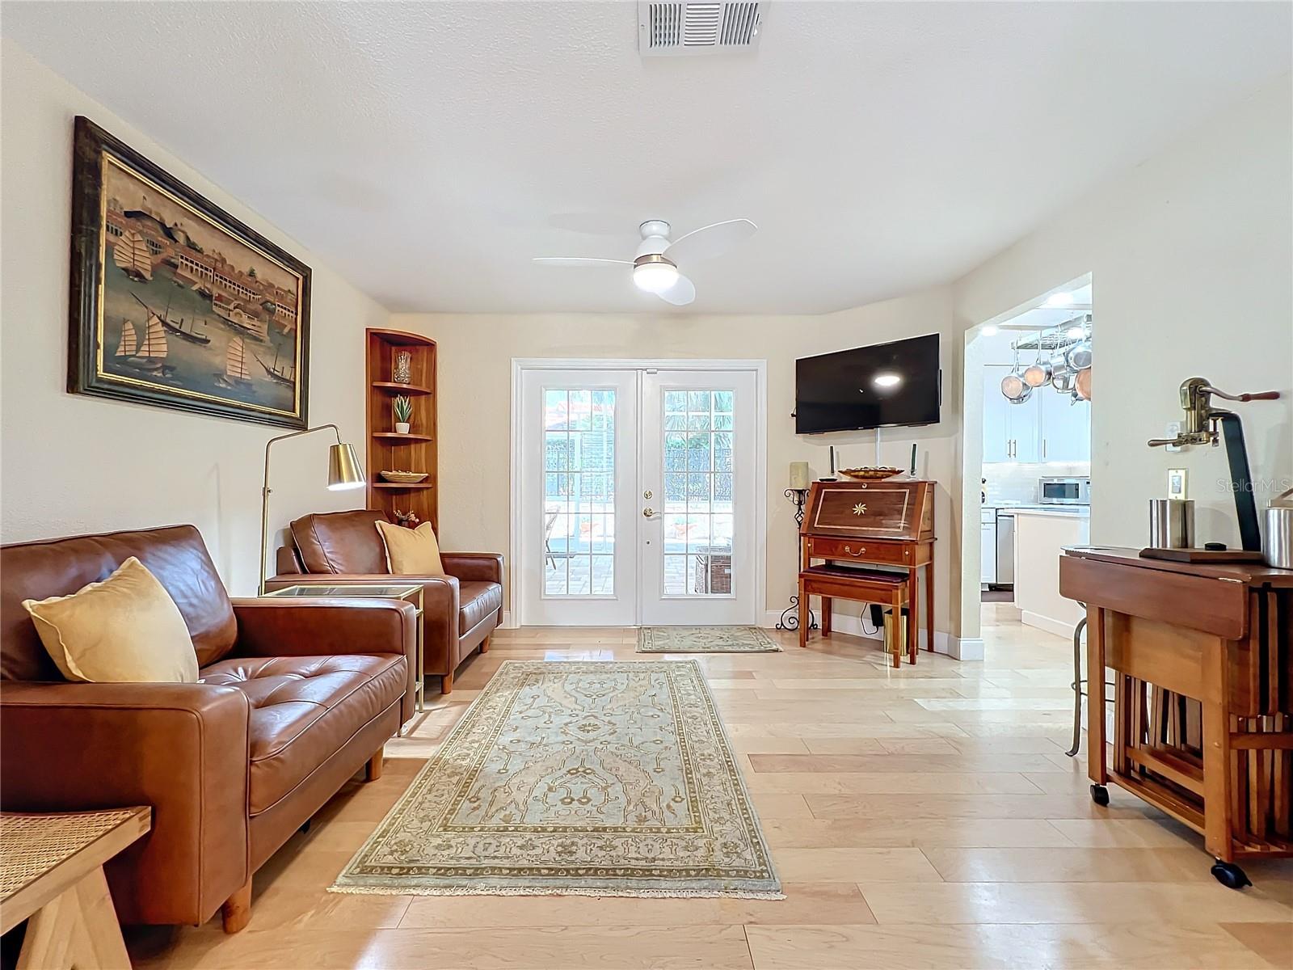
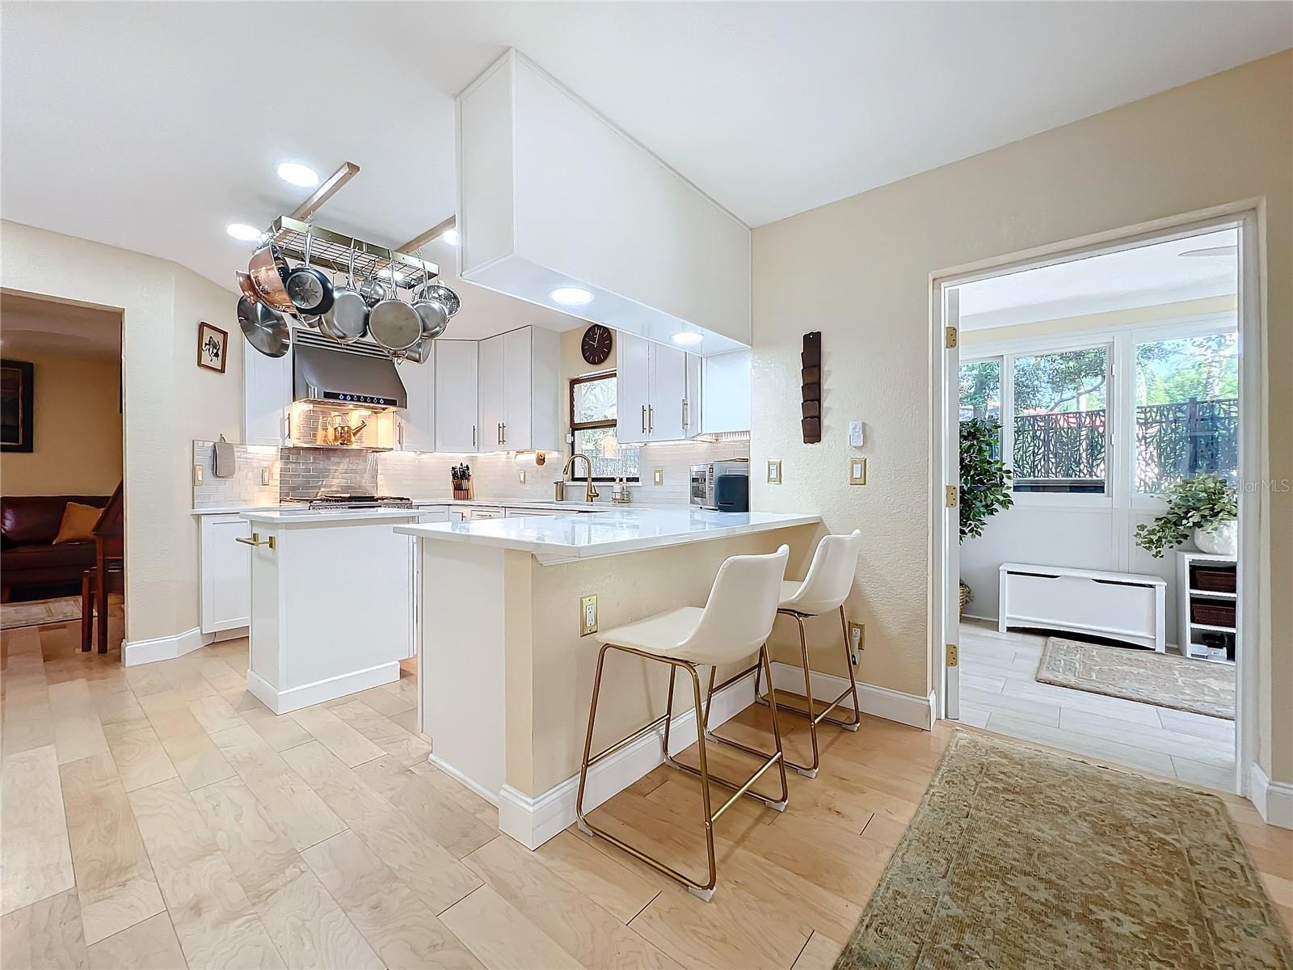
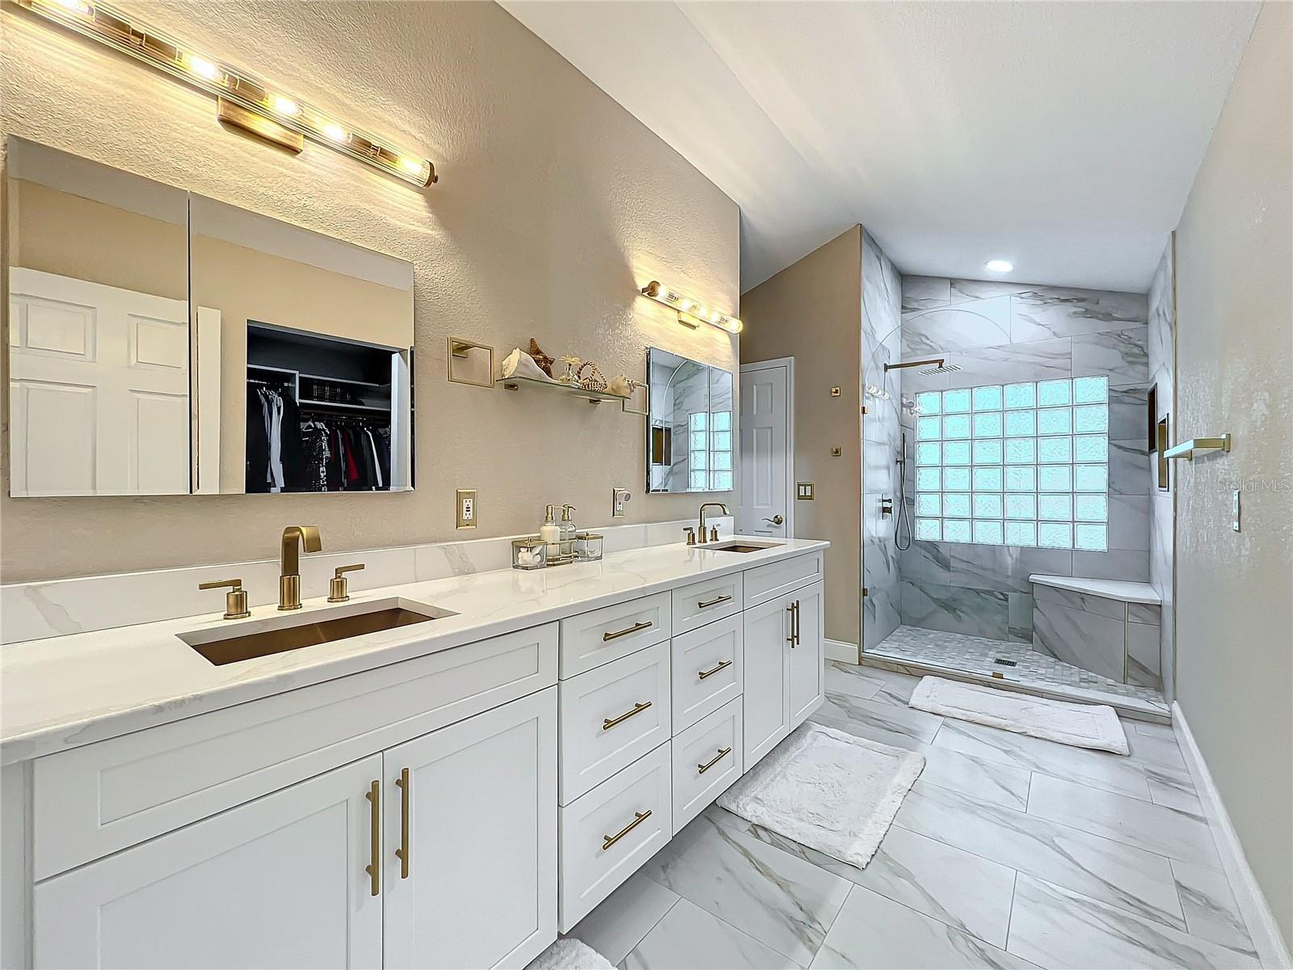
This Stunning Home located in Country Club Village, has just gone though a total redo with owner sparing no expense to make this a luxury residence with a cost of over $250,000. This was to be the owner forever home but amazing opportunity is taking them on a new adventure. Just some of the high-end improvements, maple engineered hardwood floors throughout the entire home. With custom built maple stair case with brushed wrought iron railing in a brushed gold finish. Plantation shutters throughout the home. New lighting fixtures throughout, added French Doors to the patio, new custom front door, complete new painting and added crown moldings in living room and sunroom, all new switch plates, electric outlets, hinges and door handles in brushed gold finish, LED recessed lighting flush mounts, installed extra wide paver driveway and walk ways. The Gourmet Kitchen is brand new for the chef in you, with gas over and range, new LG appliances, 42 inch white shaker cabinets with pullout, soft close drawers, lazy Susan, Quartz countertops with brushed gold fixtures and handles. Primary suite has a new spa like bathroom extra large shower, Quartz countertops. The upstairs guest bath has an extra large soaking tub. Now for the true Country Club feel and complete new pool area with a salt water cocktail pool with fountain. LED lighting, stone coping around the pool, with travertine areas all this with an underground propane tank to keep the pool at any temperature you desire. The large lanai is totally screened in for maximum pleasure year around. The ground have had extensive high end landscaping including split fingered philodendrons, with wrought iron fencing and gates around the entire property including a gate to the Fairway Hole 7, added puppy pickets for the protection of small animals with added decorative privacy panels to the rear of the fence. Also did a mention charging station i the garage for your Golf Cart. This is a DREAM Home waiting for a Lucky New Owner that will get to enjoy the amenities of a Million Dollar Home!
/u.realgeeks.media/homesinorlando/NextHome-Neighborhood-Realty-Logo-Horizontal-OrangeOnWhite-Web-RGB.jpg)
Additional Information
- Taxes
- $5755
- Minimum Lease
- No Minimum
- HOA Fee
- $574
- HOA Payment Schedule
- Semi-Annually
- Location
- Landscaped, Near Golf Course, Paved
- Community Features
- No Deed Restriction
- Property Description
- Two Story
- Zoning
- PUD
- Interior Layout
- Ceiling Fans(s), High Ceilings, Living Room/Dining Room Combo, Open Floorplan, PrimaryBedroom Upstairs, Thermostat, Vaulted Ceiling(s), Window Treatments
- Interior Features
- Ceiling Fans(s), High Ceilings, Living Room/Dining Room Combo, Open Floorplan, PrimaryBedroom Upstairs, Thermostat, Vaulted Ceiling(s), Window Treatments
- Floor
- Ceramic Tile, Luxury Vinyl
- Appliances
- Dishwasher, Disposal, Dryer
- Utilities
- BB/HS Internet Available, Electricity Connected, Sewer Connected, Water Connected
- Heating
- Central, Electric
- Air Conditioning
- Central Air
- Fireplace Description
- Living Room
- Exterior Construction
- Block, Concrete, Stucco
- Exterior Features
- Dog Run, Garden, Irrigation System, Lighting
- Roof
- Shingle, Tile
- Foundation
- Slab
- Pool
- Private
- Pool Type
- Auto Cleaner, Deck, Fiberglass, Heated, In Ground, Lighting, Salt Water, Tile
- Garage Carport
- 2 Car Garage
- Garage Spaces
- 2
- Garage Dimensions
- 20x15
- Elementary School
- Keeth Elementary
- Middle School
- Indian Trails Middle
- High School
- Winter Springs High
- Fences
- Stone
- Pets
- Allowed
- Flood Zone Code
- X
- Parcel ID
- 07-21-31-5FN-0000-2330
- Legal Description
- LOT 233 COUNTRY CLUB VILLAGE UNIT 3 PB 25 PGS 33 TO 37
Listing courtesy of COLDWELL BANKER REALTY. 407-647-1211
Selling Office: A+ REALTY PROFESSIONALS, INC.Mortgage Calculator
StellarMLS is the source of this information via Internet Data Exchange Program. All listing information is deemed reliable but not guaranteed and should be independently verified through personal inspection by appropriate professionals. Listings displayed on this website may be subject to prior sale or removal from sale. Availability of any listing should always be independently verified. Listing information is provided for consumer personal, non-commercial use, solely to identify potential properties for potential purchase. All other use is strictly prohibited and may violate relevant federal and state law. Data last updated on