103 Golf Club Drive, Longwood, FL 32779
- $345,000
- 2
- BD
- 2
- BA
- 1,738
- SqFt






- Sold Price
- $345,000
- List Price
- $359,000
- Status
- Sold
- Days on Market
- 18
- Closing Date
- Jun 04, 2024
- MLS#
- O6199571
- Property Style
- Townhouse
- Year Built
- 1982
- Bedrooms
- 2
- Bathrooms
- 2
- Living Area
- 1,738
- Lot Size
- 2,266
- Acres
- 0.05
- Total Acreage
- 0 to less than 1/4
- Monthly Condo Fee
- 645
- Legal Subdivision Name
- Wekiva Country Club Villas
- MLS Area Major
- Longwood/Wekiva Springs
Property Description
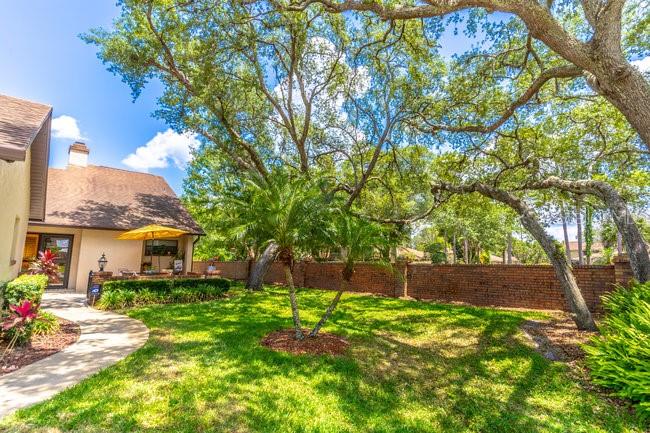
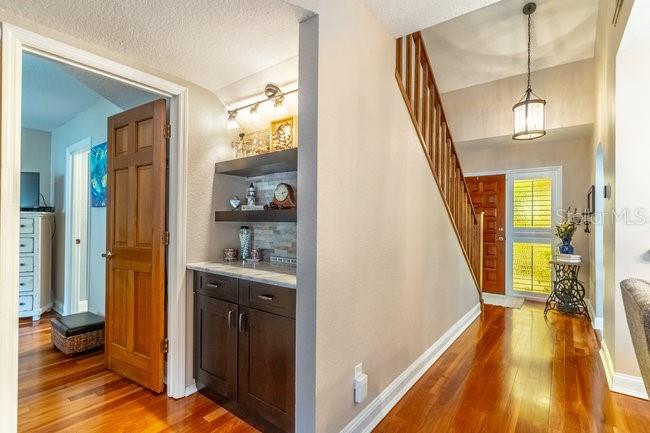
Move-in ready townhome-style Villa ** 2 BEDROOMS, LOFT, and 2+ FULL BATHROOMS*** END-UNIT*** in the highly coveted Wekiva Country Club Villas Community. Enjoy the convenience of MAINTENANCE-FREE living with the association covering exterior upkeep, including the roof, paint, landscaping, pool maintenance and so much more. Upon entering the foyer, the home opens up to the dining and living room combo with 19-foot vaulted ceilings and a soaring brick fireplace, lots of built-in shelving and a remodeled BAR. COMPLETELY renovated, RE-PIPE & new Water Heater in 2017, new HVAC 2021, new Kitchen, TWO new bathrooms featuring new tub and shower, vanities, toilets, ceramic wall and flooring tile, baseboards, and new lighting. Additionally, all windows feature upgraded window treatments. Hardwood floors grace the Dining & Living Room Combo and the PRIMARY Bedroom on the 1ST FLOOR, which features a new spa-like ensuite bathroom and his and her closets. The kitchen shines with all-new white Florida Shutters and WOOD Cabinets featuring convenient pull-out shelving, complemented by light granite countertops, touch of color backsplash, a spacious built-in pantry, new appliances, and space for an eat-in area make this kitchen both stylish and functional. Embrace the Florida lifestyle with a tiled and screened-in back porch (160 sqft, not included in the base sqft) & a 6-foot paved sitting area. Second floor has large bedroom, private REMODELED bathroom, and 11 x 12 LOFT overlooking the living room. Additionally, TWO finished STORAGE rooms, one climate-controlled, offering endless possibilities for use. Join our community in Wekiva with 145+ acres of common areas, the Wekiva Golf Club, 7 parks, walking & biking trails, lakes, tennis, baseball, library, and so much more to explore. Conveniently located near shopping, hospitals, restaurants, I4, and major highways, with top-rated Seminole County Schools. <div style="padding:56.25% 0 0 0;position:relative;"><iframe src="https://www.zillow.com/view-imx/39624799-879a-4372-bbad-6092d7c57b60?setAttribution=mls&wl=true&initialViewType=pano&utm_source=dashboard" frameborder="0" allow="autoplay; fullscreen" allowfullscreen style="position:absolute;top:0;left:0;width:100%;height:100%;"></iframe></div>
/u.realgeeks.media/homesinorlando/NextHome-Neighborhood-Realty-Logo-Horizontal-OrangeOnWhite-Web-RGB.jpg)
Additional Information
- Taxes
- $1532
- Minimum Lease
- 1-2 Years
- Maintenance Includes
- Cable TV, Pool, Escrow Reserves Fund, Maintenance Structure, Maintenance Grounds, Maintenance, Management, Pest Control, Private Road
- Condo Fees
- $645
- Condo Fees Term
- Monthly
- Location
- Corner Lot, Greenbelt, Landscaped, Near Golf Course, Private
- Community Features
- Buyer Approval Required, Community Mailbox, Golf Carts OK, Irrigation-Reclaimed Water, No Truck/RV/Motorcycle Parking, Pool, No Deed Restriction, Maintenance Free
- Property Description
- Two Story, Attached
- Zoning
- PUD
- Interior Layout
- Built-in Features, Ceiling Fans(s), Eat-in Kitchen, High Ceilings, Open Floorplan, Primary Bedroom Main Floor, Skylight(s), Stone Counters, Thermostat, Vaulted Ceiling(s), Walk-In Closet(s), Wet Bar
- Interior Features
- Built-in Features, Ceiling Fans(s), Eat-in Kitchen, High Ceilings, Open Floorplan, Primary Bedroom Main Floor, Skylight(s), Stone Counters, Thermostat, Vaulted Ceiling(s), Walk-In Closet(s), Wet Bar
- Floor
- Carpet, Ceramic Tile
- Appliances
- Dishwasher, Disposal, Electric Water Heater, Ice Maker, Microwave, Range
- Utilities
- Cable Connected, Electricity Connected, Fire Hydrant, Sewer Connected, Sprinkler Recycled, Street Lights, Underground Utilities, Water Connected
- Heating
- Electric
- Air Conditioning
- Central Air
- Fireplace Description
- Living Room, Wood Burning
- Exterior Construction
- Block, Brick, Concrete
- Exterior Features
- Irrigation System, Rain Gutters, Sprinkler Metered
- Roof
- Shingle
- Foundation
- Slab
- Pool
- Community
- Garage Carport
- 1 Car Garage
- Garage Spaces
- 1
- Garage Features
- Driveway, Garage Door Opener, Guest
- Garage Dimensions
- 15x21
- Elementary School
- Wekiva Elementary
- Middle School
- Teague Middle
- High School
- Lake Brantley High
- Pets
- Allowed
- Pet Size
- Small (16-35 Lbs.)
- Flood Zone Code
- x
- Parcel ID
- 06-21-29-514-0000-0120
- Legal Description
- UNIT 12 WEKIVA COUNTRY CLUB VILLAS ORB 1378 PG 1239
Listing courtesy of UNITED REAL ESTATE PREFERRED. 407-243-8840
Selling Office: UNITED REAL ESTATE PREFERRED.Mortgage Calculator
StellarMLS is the source of this information via Internet Data Exchange Program. All listing information is deemed reliable but not guaranteed and should be independently verified through personal inspection by appropriate professionals. Listings displayed on this website may be subject to prior sale or removal from sale. Availability of any listing should always be independently verified. Listing information is provided for consumer personal, non-commercial use, solely to identify potential properties for potential purchase. All other use is strictly prohibited and may violate relevant federal and state law. Data last updated on