826 Oakdale Street, Windermere, FL 34786
- $1,255,000
- 4
- BD
- 6
- BA
- 3,753
- SqFt






- Sold Price
- $1,255,000
- List Price
- $1,375,000
- Status
- Sold
- Days on Market
- 118
- Closing Date
- Oct 03, 2024
- MLS#
- O6199544
- Property Style
- Single Family
- Architectural Style
- Traditional
- Year Built
- 2006
- Bedrooms
- 4
- Bathrooms
- 6
- Living Area
- 3,753
- Lot Size
- 12,802
- Acres
- 0.29
- Total Acreage
- 1/4 to less than 1/2
- Legal Subdivision Name
- Windermere Town
- MLS Area Major
- Windermere
Property Description
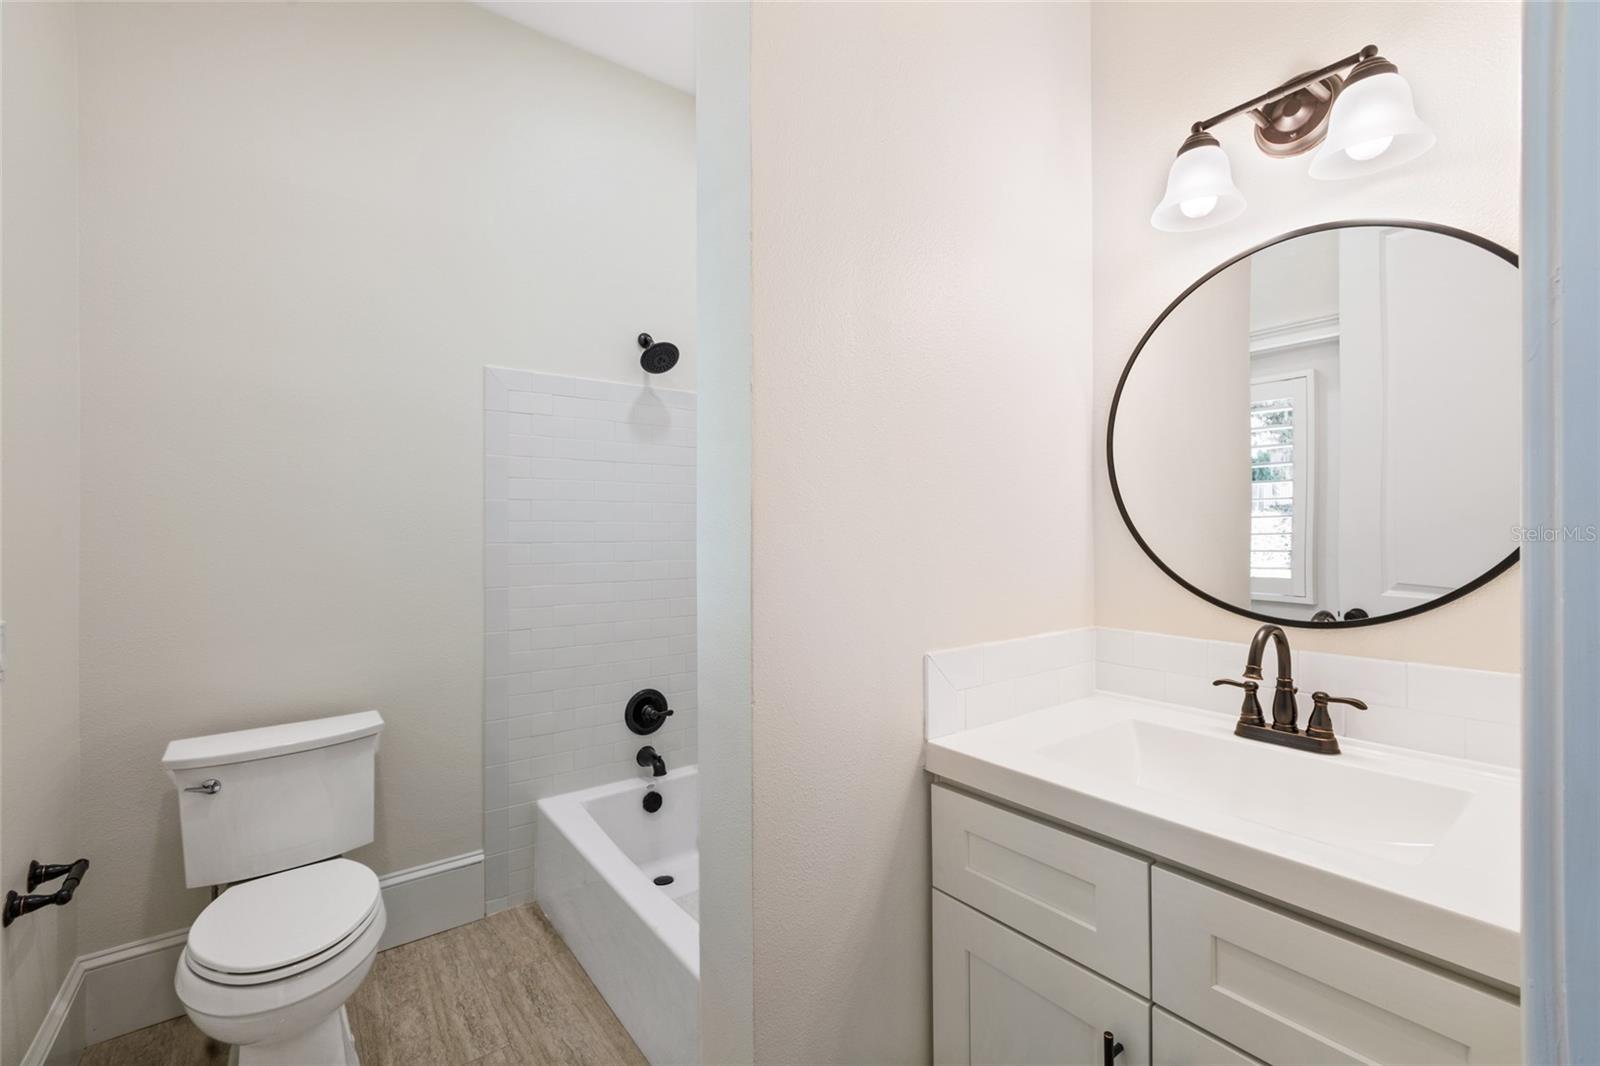
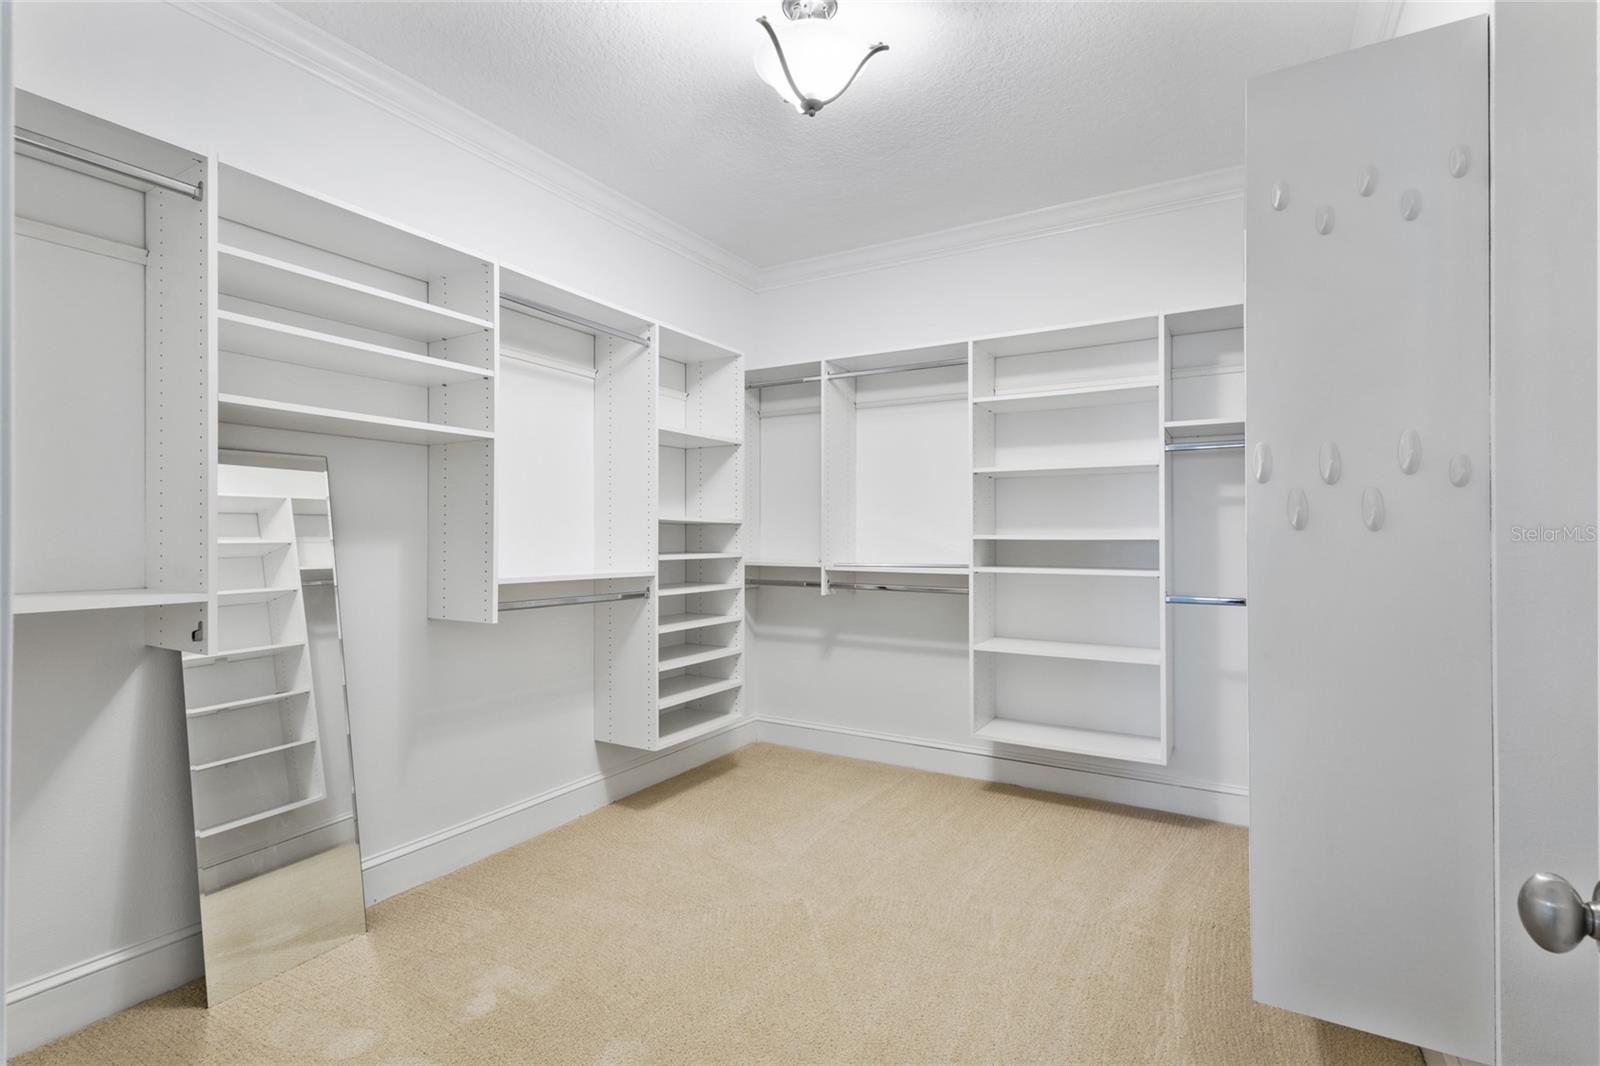
** Price improvement** Introducing this charming 4-bedroom, 6-bathroom custom home nestled in the heart of historic Downtown Windermere. This traditional 2-story residence boasts a spacious floor plan, making it an ideal sanctuary for any family. As you step onto the expansive covered front porch, you'll be greeted by the warmth of hand-scraped maple floors, extensive crown molding, insulated windows/doors, and elegant plantation shutters. The home seamlessly integrates indoor and outdoor living through its panoramic glass French doors that open onto a large screened lanai, creating a perfect space for entertaining and bringing in an abundance of natural light. The custom gourmet kitchen is a chef's delight, featuring a Viking gas range, warming oven, oversized pantry, solid wood cabinets, granite countertops, a stylish backsplash, and an inviting eat-in breakfast nook. Upstairs, the Master Suite offers a private retreat with an additional office, a soaking tub, a walk-in shower, double vanities, and a spacious walk-in closet with custom shelving. Two additional bedroom suites, a flex room, and a convenient laundry room complete the second floor. For guests or extended family, the in-law suite (with full size bathroom) above the oversized detached two-car garage provides a private and comfortable space with its own side entry. Residents will enjoy the convenience of being within walking distance to private boat ramps for access to the Butler chain of lakes, Paloma Coffee Co, playgrounds, tennis courts, the library, shops, and more. The home has been meticulously maintained, with new interior paint in April 2024, new AC units in main home in 2019 and 2021, and new AC unit in efficiency in June 2024. This exceptional property offers a perfect blend of timeless charm, modern amenities, and a prime location, making it an inviting place to call home for those seeking the quintessential Windermere lifestyle.
/u.realgeeks.media/homesinorlando/NextHome-Neighborhood-Realty-Logo-Horizontal-OrangeOnWhite-Web-RGB.jpg)
Additional Information
- Taxes
- $11540
- Minimum Lease
- 7 Months
- Location
- Unpaved
- Community Features
- Golf Carts OK, Golf, No Deed Restriction, Golf Community
- Property Description
- Two Story
- Zoning
- SFR
- Interior Layout
- Built-in Features, Ceiling Fans(s), Chair Rail, Crown Molding, Eat-in Kitchen, High Ceilings, PrimaryBedroom Upstairs, Solid Surface Counters, Stone Counters, Thermostat, Walk-In Closet(s), Window Treatments
- Interior Features
- Built-in Features, Ceiling Fans(s), Chair Rail, Crown Molding, Eat-in Kitchen, High Ceilings, PrimaryBedroom Upstairs, Solid Surface Counters, Stone Counters, Thermostat, Walk-In Closet(s), Window Treatments
- Floor
- Carpet, Tile, Wood
- Appliances
- Dishwasher, Disposal, Dryer, Microwave, Range, Range Hood, Refrigerator, Tankless Water Heater, Washer, Water Filtration System
- Utilities
- BB/HS Internet Available, Cable Available, Electricity Connected, Natural Gas Connected, Public, Sprinkler Well, Water Connected
- Heating
- Central, Electric
- Air Conditioning
- Central Air
- Exterior Construction
- Wood Frame
- Exterior Features
- Irrigation System, Rain Gutters
- Roof
- Shingle
- Foundation
- Crawlspace, Stem Wall
- Pool
- Private
- Pool Type
- Gunite, Heated, In Ground, Solar Heat
- Garage Carport
- 2 Car Garage
- Garage Spaces
- 2
- Garage Features
- Driveway, Garage Door Opener, On Street, Portico
- Elementary School
- Windermere Elem
- Middle School
- Gotha Middle
- High School
- Olympia High
- Fences
- Fenced, Other, Wood
- Pets
- Allowed
- Flood Zone Code
- X
- Parcel ID
- 17-23-28-9336-01-090
- Legal Description
- PLAT OF WINDERMERE G/36 LOT 109
Listing courtesy of COMPASS FLORIDA LLC.
Selling Office: EQUITYPRO LLC.Mortgage Calculator
StellarMLS is the source of this information via Internet Data Exchange Program. All listing information is deemed reliable but not guaranteed and should be independently verified through personal inspection by appropriate professionals. Listings displayed on this website may be subject to prior sale or removal from sale. Availability of any listing should always be independently verified. Listing information is provided for consumer personal, non-commercial use, solely to identify potential properties for potential purchase. All other use is strictly prohibited and may violate relevant federal and state law. Data last updated on