15128 Sunrise Grove Court, Winter Garden, FL 34787
- $395,000
- 3
- BD
- 3
- BA
- 1,481
- SqFt






- Sold Price
- $395,000
- List Price
- $429,000
- Status
- Sold
- Days on Market
- 108
- Closing Date
- Aug 29, 2024
- MLS#
- O6199535
- Property Style
- Townhouse
- Year Built
- 2017
- Bedrooms
- 3
- Bathrooms
- 3
- Baths Half
- 1
- Living Area
- 1,481
- Lot Size
- 1,800
- Acres
- 0.04
- Total Acreage
- 0 to less than 1/4
- Building Name
- 15000
- Legal Subdivision Name
- Hickory Hammock Ph 2b
- MLS Area Major
- Winter Garden/Oakland
Property Description
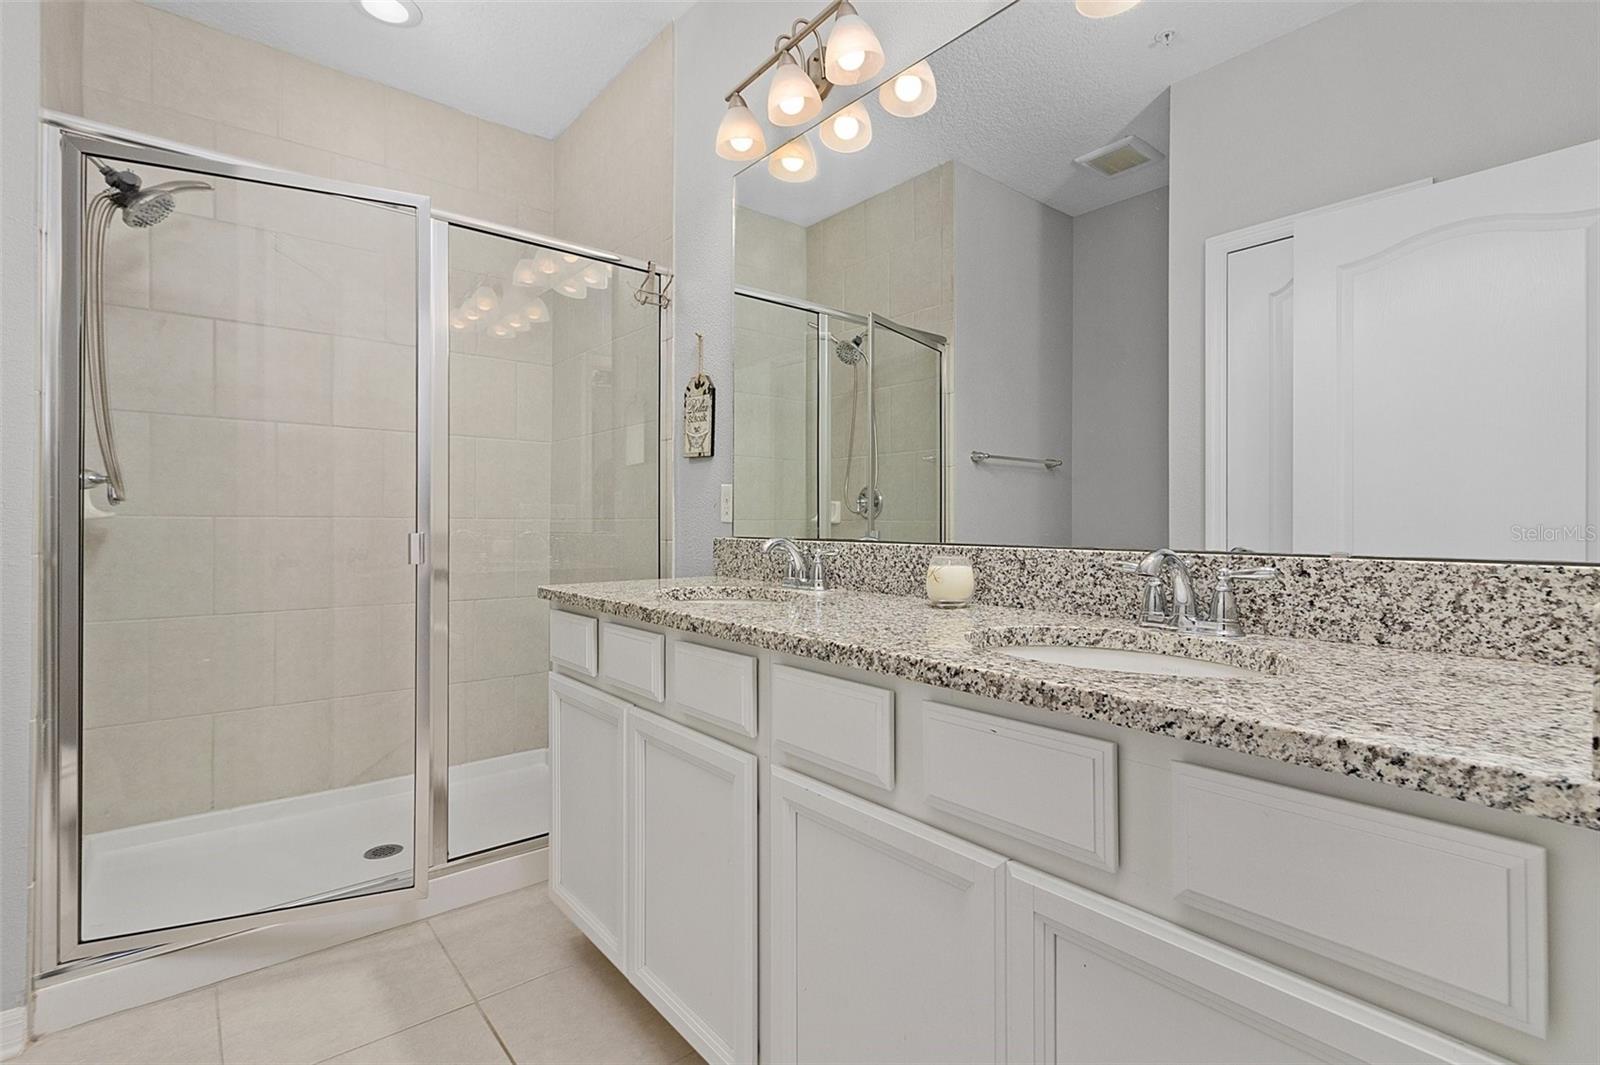
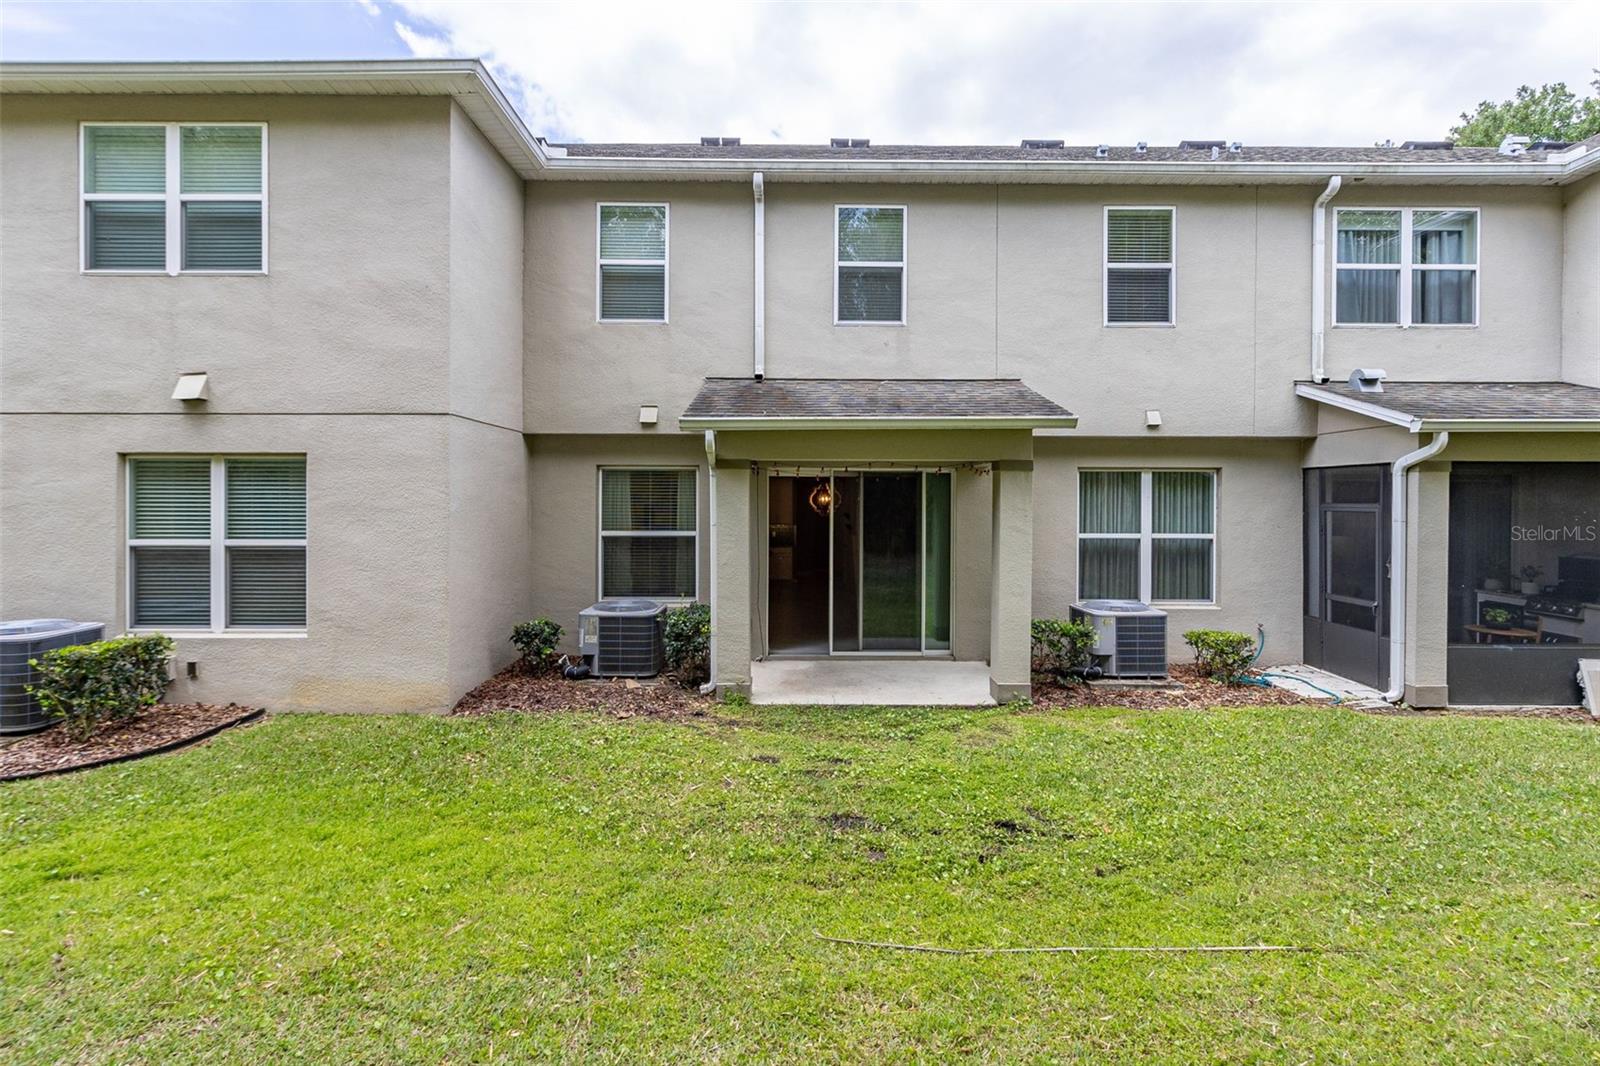
***$10,000 PRICE DROP***WELCOME HOME to a townhome in the sought-after GATED COMMUNITY of Hickory Hammock that boasts a highly desirable floor plan with 3 bedrooms, 2.5 bathrooms, and open concept living space! Immediately upon pulling up to the home, admire the fantastic curb appeal and relish in the fact that the HOA maintains it all! You are greeted by a spacious entrance that leads into the kitchen, living room, and dining room with sliding glass doors and windows that let in lots of natural light. The kitchen is equipped with stainless steel appliances, granite countertops, a custom backsplash, recessed lighting, and pendant lights over the breakfast bar. This space is perfect for entertaining with the living room and dining room sharing in this large open space. To add even more appeal, the builder-grade lighting has been updated to include a ceiling fan/light in the living room and chandelier in the dining room. There is a walk-in pantry and storage closet under the staircase that completely maximizes the downstairs space. Head upstairs where you will find the perfect retreat for rest. The primary suite is on one side of the upstairs while the other 2 bedrooms are on the opposite side for privacy. The primary bedroom has a large window allowing in lots of natural light as well as a walk-in closet. The en suite bathroom houses a dual sink vanity, walk-in shower, and linen closet. An extra-wide hallway loft is the perfect space for a home office, hobby space, playroom, of whatever you'd like to make of it! The 2 other bedrooms share a bathroom that has a shower/bathtub combination and extended vanity. The fun continues out back where you can enjoy the privacy of having no rear neighbors! A covered back patio is the perfect place to get some fresh air, barbecue, or do whatever you enjoy outdoors. The community is LOADED with amenities including a community pool, playground, gym, dog park, and sports courts. Room Feature: Linen Closet In Bath (Primary Bedroom).
/u.realgeeks.media/homesinorlando/NextHome-Neighborhood-Realty-Logo-Horizontal-OrangeOnWhite-Web-RGB.jpg)
Additional Information
- Taxes
- $2702
- Minimum Lease
- 1-2 Years
- Hoa Fee
- $322
- HOA Payment Schedule
- Monthly
- Maintenance Includes
- Pool, Recreational Facilities
- Location
- Landscaped, Paved
- Community Features
- Clubhouse, Deed Restrictions, Dog Park, Gated Community - No Guard, Park, Playground, Pool, Sidewalks, Tennis Courts
- Property Description
- Two Story
- Zoning
- PUD
- Interior Layout
- Ceiling Fans(s), Eat-in Kitchen, High Ceilings, Kitchen/Family Room Combo, Living Room/Dining Room Combo, Open Floorplan, PrimaryBedroom Upstairs, Split Bedroom, Stone Counters, Thermostat, Walk-In Closet(s), Window Treatments
- Interior Features
- Ceiling Fans(s), Eat-in Kitchen, High Ceilings, Kitchen/Family Room Combo, Living Room/Dining Room Combo, Open Floorplan, PrimaryBedroom Upstairs, Split Bedroom, Stone Counters, Thermostat, Walk-In Closet(s), Window Treatments
- Floor
- Carpet, Tile
- Appliances
- Dishwasher, Disposal, Dryer, Electric Water Heater, Microwave, Range, Refrigerator, Washer
- Utilities
- Cable Connected, Electricity Connected, Sewer Connected, Water Connected
- Heating
- Central
- Air Conditioning
- Central Air
- Exterior Construction
- Block, Stucco
- Exterior Features
- Irrigation System, Rain Gutters, Sidewalk
- Roof
- Shingle
- Foundation
- Slab
- Pool
- Community
- Garage Carport
- 1 Car Garage
- Garage Spaces
- 1
- Garage Features
- Garage Door Opener, Guest
- Garage Dimensions
- 14x20
- Elementary School
- Whispering Oak Elem
- Middle School
- Hamlin Middle
- High School
- West Orange High
- Pets
- Allowed
- Flood Zone Code
- X
- Parcel ID
- 33-22-27-3604-03-940
- Legal Description
- HICKORY HAMMOCK PHASE 2B 87/136 LOT 394
Listing courtesy of KELLER WILLIAMS REALTY AT THE LAKES. 407-566-1800
Selling Office: PRISTINE INTERNATIONAL REALTY LLC.Mortgage Calculator
StellarMLS is the source of this information via Internet Data Exchange Program. All listing information is deemed reliable but not guaranteed and should be independently verified through personal inspection by appropriate professionals. Listings displayed on this website may be subject to prior sale or removal from sale. Availability of any listing should always be independently verified. Listing information is provided for consumer personal, non-commercial use, solely to identify potential properties for potential purchase. All other use is strictly prohibited and may violate relevant federal and state law. Data last updated on