2153 Standing Rock Circle, Oakland, FL 34787
- $455,000
- 3
- BD
- 3
- BA
- 1,904
- SqFt






- Sold Price
- $455,000
- List Price
- $459,900
- Status
- Sold
- Days on Market
- 50
- Closing Date
- Aug 02, 2024
- MLS#
- O6199481
- Property Style
- Single Family
- Year Built
- 2020
- Bedrooms
- 3
- Bathrooms
- 3
- Baths Half
- 1
- Living Area
- 1,904
- Lot Size
- 5,488
- Acres
- 0.13
- Total Acreage
- 0 to less than 1/4
- Legal Subdivision Name
- Oakland Trls Ph 2
- MLS Area Major
- Winter Garden/Oakland
Property Description
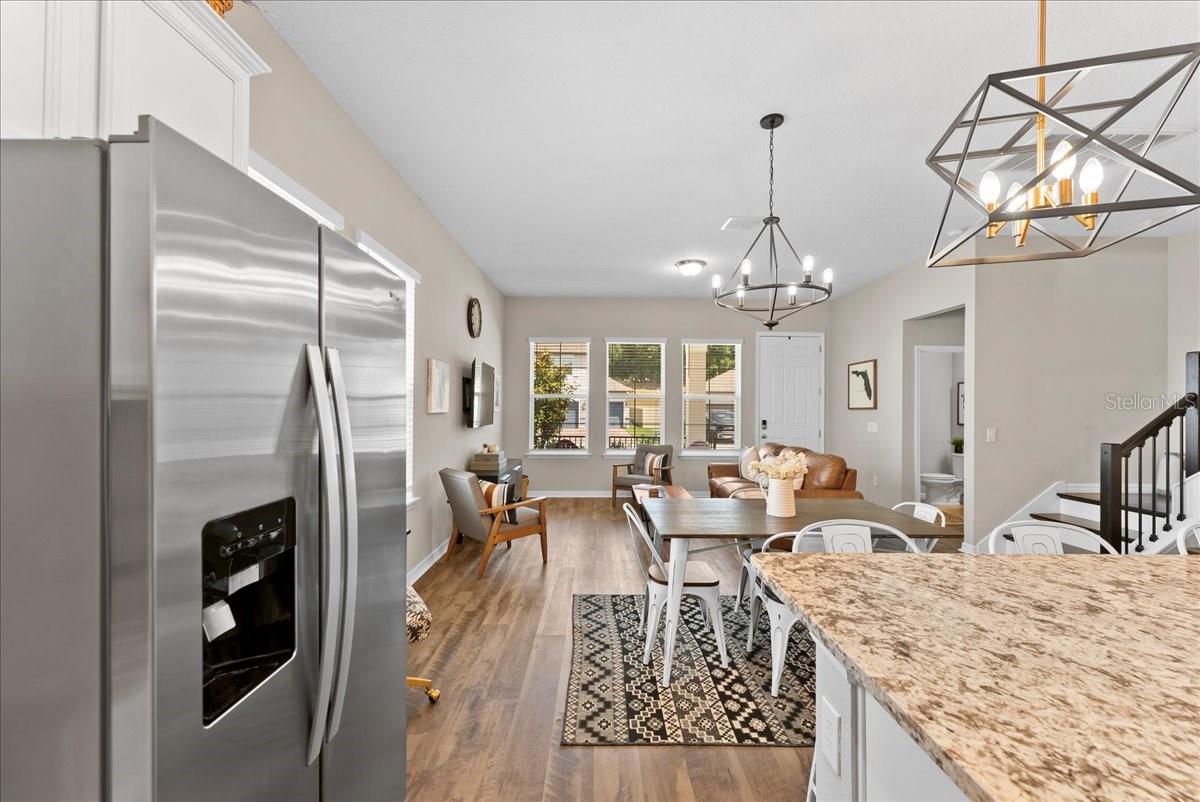
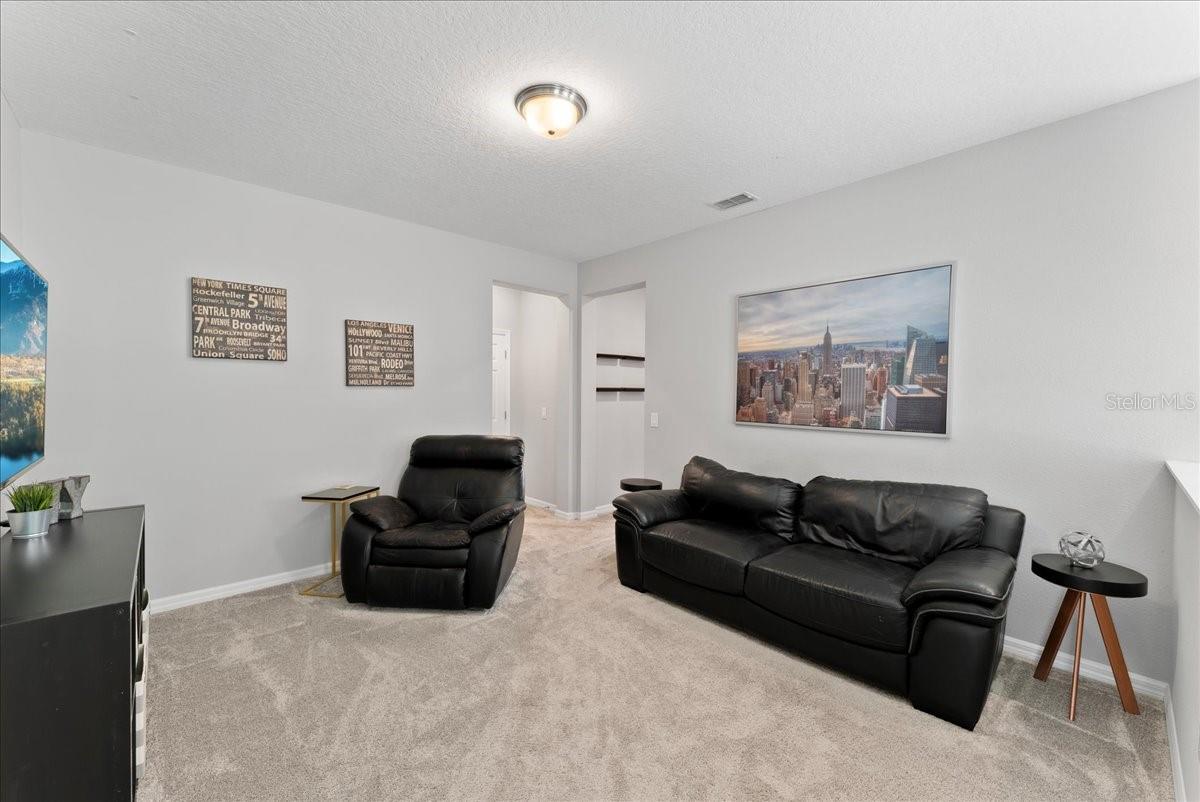
Welcome to 2153 Standing Rock Circle, a beautifully designed 3-bedroom, 2.5 bathroom, 2-car garage home nestled in the heart of Oakland. As you enter the home, you’re greeted with lots of natural sunlight and an open floor plan with lots of natural sunlight, where the kitchen, dining area, and living room seamlessly blend together, creating a warm and inviting atmosphere. The modern kitchen features a large center island with a breakfast bar, beautiful granite countertops, stainless steel appliances, and a walk in pantry. Head upstairs to find a versatile loft, the laundry room, and three spacious bedrooms all with walk in closets. The primary bedroom boasts tray ceilings and en ensuite with dual sinks, framed glass shower and private water closet. Adventure outside into the community and you’ll find a community pool, park, and playground, ensuring there’s always something to do. Located in a highly desirable area near the West Orange Trail and Downtown Winter Garden and easy access to the highway for traveling or commuting, a plethora of shopping and dining options, top rated schools and parks, this location has it all! This home combines comfort and style in a desirable neighborhood and is the perfect place to call home, so schedule your private showing today!
/u.realgeeks.media/homesinorlando/NextHome-Neighborhood-Realty-Logo-Horizontal-OrangeOnWhite-Web-RGB.jpg)
Additional Information
- Taxes
- $4361
- Minimum Lease
- 1 Month
- HOA Fee
- $310
- HOA Payment Schedule
- Quarterly
- Maintenance Includes
- Common Area Taxes, Pool, Maintenance Grounds, Management, Recreational Facilities
- Location
- City Limits, Landscaped, Sidewalk, Paved
- Community Features
- Community Mailbox, Deed Restrictions, Park, Playground, Pool, Sidewalks
- Property Description
- Two Story
- Zoning
- PUD
- Interior Layout
- Eat-in Kitchen, High Ceilings, Kitchen/Family Room Combo, Living Room/Dining Room Combo, Open Floorplan, PrimaryBedroom Upstairs, Solid Surface Counters, Stone Counters, Thermostat, Walk-In Closet(s)
- Interior Features
- Eat-in Kitchen, High Ceilings, Kitchen/Family Room Combo, Living Room/Dining Room Combo, Open Floorplan, PrimaryBedroom Upstairs, Solid Surface Counters, Stone Counters, Thermostat, Walk-In Closet(s)
- Floor
- Carpet, Luxury Vinyl
- Appliances
- Dishwasher, Disposal, Electric Water Heater, Microwave, Range Hood, Refrigerator
- Utilities
- BB/HS Internet Available, Cable Available, Electricity Connected, Public, Sewer Connected, Sprinkler Meter, Street Lights, Water Connected
- Heating
- Central, Electric
- Air Conditioning
- Central Air
- Exterior Construction
- Block, Stucco
- Exterior Features
- Irrigation System, Lighting, Sidewalk
- Roof
- Shingle
- Foundation
- Slab
- Pool
- Community
- Garage Carport
- 2 Car Garage
- Garage Spaces
- 2
- Garage Features
- Driveway, Garage Door Opener, Garage Faces Rear, Ground Level
- Garage Dimensions
- 24x21
- Elementary School
- Tildenville Elem
- Middle School
- Lakeview Middle
- High School
- West Orange High
- Pets
- Allowed
- Flood Zone Code
- X
- Parcel ID
- 30-22-27-6117-02-250
- Legal Description
- OAKLAND TRAILS PHASE 2 94/80 LOT 225
Listing courtesy of REAL BROKER, LLC. 407.279.0038
Selling Office: EXP REALTY LLC.Mortgage Calculator
StellarMLS is the source of this information via Internet Data Exchange Program. All listing information is deemed reliable but not guaranteed and should be independently verified through personal inspection by appropriate professionals. Listings displayed on this website may be subject to prior sale or removal from sale. Availability of any listing should always be independently verified. Listing information is provided for consumer personal, non-commercial use, solely to identify potential properties for potential purchase. All other use is strictly prohibited and may violate relevant federal and state law. Data last updated on