20445 Melville Street, Orlando, FL 32833
- $685,000
- 5
- BD
- 4
- BA
- 2,944
- SqFt








- Sold Price
- $685,000
- List Price
- $690,000
- Status
- Sold
- Days on Market
- 54
- Closing Date
- Jul 22, 2024
- MLS#
- O6199469
- Property Style
- Single Family
- Architectural Style
- Contemporary
- Year Built
- 2005
- Bedrooms
- 5
- Bathrooms
- 4
- Living Area
- 2,944
- Lot Size
- 12,502
- Acres
- 0.29
- Total Acreage
- 1/4 to less than 1/2
- Legal Subdivision Name
- Cape Orlando Estates
- MLS Area Major
- Orlando/Wedgefield/Rocket City/Cape Orlando
Property Description
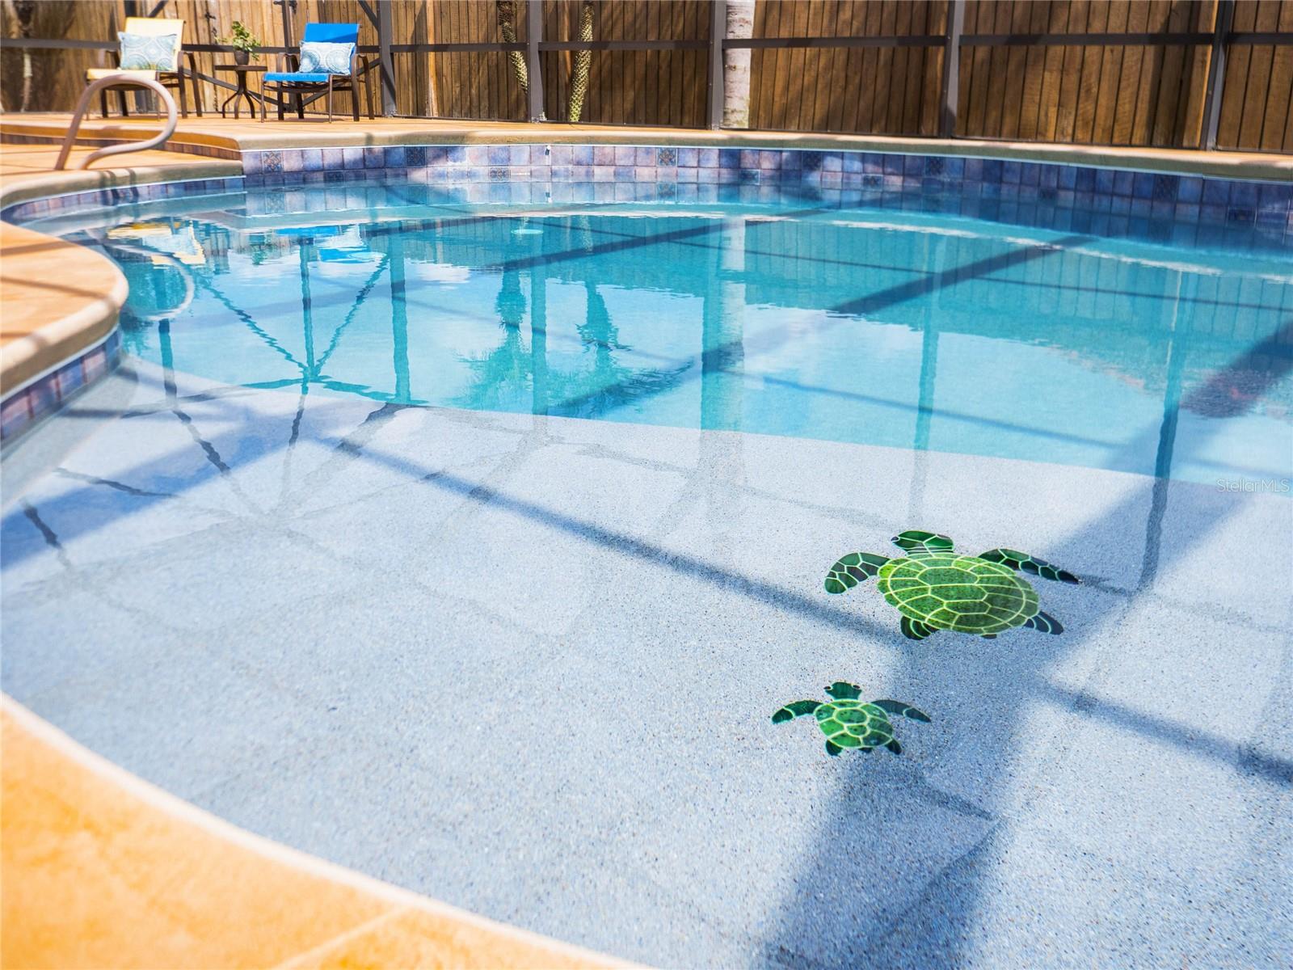
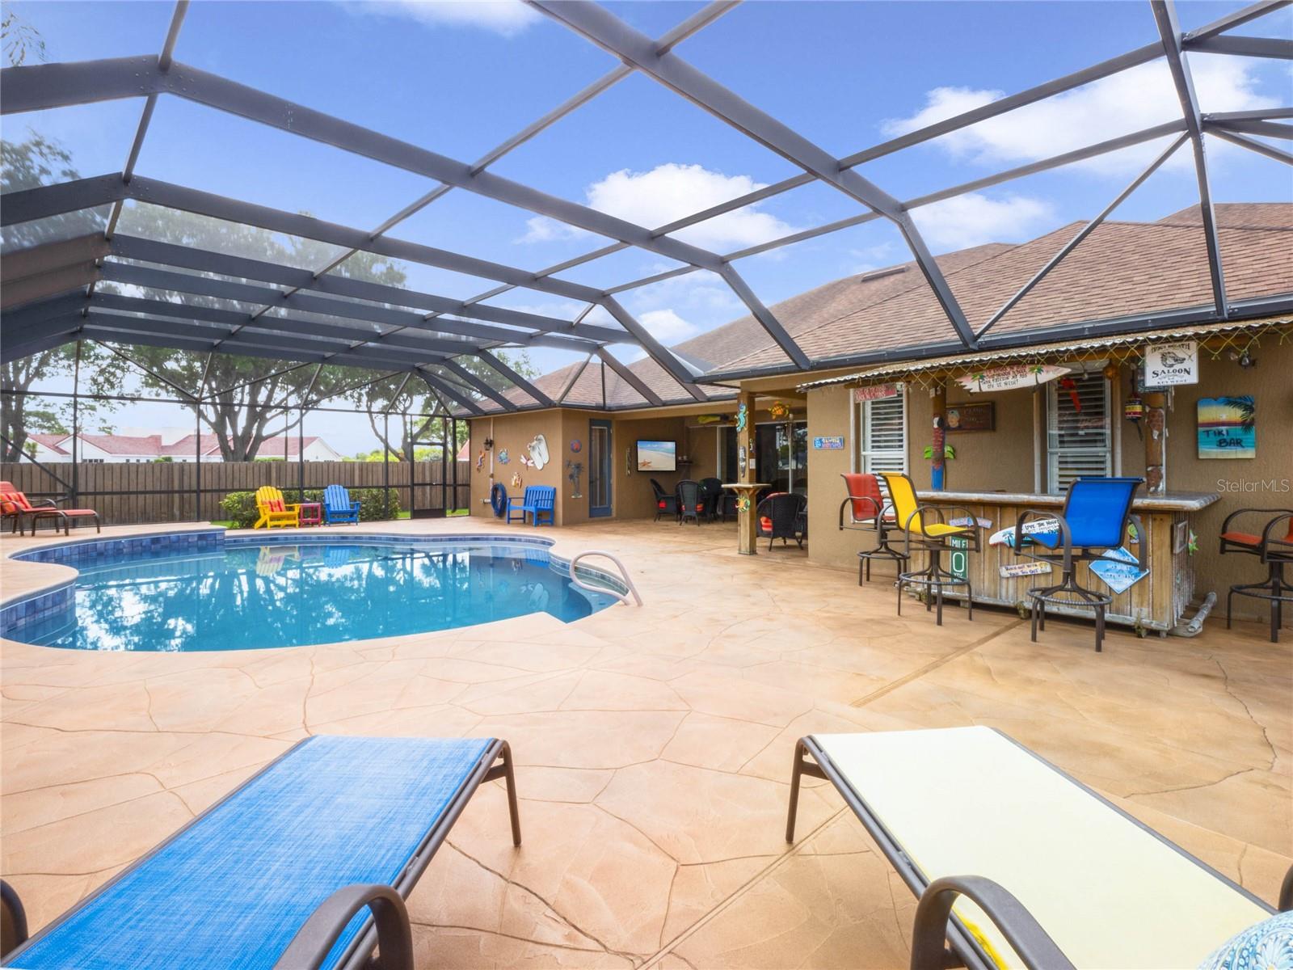
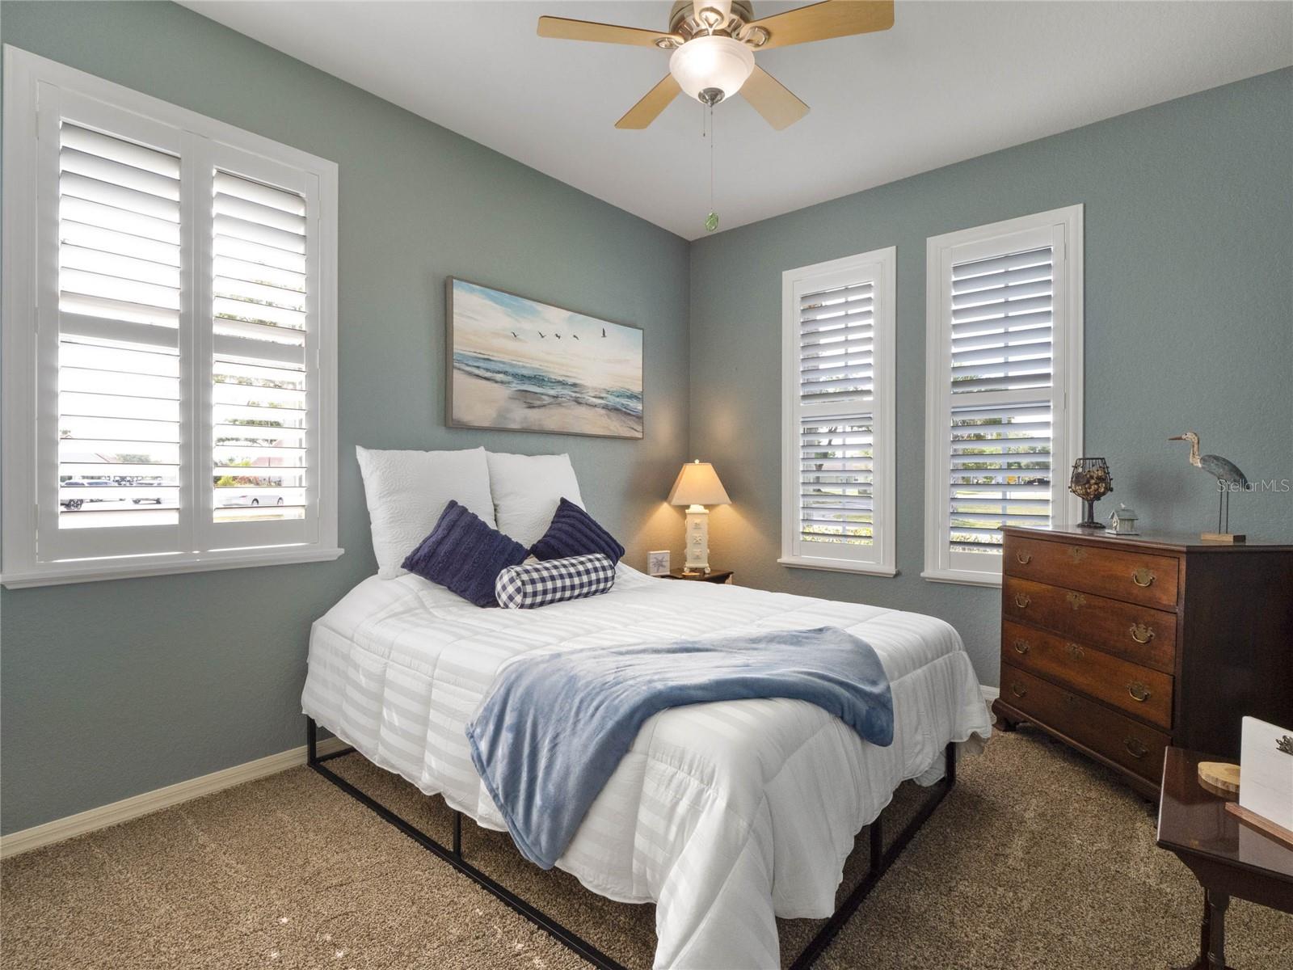
NEW ROOF INSTALLATION COMING!! NEW UPSTAIRS A/C CONDENSER!! POOL EQUIPMENT 1-YEAR OLD!! MULTI-GENERATIONAL LIVING at its best! This 4-bedroom, 4-bath executive home offers almost 3,000 sq. ft. of living space! With TWO PRIMARY SUITES (first floor primary plus second floor flex space with en suite) and an IN-LAW SUITE! The home has been meticulously cared for by its sole owner, which is evident in the pristine condition throughout. Notable features include Kitchen Aid appliances, an eat-in kitchen with a pool view, PLANTATION SHUTTERS throughout the entire home, striking plank tile flooring, a charming pool-side TIKI BAR complete with outdoor fridge, and a refreshing SALTWATER POOL - perfect for entertaining or relaxation. GOLF enthusiasts will appreciate the property's proximity to Wedgefield's 18-HOLE GOLF COURSE, and the home's garage golf cart space. This beauty underwent renovations in 2017, with upgrades to the kitchen, bathrooms, flooring, lighting, and laundry room, and provides a modern and stylish living environment. Additional pool highlights include a sun-shelf to catch those rays while cooling off, triple WATERFALLS, Pebble Tec pool surface, an oversized deck, and triple disappearing sliding doors from the living space. Relax by your very own Tiki Bar! Talk about stunning! Sliding glass doors from the downstairs primary retreat also lead you easily to the pool area. As if all of these comforts are not enough, there is a sprinkler system, landscape lighting, and an assumable termite bond for peace of mind. Conveniently located within the Wedgefield community, this home is just a short walk or ride to the golf course andCLUBHOUSE where dining and social options await! The community is known for its friendliness and offers brand-new PICKLEBALL COURTS for recreational activities. The Hal Scott Preserve is just around the corner and has miles of unspoiled sanctuary trails for hiking along the shoreline of the Econlockhatchee River. With easy access to major roadways like the Beachline, Highway 50 and Interstate 95, medical facilities, the airport, and entertainment venues are an easy commute. Highly-rated K-8 school is located within the community. We'd love to show you around!! Come see it today!! Some furniture is negotiable.
/u.realgeeks.media/homesinorlando/NextHome-Neighborhood-Realty-Logo-Horizontal-OrangeOnWhite-Web-RGB.jpg)
Additional Information
- Taxes
- $3932
- Minimum Lease
- No Minimum
- HOA Fee
- $50
- HOA Payment Schedule
- Annually
- Location
- Cleared, Corner Lot, In County, Landscaped, Level, Near Golf Course, Sidewalk, Unincorporated
- Community Features
- Clubhouse, Deed Restrictions, Dog Park, Golf Carts OK, Golf, Horses Allowed, Park, Playground, Restaurant, Sidewalks, Golf Community
- Property Description
- Two Story
- Zoning
- R-1A
- Interior Layout
- Cathedral Ceiling(s), Ceiling Fans(s), Eat-in Kitchen, Kitchen/Family Room Combo, Open Floorplan, Primary Bedroom Main Floor, PrimaryBedroom Upstairs, Solid Wood Cabinets, Split Bedroom, Stone Counters, Thermostat, Tray Ceiling(s), Vaulted Ceiling(s), Walk-In Closet(s), Window Treatments
- Interior Features
- Cathedral Ceiling(s), Ceiling Fans(s), Eat-in Kitchen, Kitchen/Family Room Combo, Open Floorplan, Primary Bedroom Main Floor, PrimaryBedroom Upstairs, Solid Wood Cabinets, Split Bedroom, Stone Counters, Thermostat, Tray Ceiling(s), Vaulted Ceiling(s), Walk-In Closet(s), Window Treatments
- Floor
- Carpet, Tile
- Appliances
- Built-In Oven, Convection Oven, Dishwasher, Disposal, Dryer, Electric Water Heater, Exhaust Fan, Microwave, Range, Refrigerator, Washer
- Utilities
- BB/HS Internet Available, Cable Available, Electricity Connected, Private, Public, Sewer Connected, Street Lights, Underground Utilities, Water Connected
- Heating
- Central
- Air Conditioning
- Central Air
- Exterior Construction
- Block, Stucco
- Exterior Features
- French Doors, Irrigation System, Lighting, Other, Rain Gutters, Sidewalk, Sliding Doors
- Roof
- Shingle
- Foundation
- Slab
- Pool
- Private
- Pool Type
- Gunite, In Ground, Other, Salt Water, Screen Enclosure, Tile
- Garage Carport
- 2 Car Garage
- Garage Spaces
- 2
- Garage Features
- Driveway, Garage Door Opener, Golf Cart Parking, On Street, Oversized
- Elementary School
- Wedgefield
- Middle School
- Wedgefield
- High School
- East River High
- Fences
- Wood
- Pets
- Allowed
- Flood Zone Code
- x
- Parcel ID
- 01-23-32-7602-36-120
- Legal Description
- ROCKET CITY UNIT 4 Z/74 A/K/A CAPE ORLANDO ESTATES UNIT 4 1855/292 LOT 12 BLK 36
Listing courtesy of LPT REALTY. 877-366-2213
Selling Office: EXP REALTY LLC.Mortgage Calculator
StellarMLS is the source of this information via Internet Data Exchange Program. All listing information is deemed reliable but not guaranteed and should be independently verified through personal inspection by appropriate professionals. Listings displayed on this website may be subject to prior sale or removal from sale. Availability of any listing should always be independently verified. Listing information is provided for consumer personal, non-commercial use, solely to identify potential properties for potential purchase. All other use is strictly prohibited and may violate relevant federal and state law. Data last updated on