679 Green Turtle Court, Geneva, FL 32732
- $960,000
- 5
- BD
- 4
- BA
- 3,341
- SqFt


- Sold Price
- $960,000
- List Price
- $969,500
- Status
- Sold
- Days on Market
- 87
- Closing Date
- Aug 16, 2024
- MLS#
- O6199393
- Property Style
- Single Family
- Year Built
- 1998
- Bedrooms
- 5
- Bathrooms
- 4
- Living Area
- 3,341
- Lot Size
- 89,734
- Acres
- 5.64
- Total Acreage
- 5 to less than 10
- Legal Subdivision Name
- Na
- MLS Area Major
- Geneva
Property Description
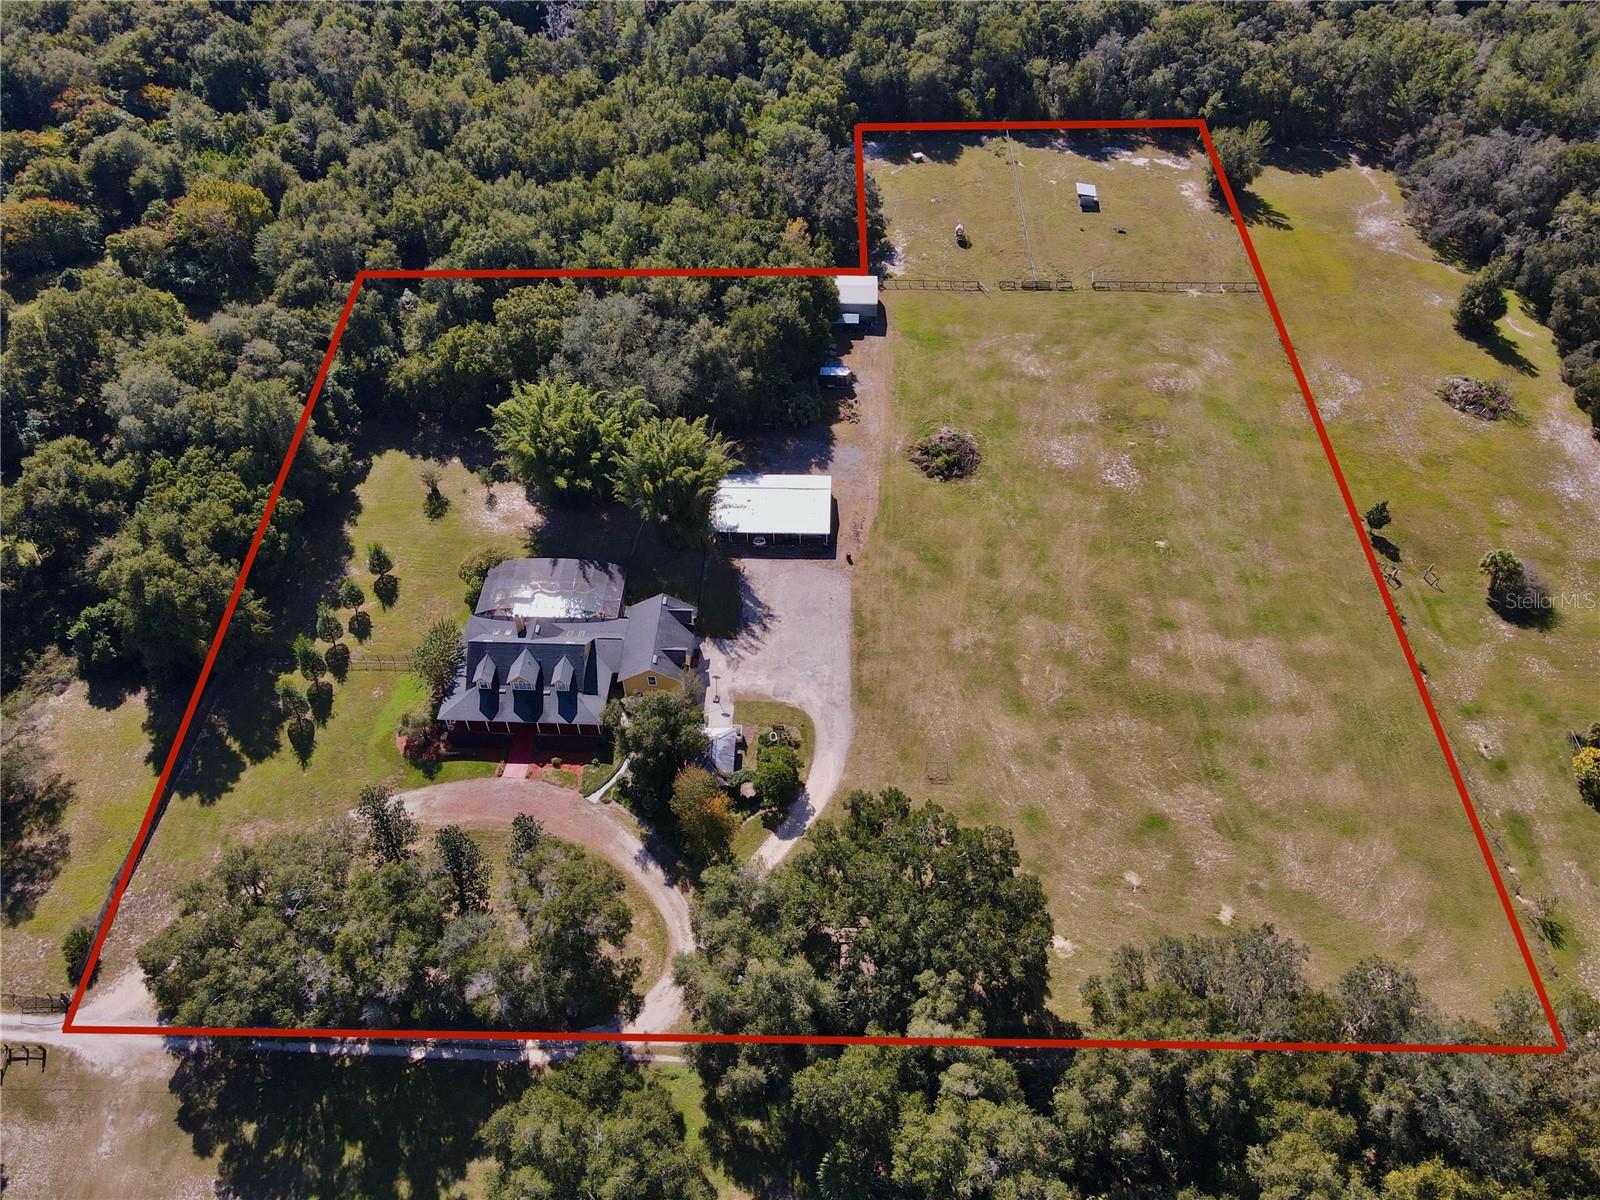
ENTIRE ROOF REPLACED July 2024..........Room to Roam! Nature Lover’s Paradise on more than 5.5 private acres! This Spacious 5 bedroom 4 bath; 3,341 Sq.Ft. Pool Home with an oversized 2 car garage has a ton to offer. Located Close to County Road 46, 426, Sanford Airport, Econ River, Wilderness Center, Hiking/biking/riding trails. St. Johns River, Mullet Lake, and Lake Jessup are all within a few miles. Bring your toys, RV's, Boats, Jetski, kayak etc. Garage upstairs has been converted to a mother-in-law studio apartment that includes a full bath and bonus room, separate entrance and is on a separate water heater/AC. Private Gated Entry, circular driveway and a second area with plenty of parking! Lush, mature landscaping, flower beds and a butterfly garden with a gazebo to enjoy evening sunsets. There’s plenty of room for a vegetable garden. Huge wrap-around porch invites you to sit a while and enjoy the view. Double front doors open into a foyer adjacent to both the Formal Dining Room and Living Room. The comfortable, desirable, floor plan has luxury vinyl planking throughout (2021); a large eat-in kitchen with lots of cabinets, double oven and large island and plenty of storage. Kitchen skylights allow for a lot of natural sunlight. The huge Living Room includes a fireplace and opens right to the screened pool! The open floor plan concept is perfect for entertaining! All the bedrooms are generously sized. Master and 2nd Bedroom with 2 full baths are conveniently located on the 1st floor. The additional 2 bedrooms are located on the 2nd level. Master bedroom opens directly onto the pool deck. Oversized master bath features a large shower, jetted garden tub, and separate toilet area. Big master Walk in closet offers plenty of space to meet all your needs. You will fall in love with the backyard! Private Pool with a large back pool deck that runs the full length of the back of the house! There is lots of privacy, very quiet and relaxing. There are 2 storage out-buildings for yard tools, lawn equipment, man-cave or she-shack. Create your own Zen garden to kick back and connect with nature. You can see deer and other wildlife move through the acreage on a daily basis. Additional features include: Landscaping irrigation; water softener/filtration system; installed security system; Separate enclosed workshop/2 car garage bring on your tools and projects. Covered, double RV parking area complete with 100 amp electric and water. Bring your RV/Boat and toys! 1 acre of fenced acres with a small structure. Perfect for horses or other livestock additional 2 small fenced areas, great for pets. This property is A must see, call to set up a showing today!
/u.realgeeks.media/homesinorlando/NextHome-Neighborhood-Realty-Logo-Horizontal-OrangeOnWhite-Web-RGB.jpg)
Additional Information
- Taxes
- $4060
- Minimum Lease
- No Minimum
- Community Features
- No Deed Restriction
- Property Description
- Two Story, Attached
- Zoning
- A-5
- Interior Layout
- Ceiling Fans(s), Eat-in Kitchen, High Ceilings, Primary Bedroom Main Floor, Skylight(s), Walk-In Closet(s), Window Treatments
- Interior Features
- Ceiling Fans(s), Eat-in Kitchen, High Ceilings, Primary Bedroom Main Floor, Skylight(s), Walk-In Closet(s), Window Treatments
- Floor
- Carpet, Ceramic Tile, Wood
- Appliances
- Built-In Oven, Dishwasher, Disposal, Electric Water Heater, Microwave, Range, Refrigerator
- Utilities
- Cable Available, Cable Connected, Electricity Connected
- Heating
- Central, Electric
- Air Conditioning
- Central Air
- Exterior Construction
- Block, Wood Siding
- Exterior Features
- Balcony, Other
- Roof
- Shingle
- Foundation
- Slab
- Pool
- Private
- Pool Type
- In Ground
- Garage Carport
- 2 Car Carport, 3 Car Garage
- Garage Spaces
- 3
- Flood Zone Code
- x
- Parcel ID
- 16-20-32-300-027A-0000
- Legal Description
- SEC 16 TWP 20S RGE 32E E 31.35 FT OF THE N 1/2 OF NW 1/4 OF SW 1/4 OF SE 1/4 & N 1/2 OF NE 1/4 OF SW 1/4 OF SE 1/4 (LESS E 419.35 FT)
Listing courtesy of CHARLES RUTENBERG REALTY ORLANDO. 407-622-2122
Selling Office: SHAHRAM SONDI + CO..Mortgage Calculator
StellarMLS is the source of this information via Internet Data Exchange Program. All listing information is deemed reliable but not guaranteed and should be independently verified through personal inspection by appropriate professionals. Listings displayed on this website may be subject to prior sale or removal from sale. Availability of any listing should always be independently verified. Listing information is provided for consumer personal, non-commercial use, solely to identify potential properties for potential purchase. All other use is strictly prohibited and may violate relevant federal and state law. Data last updated on