2601 Windsor Hill Dr, Windermere, FL 34786
- $1,300,000
- 5
- BD
- 4
- BA
- 4,116
- SqFt




- Sold Price
- $1,300,000
- List Price
- $1,350,000
- Status
- Sold
- Days on Market
- 39
- Closing Date
- Jun 27, 2024
- MLS#
- O6199305
- Property Style
- Single Family
- Architectural Style
- Florida
- Year Built
- 2001
- Bedrooms
- 5
- Bathrooms
- 4
- Living Area
- 4,116
- Lot Size
- 21,244
- Acres
- 0.48
- Total Acreage
- 1/4 to less than 1/2
- Legal Subdivision Name
- Windsor Hill
- MLS Area Major
- Windermere
Property Description
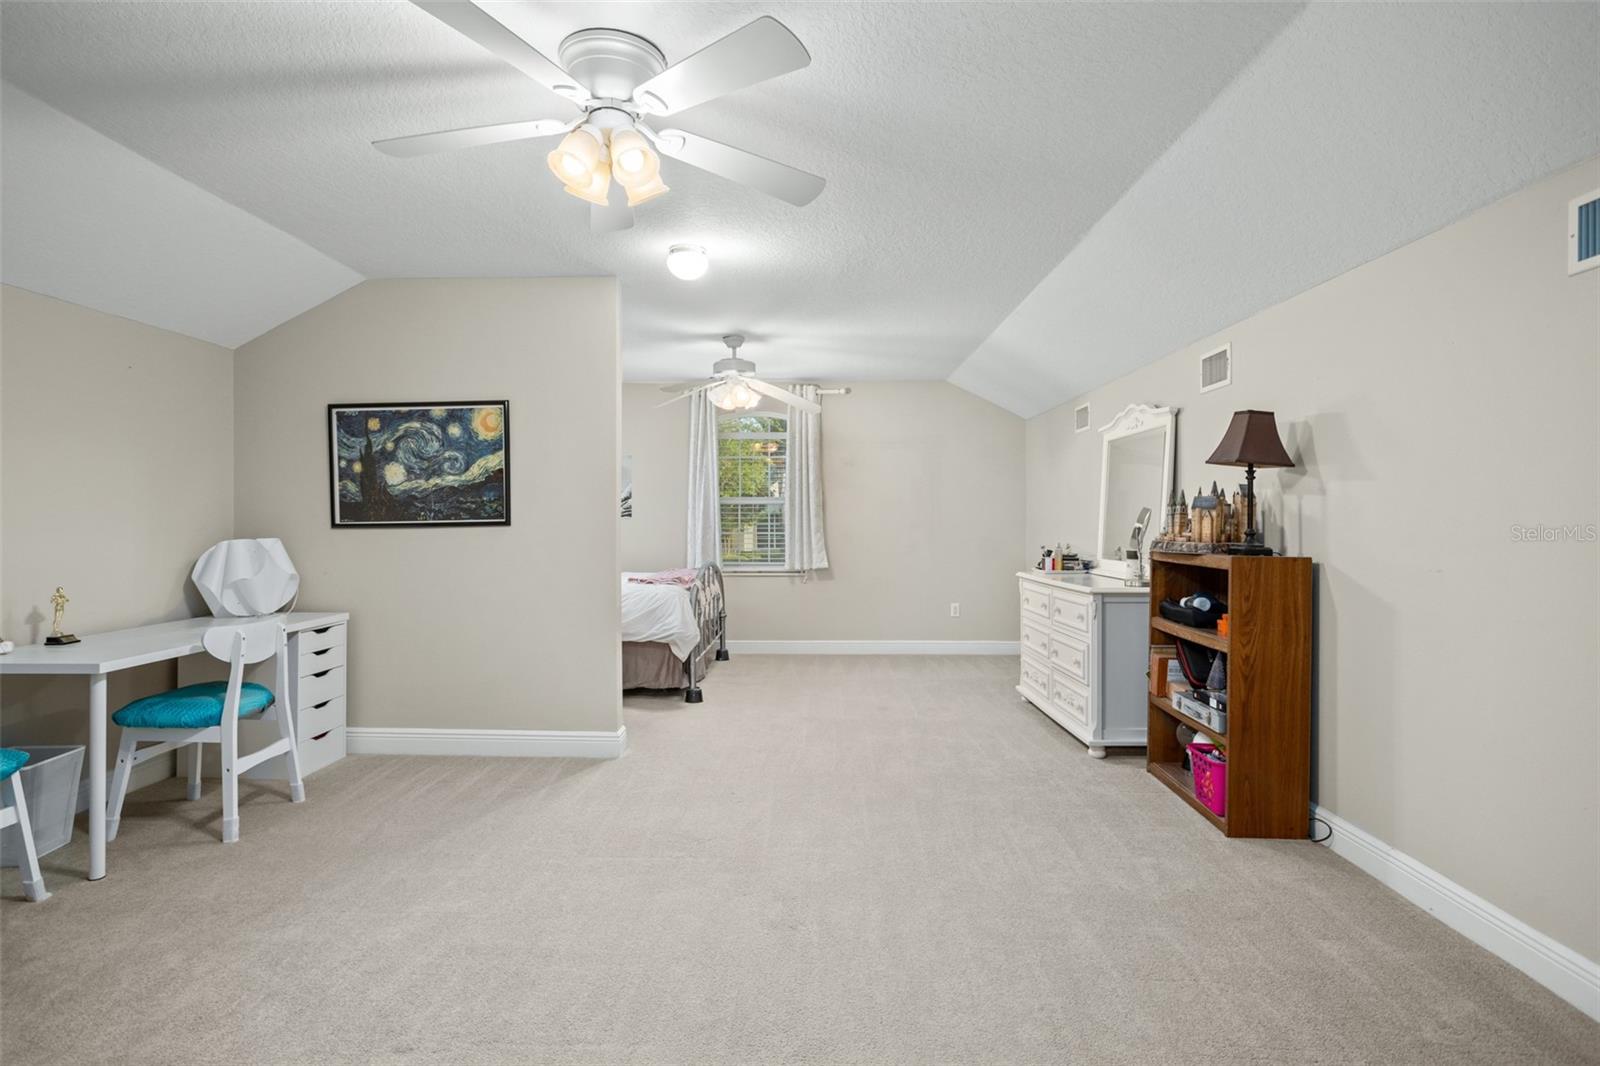
Presenting one of Windermere’s most treasured opportunities: updated and expanded 5-bedroom executive residence, perched on an expansive corner lot, in sought-after Windsor Hill. Extensively renovated in 2017 to maximize space for a growing family, home now features a unique and enviable interior combination laundry and craft room, split bonus room (5th bedroom suite), open music room, and private office or den situated off the primary bedroom. Three additional secondary bedrooms and a full bath were added or modified to create generous spaces for all. Beautiful wood flooring offers an elegant accent throughout. Refreshed kitchen boasts a transitional look with quartz counters, stainless appliances including gas cooktop and double oven, walk-in pantry, closet pantry, breakfast nook, breakfast bar, and family room with white shelving and a real wood burning fireplace. Master bath was updated with new vanities and quartz counters, tile shower, jetted tub with built-in water heater, and separate A/C for the master wing. The extraordinarily large swimming pool sets the stage for outdoor entertaining in a private tropical oasis on nearly a half-acre lot with a fully fenced backyard. Elegant iron front door with glass panels that swing open for fresh air and cleaning, oversized 3-car garage, irrigation well, circular drive, exterior landscaping lights front and back, two septic tanks, close to community tennis court and park. Boasting the most sought-after public schools in Orange County: Thornebrooke Elementary, Gotha Middle, and Olympia High. Location in East Windermere allows for easy access to downtown Orlando, Mall at Millenia, and major Expressways.
/u.realgeeks.media/homesinorlando/NextHome-Neighborhood-Realty-Logo-Horizontal-OrangeOnWhite-Web-RGB.jpg)
Additional Information
- Taxes
- $8205
- Minimum Lease
- 8-12 Months
- HOA Fee
- $1,298
- HOA Payment Schedule
- Annually
- Maintenance Includes
- Common Area Taxes
- Location
- Corner Lot, In County, Sidewalk, Paved, Unincorporated
- Community Features
- Playground, Sidewalks, Tennis Courts, No Deed Restriction
- Property Description
- Two Story
- Zoning
- P-D
- Interior Layout
- Built-in Features, Ceiling Fans(s), Crown Molding, Eat-in Kitchen, Kitchen/Family Room Combo, Living Room/Dining Room Combo, Primary Bedroom Main Floor, Solid Surface Counters, Solid Wood Cabinets, Split Bedroom, Stone Counters, Thermostat, Walk-In Closet(s), Window Treatments
- Interior Features
- Built-in Features, Ceiling Fans(s), Crown Molding, Eat-in Kitchen, Kitchen/Family Room Combo, Living Room/Dining Room Combo, Primary Bedroom Main Floor, Solid Surface Counters, Solid Wood Cabinets, Split Bedroom, Stone Counters, Thermostat, Walk-In Closet(s), Window Treatments
- Floor
- Carpet, Tile, Wood
- Appliances
- Built-In Oven, Cooktop, Dishwasher, Disposal, Gas Water Heater, Microwave, Refrigerator
- Utilities
- Cable Available, Electricity Connected, Sprinkler Well, Street Lights, Underground Utilities, Water Connected
- Heating
- Central, Electric, Propane
- Air Conditioning
- Central Air, Zoned
- Fireplace Description
- Family Room, Wood Burning
- Exterior Construction
- Block, Stucco
- Exterior Features
- French Doors, Irrigation System, Lighting, Outdoor Shower, Private Mailbox, Rain Gutters, Sidewalk
- Roof
- Shingle
- Foundation
- Slab
- Pool
- Private
- Pool Type
- Auto Cleaner, Child Safety Fence, Gunite, In Ground, Lighting, Outside Bath Access
- Garage Carport
- 3 Car Garage
- Garage Spaces
- 3
- Garage Features
- Circular Driveway, Garage Door Opener
- Elementary School
- Thornebrooke Elem
- Middle School
- Gotha Middle
- High School
- Olympia High
- Fences
- Vinyl
- Pets
- Allowed
- Flood Zone Code
- X
- Parcel ID
- 28-23-04-9367-00-230
- Legal Description
- WINDSOR HILL 23/79 LOT 23
Listing courtesy of STOCKWORTH REALTY GROUP. 407-909-5900
Selling Office: TRIDENT REALTY.Mortgage Calculator
StellarMLS is the source of this information via Internet Data Exchange Program. All listing information is deemed reliable but not guaranteed and should be independently verified through personal inspection by appropriate professionals. Listings displayed on this website may be subject to prior sale or removal from sale. Availability of any listing should always be independently verified. Listing information is provided for consumer personal, non-commercial use, solely to identify potential properties for potential purchase. All other use is strictly prohibited and may violate relevant federal and state law. Data last updated on