1972 Monkton Road, Orlando, FL 32837
- $360,000
- 3
- BD
- 2
- BA
- 1,269
- SqFt




- Sold Price
- $360,000
- List Price
- $389,000
- Status
- Sold
- Days on Market
- 43
- Closing Date
- Jul 23, 2024
- MLS#
- O6199298
- Property Style
- Single Family
- Year Built
- 1994
- Bedrooms
- 3
- Bathrooms
- 2
- Living Area
- 1,269
- Lot Size
- 5,917
- Acres
- 0.14
- Total Acreage
- 0 to less than 1/4
- Legal Subdivision Name
- South Chase Unit 1
- MLS Area Major
- Orlando/Hunters Creek/Southchase
Property Description
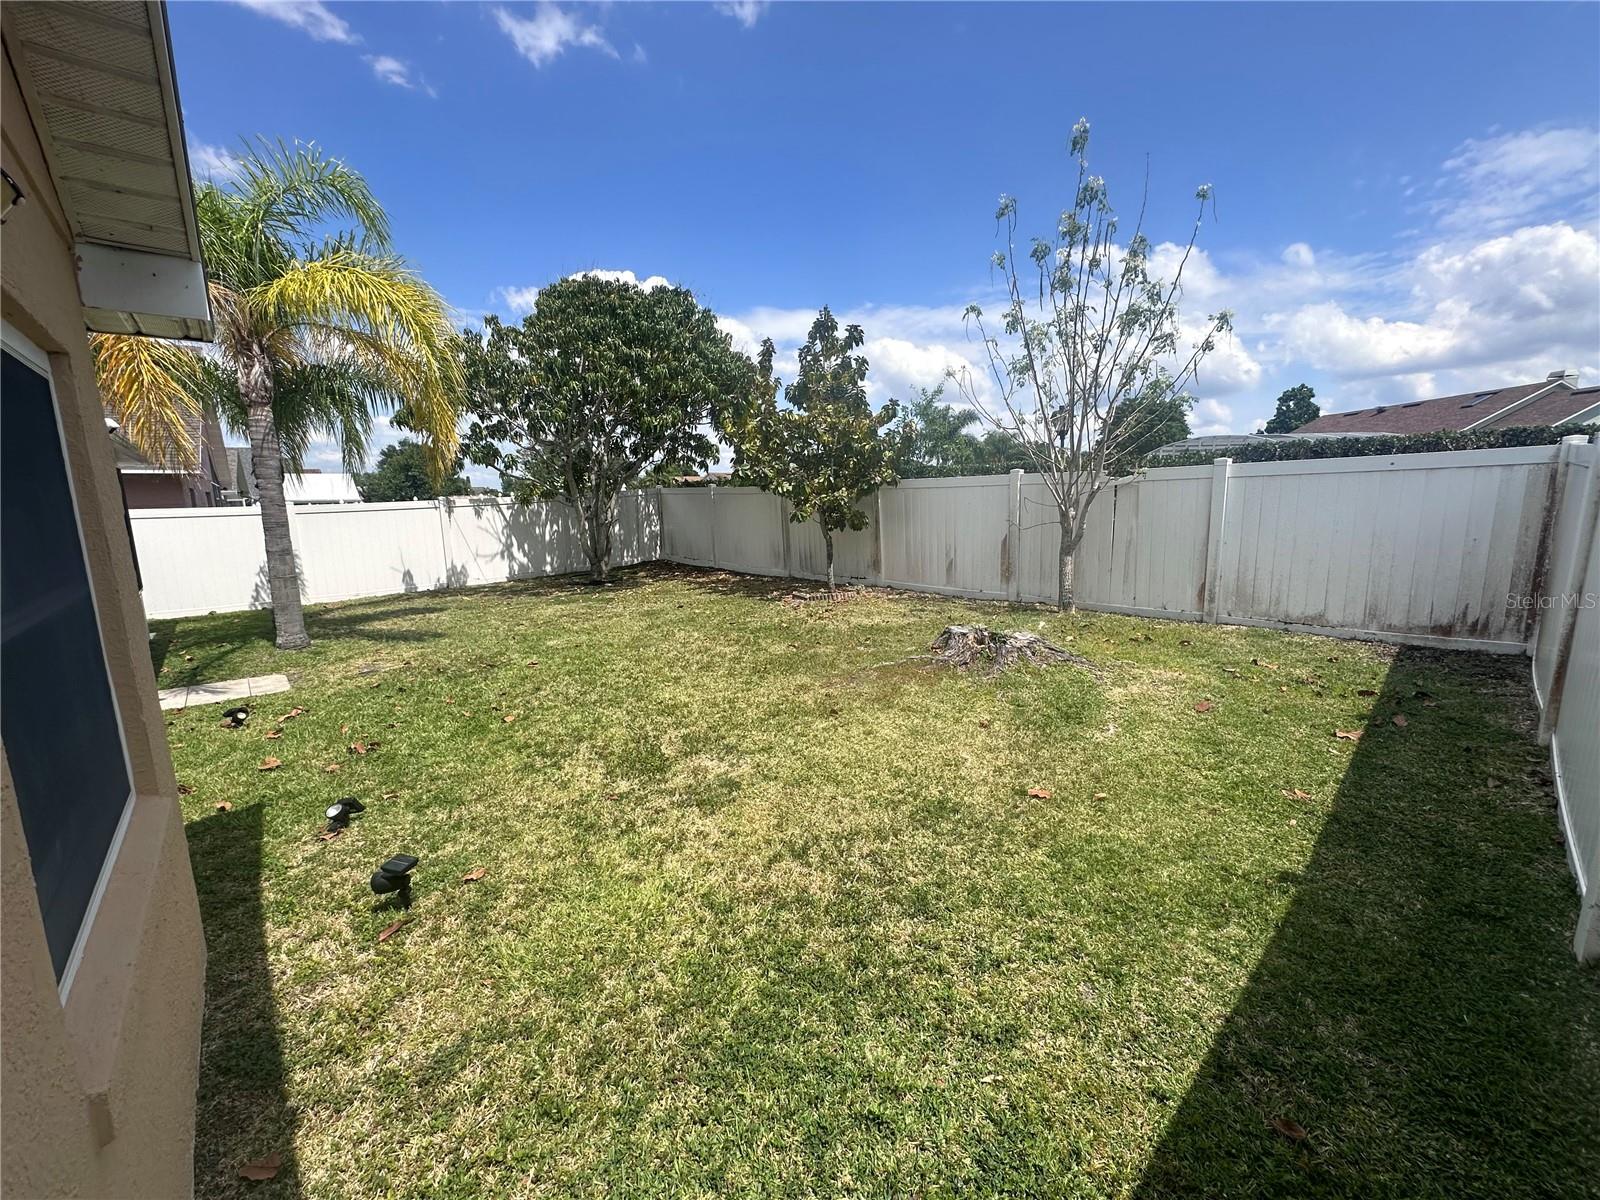
Welcome to this lovely updated single- family home located in the sought after- Chase Community. This home offers a split plan with 3 bedrooms, 2 bathrooms, sun room, 2 car garage with upgrades! This home has an open floor plan featuring a formal living room and dining room area and a master suite with a walk in closet. New A/C unit and roof. Security cameras, gutters, and sprinkler system. Enjoy the split floor plan and the bright sunroom. Don't miss out on this fantastic opportunity! Conservation area, no neighbors in the front or backyard. Park, Playground, Tennis Courts. Best Location just 20 minutes to the Theme Parks, Orlando International Airport, and Downtown Orlando. close to major Hwys, Easy access to Florida Turnpike, SR 417, SR 528, & the Loop Entertainment & Shopping Mall. Florida Moll. Great Schools.
/u.realgeeks.media/homesinorlando/NextHome-Neighborhood-Realty-Logo-Horizontal-OrangeOnWhite-Web-RGB.jpg)
Additional Information
- Taxes
- $3168
- Minimum Lease
- 8-12 Months
- HOA Fee
- $225
- HOA Payment Schedule
- Semi-Annually
- Community Features
- Deed Restrictions, Park, Playground, Tennis Courts
- Property Description
- One Story
- Zoning
- P-D
- Interior Layout
- Attic Fan, Cathedral Ceiling(s), Ceiling Fans(s), High Ceilings, Living Room/Dining Room Combo, Open Floorplan, Solid Wood Cabinets, Split Bedroom, Stone Counters, Vaulted Ceiling(s), Walk-In Closet(s)
- Interior Features
- Attic Fan, Cathedral Ceiling(s), Ceiling Fans(s), High Ceilings, Living Room/Dining Room Combo, Open Floorplan, Solid Wood Cabinets, Split Bedroom, Stone Counters, Vaulted Ceiling(s), Walk-In Closet(s)
- Floor
- Ceramic Tile, Laminate
- Appliances
- Convection Oven, Dishwasher, Disposal, Dryer, Electric Water Heater, Range, Range Hood, Refrigerator, Trash Compactor, Washer
- Utilities
- Cable Connected, Electricity Available, Fire Hydrant, Public, Sewer Available, Sprinkler Meter, Street Lights, Water Available
- Heating
- Central, Electric, Heat Pump, Wall Furnance
- Air Conditioning
- Central Air
- Exterior Construction
- Block, Stucco
- Exterior Features
- Irrigation System, Rain Gutters, Sidewalk, Sliding Doors
- Roof
- Shingle
- Foundation
- Slab
- Pool
- No Pool
- Garage Carport
- 2 Car Garage
- Garage Spaces
- 2
- Garage Features
- Driveway
- Garage Dimensions
- 20x20
- Elementary School
- Southwood Elem
- Middle School
- Meadow Wood Middle
- High School
- Cypress Creek High
- Fences
- Fenced
- Pets
- Allowed
- Flood Zone Code
- X
- Parcel ID
- 15-24-29-8163-02-030
- Legal Description
- 9180/4738 RECORDED W/O LEGAL DESC SOUTHCHASE UNIT 1 24/113 LOT 203
Listing courtesy of EXP REALTY LLC. 407-476-4127
Selling Office: LPT REALTY.Mortgage Calculator
StellarMLS is the source of this information via Internet Data Exchange Program. All listing information is deemed reliable but not guaranteed and should be independently verified through personal inspection by appropriate professionals. Listings displayed on this website may be subject to prior sale or removal from sale. Availability of any listing should always be independently verified. Listing information is provided for consumer personal, non-commercial use, solely to identify potential properties for potential purchase. All other use is strictly prohibited and may violate relevant federal and state law. Data last updated on