12805 Boggy View Drive, Orlando, FL 32824
- $710,000
- 5
- BD
- 4
- BA
- 4,224
- SqFt






- Sold Price
- $710,000
- List Price
- $714,993
- Status
- Sold
- Days on Market
- 9
- Closing Date
- Jun 17, 2024
- MLS#
- O6199272
- Property Style
- Single Family
- Architectural Style
- Contemporary
- Year Built
- 2013
- Bedrooms
- 5
- Bathrooms
- 4
- Baths Half
- 1
- Living Area
- 4,224
- Lot Size
- 12,361
- Acres
- 0.28
- Total Acreage
- 1/4 to less than 1/2
- Building Name
- Lancaster
- Legal Subdivision Name
- Sawgrass Plantation Ph 01a
- MLS Area Major
- Orlando/Taft / Meadow woods
Property Description
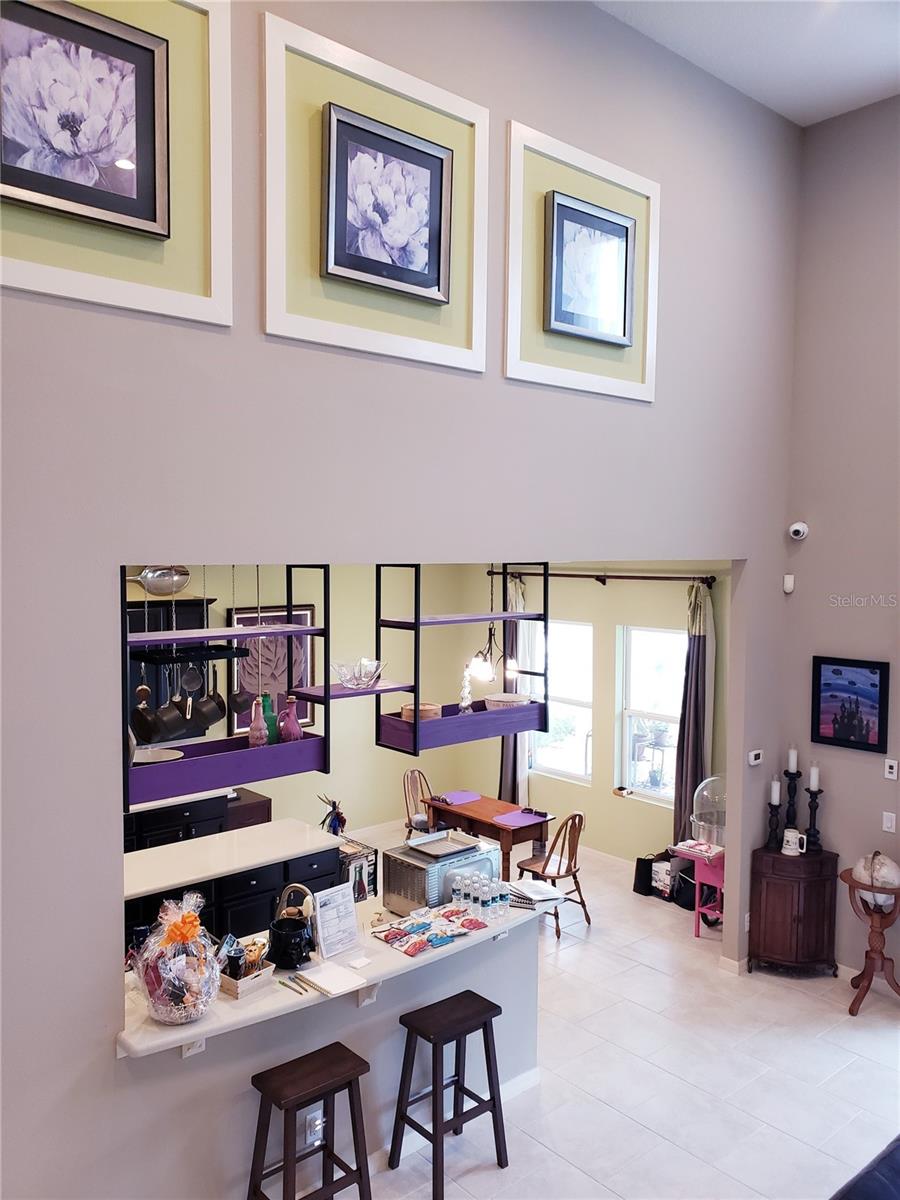
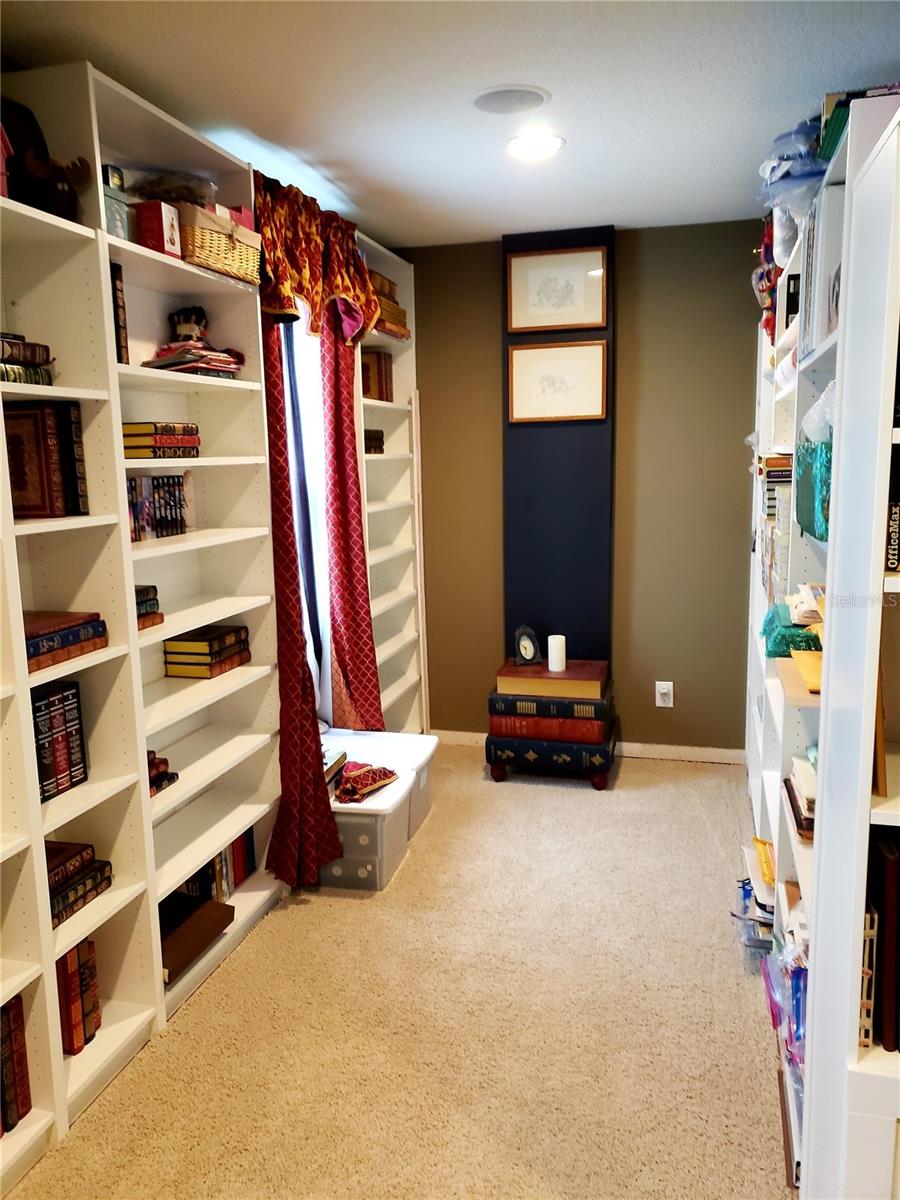
Welcome to your dream home at 12805 Boggy view Drive, Nestled in the heart of Orlando, Florida. This stunning property boasts 5 spacious bedrooms and 3.5 Luxurious bathrooms, providing ample space for comfortable living, The meticulously designed interior features contemporary finishes and an open-concept layout, perfect for both family and gatherings and entertainment options, this home offers the perfect blend of luxury and convenience. Don't miss the opportunity to make this your forever home! ( More photos to come )
/u.realgeeks.media/homesinorlando/NextHome-Neighborhood-Realty-Logo-Horizontal-OrangeOnWhite-Web-RGB.jpg)
Additional Information
- Taxes
- $5870
- Minimum Lease
- 6 Months
- HOA Fee
- $109
- HOA Payment Schedule
- Monthly
- Maintenance Includes
- Pool, Recreational Facilities
- Location
- Landscaped, Sidewalk
- Community Features
- Clubhouse, Park, Pool, Sidewalks, Tennis Courts, No Deed Restriction
- Property Description
- Two Story
- Zoning
- RES
- Interior Layout
- Coffered Ceiling(s), Eat-in Kitchen, High Ceilings, Primary Bedroom Main Floor, PrimaryBedroom Upstairs, Walk-In Closet(s), Window Treatments
- Interior Features
- Coffered Ceiling(s), Eat-in Kitchen, High Ceilings, Primary Bedroom Main Floor, PrimaryBedroom Upstairs, Walk-In Closet(s), Window Treatments
- Floor
- Carpet, Ceramic Tile, Laminate, Wood
- Appliances
- Dishwasher, Disposal, Dryer, Electric Water Heater, Microwave, Refrigerator, Washer
- Utilities
- Cable Available, Electricity Available
- Heating
- Central
- Air Conditioning
- Central Air
- Exterior Construction
- Block, Concrete
- Exterior Features
- Garden, Irrigation System, Lighting, Rain Gutters, Sidewalk, Sliding Doors, Sprinkler Metered
- Roof
- Shingle
- Foundation
- Block
- Pool
- Community
- Garage Carport
- 3 Car Garage
- Garage Spaces
- 3
- Garage Features
- Covered, Garage Door Opener, Oversized
- Elementary School
- Wetherbee Elementary School
- Middle School
- South Creek Middle
- High School
- Cypress Creek High
- Pets
- Allowed
- Flood Zone Code
- X
- Parcel ID
- 19-24-30-7601-00-890
- Legal Description
- SAWGRASS PLANTATION - PHASE 1A 68/91 LOT89
Listing courtesy of COLDWELL BANKER REALTY. 407-647-1211
Selling Office: KELLER WILLIAMS ADVANTAGE 2 REALTY.Mortgage Calculator
StellarMLS is the source of this information via Internet Data Exchange Program. All listing information is deemed reliable but not guaranteed and should be independently verified through personal inspection by appropriate professionals. Listings displayed on this website may be subject to prior sale or removal from sale. Availability of any listing should always be independently verified. Listing information is provided for consumer personal, non-commercial use, solely to identify potential properties for potential purchase. All other use is strictly prohibited and may violate relevant federal and state law. Data last updated on