15054 Purple Martin Street, Winter Garden, FL 34787
- $710,000
- 4
- BD
- 3
- BA
- 2,522
- SqFt






- Sold Price
- $710,000
- List Price
- $700,000
- Status
- Sold
- Days on Market
- 3
- Closing Date
- May 31, 2024
- MLS#
- O6199175
- Property Style
- Single Family
- Architectural Style
- Traditional
- Year Built
- 2017
- Bedrooms
- 4
- Bathrooms
- 3
- Baths Half
- 1
- Living Area
- 2,522
- Lot Size
- 7,468
- Acres
- 0.17
- Total Acreage
- 0 to less than 1/4
- Legal Subdivision Name
- Summerlake Pd Ph 3b
- Complex/Comm Name
- Summerlake
- MLS Area Major
- Winter Garden/Oakland
Property Description
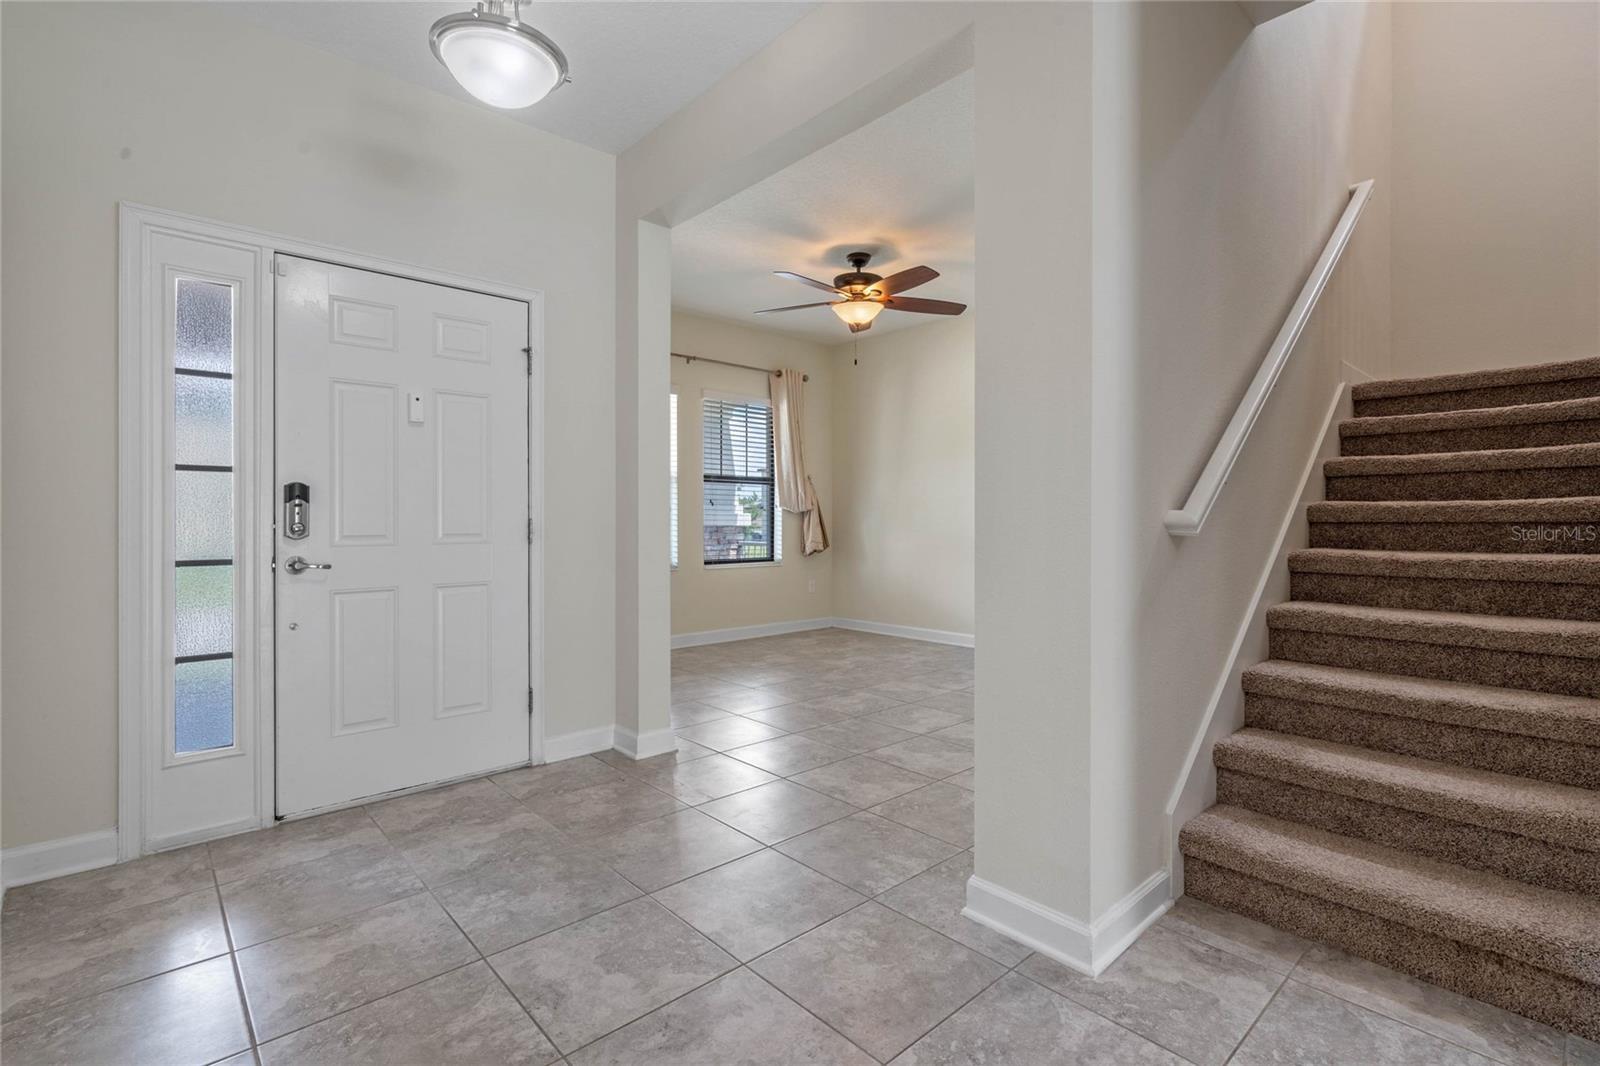
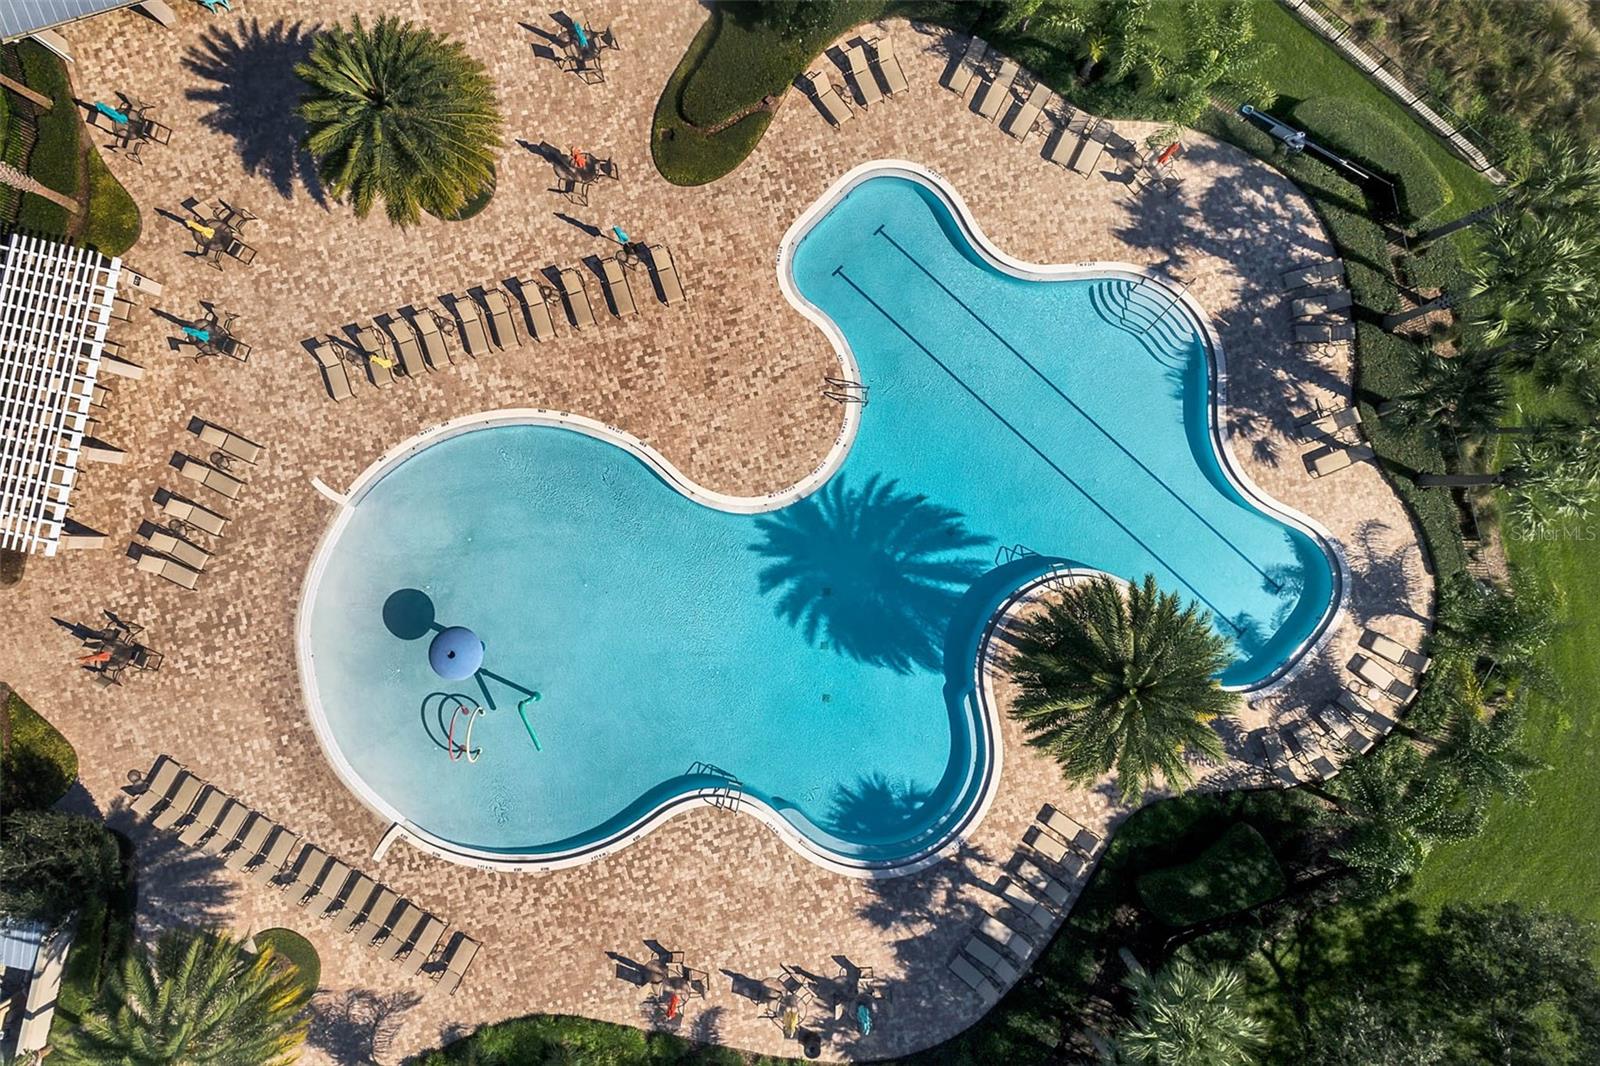
DISNEY FIREWORKS VIEW: Corner Lot Two-Story Home located in the Summerlake Community within the sought after Horizon West Area of Winter Garden. The open floor plan features tile flooring throughout the first floor, seamlessly connecting each living space. The kitchen boasts 42” espresso shaker cabinets, granite counters with a gas stovetop, and stainless steel appliances. With a seamless flow from the kitchen to the dinette, family room, and screened-in patio, this layout is ideal for gatherings. The formal living room, located at the front of the home, provides a versatile space for relaxation or entertainment. Retreat upstairs to find four bedrooms, a laundry room, and a bonus area that can be utilized as a loft or additional living space. The primary bedroom showcases an ensuite filled with natural lighting, featuring a soaking tub and separate shower. The oversized closet offers direct access to the laundry room, making laundry day a breeze! Outside, a fenced-in yard features a screened saltwater pool, ideal for relaxation. Artificial turf and a white picket fence create a pet-friendly environment, while leased solar panels and a whole-house water softener system enhance sustainability and cost-efficiency. Summerlake Community residents enjoy an abundance of amenities, including a community pool, gym, clubhouse, sports courts, playground, and more, providing endless opportunities for leisure and recreation. Conveniently located two miles from Hamlin area restaurants, shopping, entertainment, and direct access to SR 429. Only FIVE miles from the Magic of Disney Parks and Resorts. Don't miss the chance to make this inviting property your own. Schedule a tour today and experience modern living at its finest.
/u.realgeeks.media/homesinorlando/NextHome-Neighborhood-Realty-Logo-Horizontal-OrangeOnWhite-Web-RGB.jpg)
Additional Information
- Taxes
- $5110
- Minimum Lease
- 7 Months
- HOA Fee
- $219
- HOA Payment Schedule
- Monthly
- Maintenance Includes
- Common Area Taxes, Pool, Other
- Location
- Corner Lot, In County, Landscaped, Sidewalk, Paved, Unincorporated
- Community Features
- Clubhouse, Community Mailbox, Deed Restrictions, Dog Park, Fitness Center, Playground, Pool, Sidewalks, Tennis Courts
- Property Description
- Two Story
- Zoning
- P-D
- Interior Layout
- Ceiling Fans(s), Eat-in Kitchen, Kitchen/Family Room Combo, Open Floorplan, PrimaryBedroom Upstairs, Stone Counters, Thermostat, Walk-In Closet(s)
- Interior Features
- Ceiling Fans(s), Eat-in Kitchen, Kitchen/Family Room Combo, Open Floorplan, PrimaryBedroom Upstairs, Stone Counters, Thermostat, Walk-In Closet(s)
- Floor
- Carpet, Tile
- Appliances
- Dishwasher, Disposal, Dryer, Electric Water Heater, Exhaust Fan, Microwave, Range, Refrigerator, Washer, Water Softener
- Utilities
- BB/HS Internet Available, Cable Available, Electricity Connected, Natural Gas Connected, Public, Sewer Connected, Underground Utilities, Water Connected
- Heating
- Central, Electric, Exhaust Fan, Heat Pump
- Air Conditioning
- Central Air
- Exterior Construction
- Block, Stucco, Wood Frame, Wood Siding
- Exterior Features
- Irrigation System, Sidewalk, Sliding Doors
- Roof
- Shingle
- Foundation
- Slab
- Pool
- Community, Private
- Pool Type
- Child Safety Fence, Gunite, In Ground, Salt Water, Screen Enclosure
- Garage Carport
- 2 Car Garage
- Garage Spaces
- 2
- Garage Features
- Driveway, Garage Door Opener
- Garage Dimensions
- 20X20
- Elementary School
- Summerlake Elementary
- Middle School
- Hamlin Middle
- High School
- Horizon High School
- Fences
- Fenced, Vinyl
- Pets
- Allowed
- Flood Zone Code
- X
- Parcel ID
- 28-23-27-8319-16-190
- Legal Description
- SUMMERLAKE PD PHASE 3B 85/143 LOT 19 BLKPP
Listing courtesy of EXP REALTY LLC. 888-883-8509
Selling Office: LOKATION.Mortgage Calculator
StellarMLS is the source of this information via Internet Data Exchange Program. All listing information is deemed reliable but not guaranteed and should be independently verified through personal inspection by appropriate professionals. Listings displayed on this website may be subject to prior sale or removal from sale. Availability of any listing should always be independently verified. Listing information is provided for consumer personal, non-commercial use, solely to identify potential properties for potential purchase. All other use is strictly prohibited and may violate relevant federal and state law. Data last updated on