5060 Gypsy Lane, Orlando, FL 32807
- $530,100
- 3
- BD
- 3
- BA
- 1,713
- SqFt






- Sold Price
- $530,100
- List Price
- $499,900
- Status
- Sold
- Days on Market
- 4
- Closing Date
- May 29, 2024
- MLS#
- O6199069
- Property Style
- Single Family
- Year Built
- 2019
- Bedrooms
- 3
- Bathrooms
- 3
- Baths Half
- 1
- Living Area
- 1,713
- Lot Size
- 7,313
- Acres
- 0.17
- Total Acreage
- 0 to less than 1/4
- Legal Subdivision Name
- Lake Shore Estates
- MLS Area Major
- Orlando/Azalea Park/Park Manor
Property Description
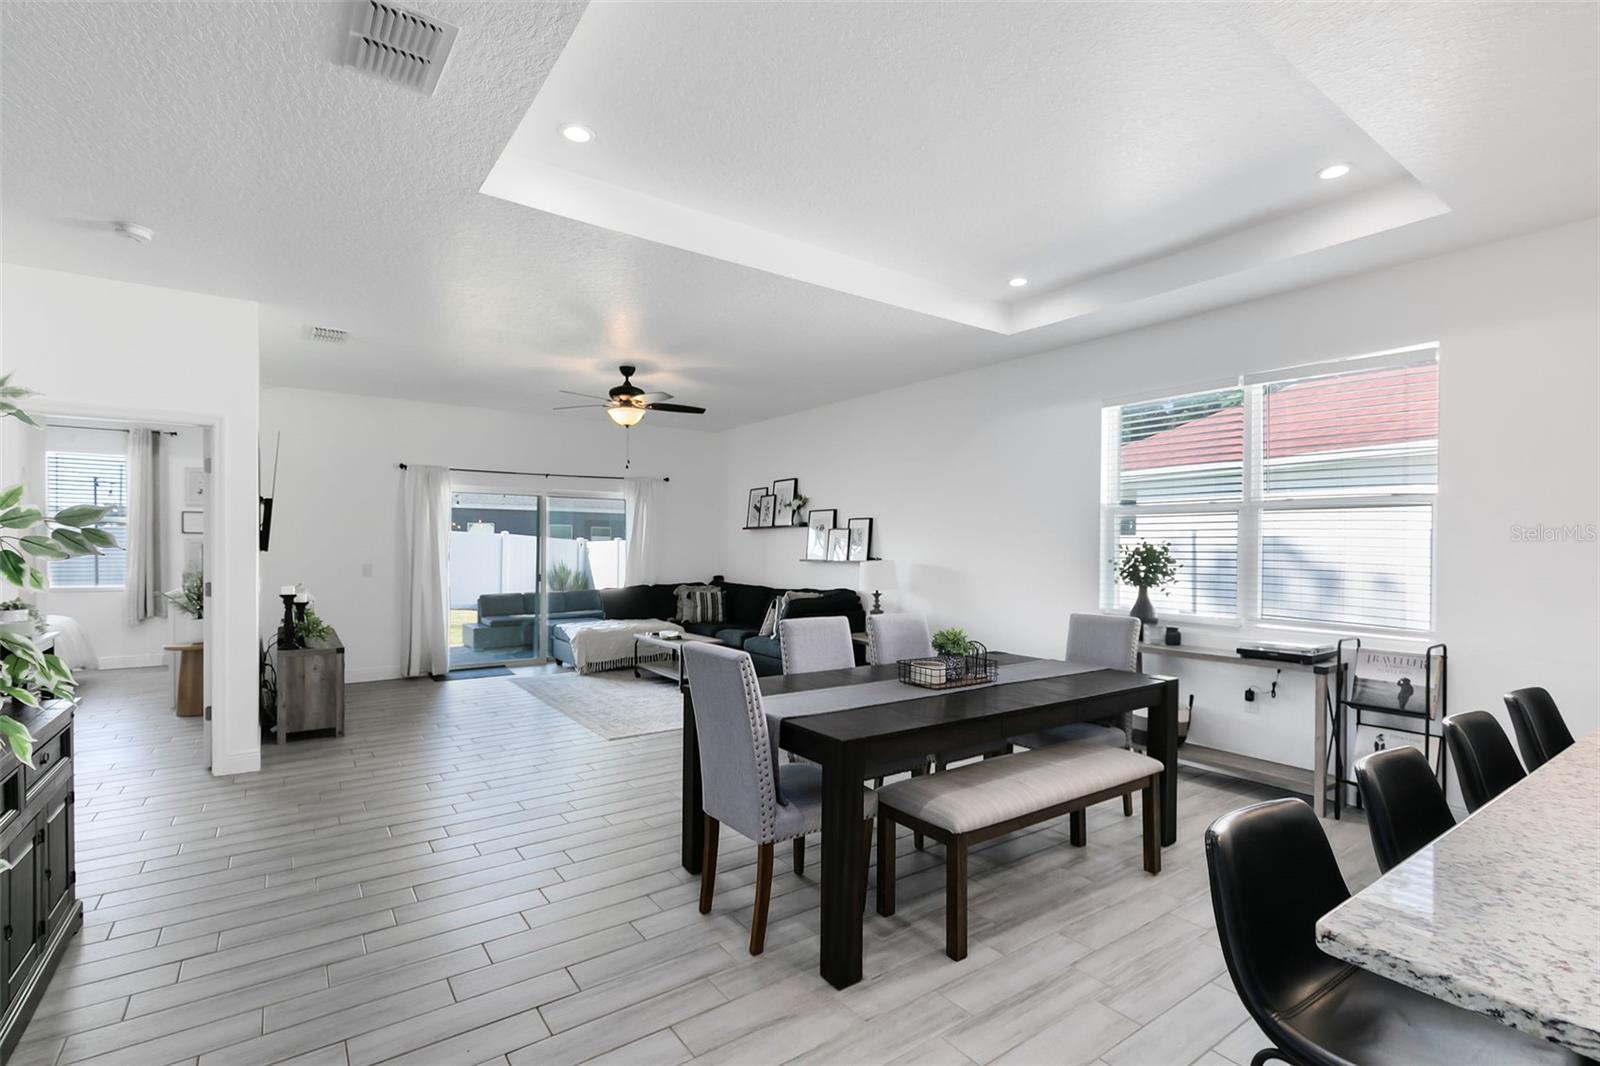
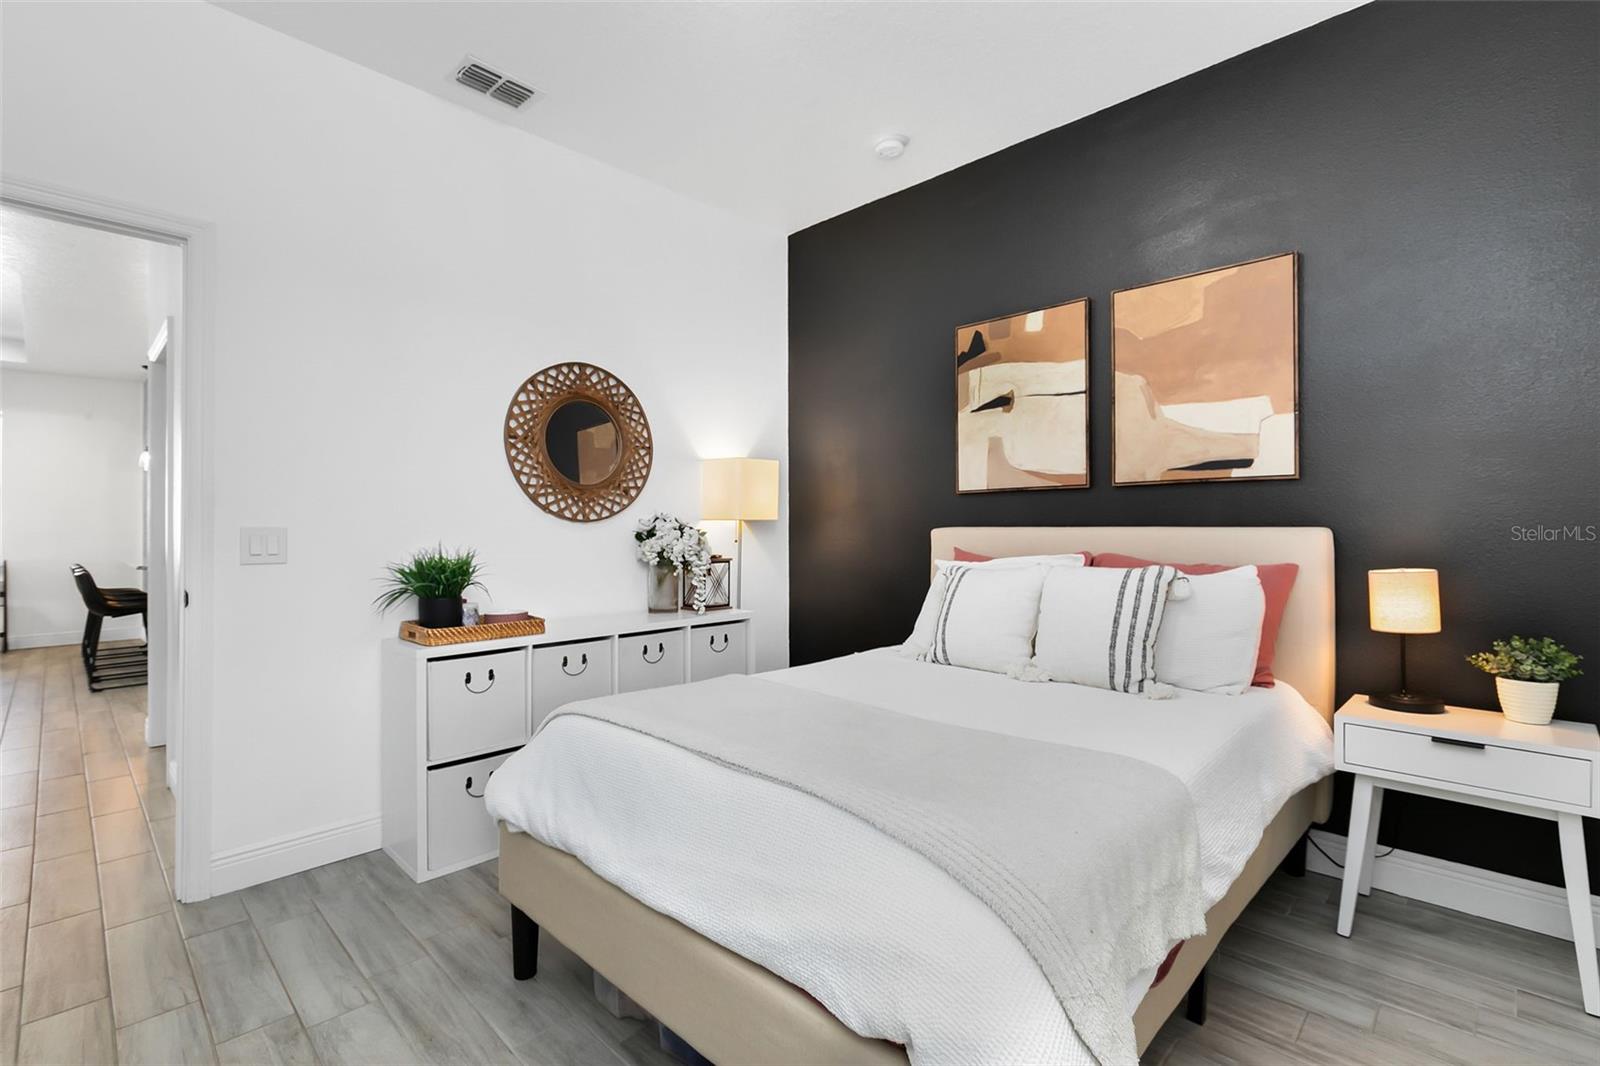
One or more photo(s) has been virtually staged. Welcome to 5060 Gypsy, located just outside of Baldwin Park, this home is zoned for Winter Park & Baldwin Park's A-RATED SCHOOLS. This property was BUILLT IN 2019 & has been meticulously maintained by just one owner. This home is full of natural light, and features a large open kitchen with granite countertops and stainless steel appliances. The kitchen effortlessly overlooks the dining room and living room area, creating an ideal space for entertaining friends and family. Enjoy a spacious primary bedroom with a beautiful ensuite bathroom equipped with DOUBLE VANITIES and a WALK-IN CLOSET with CUSTOM SHELVING. Step outside to enjoy your own piece of paradise on a LARGE LOT with a covered lanai, beautiful PAVERS, and newly installed fence. Conveniently located just a short commute from downtown Orlando, Universal Studios, Disney World, and local beaches, this residence offers the perfect blend of comfort, convenience, and entertainment. With easy access to major commute routes like SR 417, SR 408, RT 4, and East Colonial Drive you'll be just moments away, from endless dining and shopping experiences. Don't miss out on this opportunity & schedule a showing today!
/u.realgeeks.media/homesinorlando/NextHome-Neighborhood-Realty-Logo-Horizontal-OrangeOnWhite-Web-RGB.jpg)
Additional Information
- Taxes
- $6033
- Minimum Lease
- No Minimum
- Community Features
- No Deed Restriction
- Property Description
- One Story
- Zoning
- R-2
- Interior Layout
- Living Room/Dining Room Combo, Open Floorplan, Primary Bedroom Main Floor, Stone Counters, Walk-In Closet(s)
- Interior Features
- Living Room/Dining Room Combo, Open Floorplan, Primary Bedroom Main Floor, Stone Counters, Walk-In Closet(s)
- Floor
- Laminate
- Appliances
- Dishwasher, Disposal, Microwave, Range, Refrigerator
- Utilities
- Cable Available, Electricity Available, Water Available
- Heating
- Central
- Air Conditioning
- Central Air
- Exterior Construction
- Block, Stucco
- Exterior Features
- Lighting, Private Mailbox, Sliding Doors
- Roof
- Shingle
- Foundation
- Slab
- Pool
- No Pool
- Garage Carport
- 2 Car Garage
- Garage Spaces
- 2
- Elementary School
- Baldwin Park Elementary
- Middle School
- Glenridge Middle
- High School
- Winter Park High
- Fences
- Fenced, Vinyl
- Flood Zone Code
- X
- Parcel ID
- 21-22-30-4736-03-060
- Legal Description
- LAKE SHORE ESTATES Q/89 LOT 6 BLK C
Listing courtesy of EXP REALTY LLC. 888-883-8509
Selling Office: PREMIER BROKERS INTERNATIONAL.Mortgage Calculator
StellarMLS is the source of this information via Internet Data Exchange Program. All listing information is deemed reliable but not guaranteed and should be independently verified through personal inspection by appropriate professionals. Listings displayed on this website may be subject to prior sale or removal from sale. Availability of any listing should always be independently verified. Listing information is provided for consumer personal, non-commercial use, solely to identify potential properties for potential purchase. All other use is strictly prohibited and may violate relevant federal and state law. Data last updated on