1217 Melissa Ave, Orlando, FL 32807
- $545,000
- 4
- BD
- 2
- BA
- 1,806
- SqFt






- Sold Price
- $545,000
- List Price
- $569,000
- Status
- Sold
- Days on Market
- 4
- Closing Date
- May 13, 2024
- MLS#
- O6199051
- Property Style
- Single Family
- Architectural Style
- Traditional
- Year Built
- 1978
- Bedrooms
- 4
- Bathrooms
- 2
- Living Area
- 1,806
- Lot Size
- 9,600
- Acres
- 0.22
- Total Acreage
- 0 to less than 1/4
- Legal Subdivision Name
- Dover Manor
- MLS Area Major
- Orlando/Azalea Park/Park Manor
Property Description
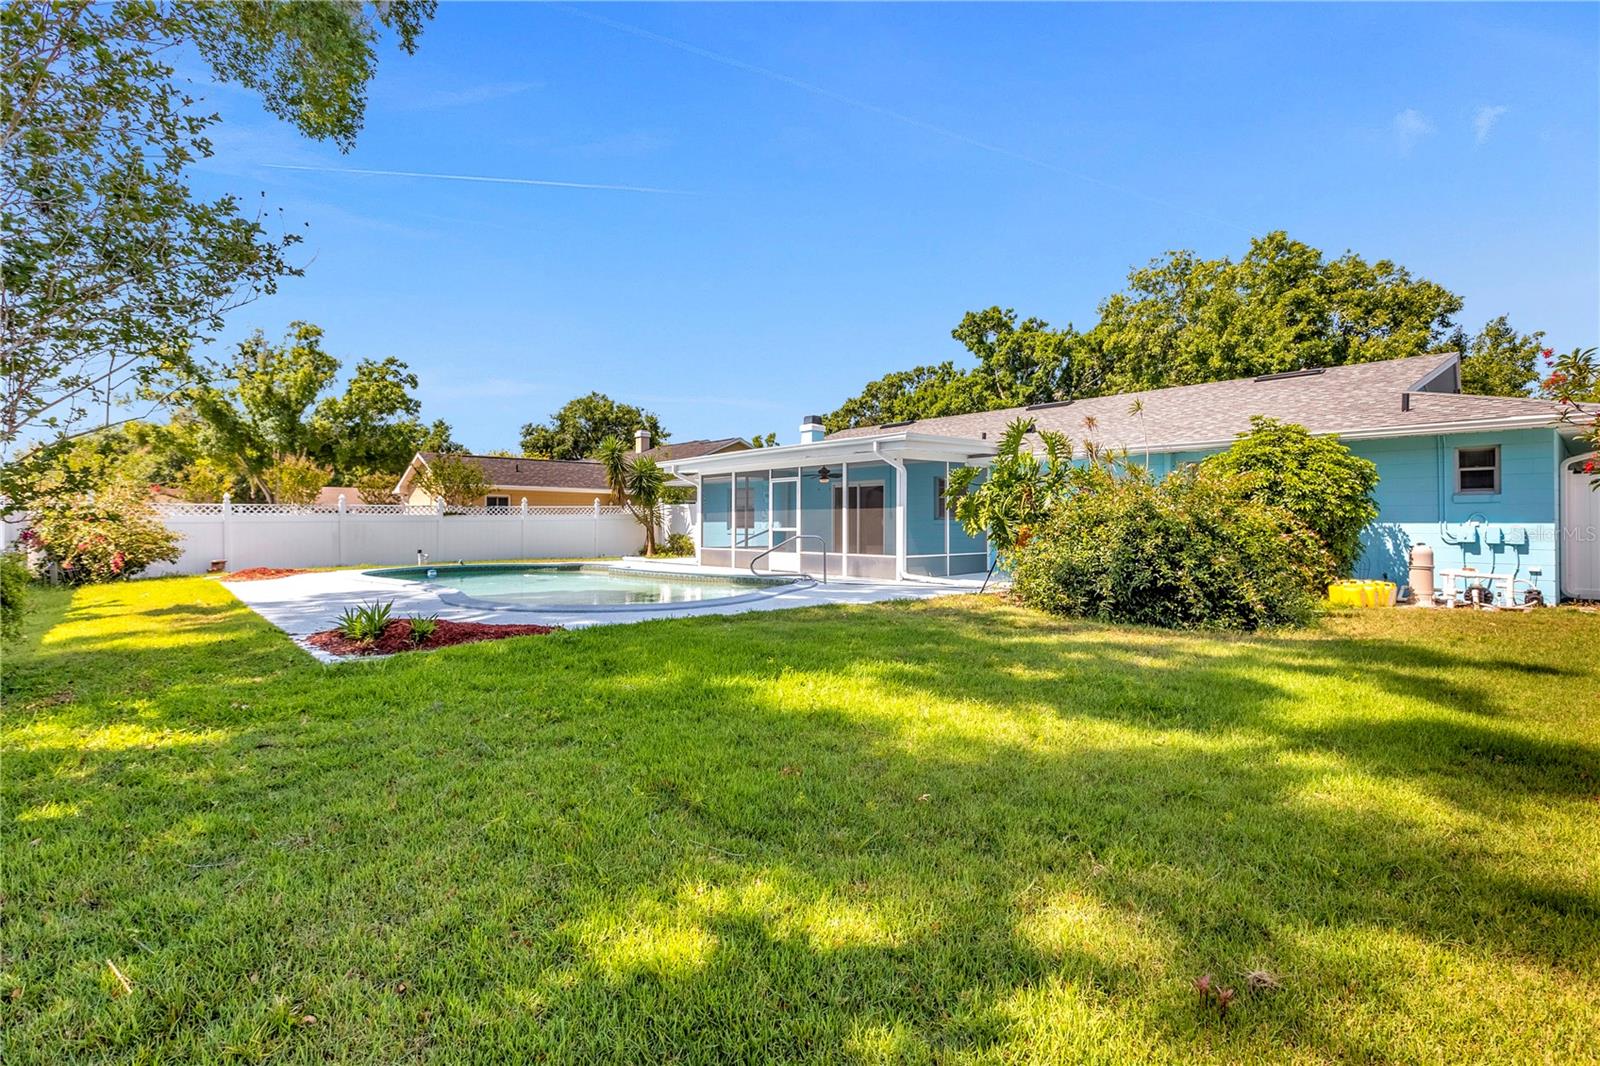
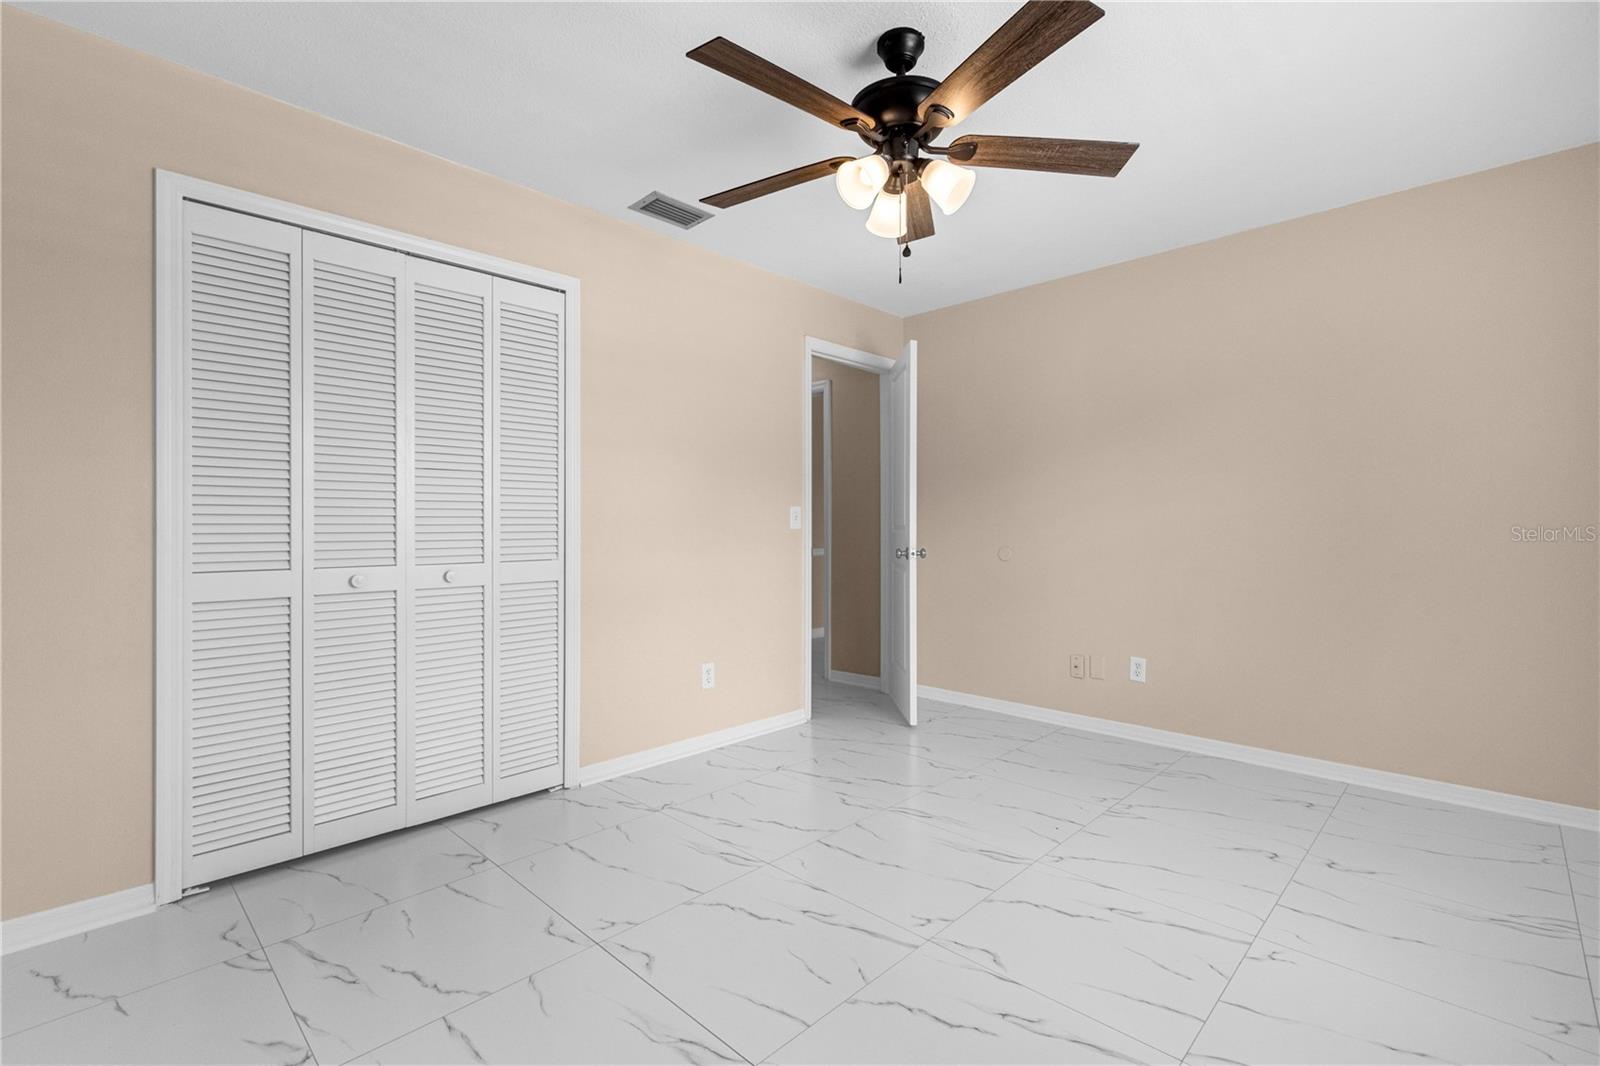
One or more photo(s) has been virtually staged. MOVE IN READY POOL HOME: Come view this one-story, 4-bedroom 2 bath home located in the Dover Manor neighborhood in the Conway area. The home has been tastefully updated in 2023-2024. Step inside and see the many updates which include New garage doors, New Roof, New seamless Gutters, Exterior and Interior paint with knockdown ceilings, 24X24 Porcelain tile floors throughout the home, New electrical panel box, New smart High Efficiency 4 seer A/C, Remodeled kitchen with New cabinetry and LG Smart appliances, New blinds throughout and ceiling fans, with remodeled Guest bath, and Master bath with seamless shower door. Enjoy entertaining in your back yard with a screened patio and an in-ground swimming pool on those hot summer days. The backyard is enclosed with a new 6ft. vinyl fence for privacy. This home features a bright and open floor plan and split bedrooms. The spacious kitchen overlooks the family room with a wood burning fireplace and the family room overlooks the pool. There is NO mandatory HOA it is optional! You are conveniently located minutes from the Hourglass district, Downtown, Orlando International Airport, shopping, restaurants, major attractions, and highways. Excellent Orange County Schools and the elementary school is within view of the home. Within minutes there is a new State of the Art Fire station. Enjoy the community center and the public boat ramp on Lake Underhill with walking and bike paths. Demetree Park is also close by. You couldn’t ask for a better location. Everything you need is close by. Make your appointment to see this home today!
/u.realgeeks.media/homesinorlando/NextHome-Neighborhood-Realty-Logo-Horizontal-OrangeOnWhite-Web-RGB.jpg)
Additional Information
- Taxes
- $2370
- Minimum Lease
- No Minimum
- HOA Fee
- $100
- HOA Payment Schedule
- Annually
- Location
- City Limits, Sidewalk, Paved
- Community Features
- No Deed Restriction
- Property Description
- One Story
- Zoning
- R-1A/AN
- Interior Layout
- Attic Ventilator, Ceiling Fans(s), Eat-in Kitchen, Kitchen/Family Room Combo, Open Floorplan, Primary Bedroom Main Floor, Smart Home, Solid Surface Counters, Solid Wood Cabinets, Split Bedroom, Thermostat, Vaulted Ceiling(s), Walk-In Closet(s), Window Treatments
- Interior Features
- Attic Ventilator, Ceiling Fans(s), Eat-in Kitchen, Kitchen/Family Room Combo, Open Floorplan, Primary Bedroom Main Floor, Smart Home, Solid Surface Counters, Solid Wood Cabinets, Split Bedroom, Thermostat, Vaulted Ceiling(s), Walk-In Closet(s), Window Treatments
- Floor
- Tile
- Appliances
- Convection Oven, Dishwasher, Disposal, Dryer, Electric Water Heater, Exhaust Fan, Microwave, Range, Refrigerator, Washer, Water Softener
- Utilities
- BB/HS Internet Available, Cable Available, Electricity Available, Public, Sewer Connected, Street Lights, Underground Utilities
- Heating
- Central, Electric
- Air Conditioning
- Central Air
- Fireplace Description
- Family Room, Wood Burning
- Exterior Construction
- Block, Brick, Concrete, Wood Siding
- Exterior Features
- Irrigation System, Lighting, Private Mailbox, Rain Gutters, Sidewalk, Sliding Doors
- Roof
- Shingle
- Foundation
- Slab
- Pool
- Private
- Pool Type
- Auto Cleaner, Gunite, In Ground, Lighting, Pool Sweep, Tile
- Garage Carport
- 2 Car Garage
- Garage Spaces
- 2
- Garage Features
- Garage Door Opener
- Elementary School
- Dover Shores Elem
- Middle School
- Roberto Clemente Middle
- High School
- Boone High
- Fences
- Vinyl
- Pets
- Allowed
- Flood Zone Code
- 12095C0265F
- Parcel ID
- 33-22-30-2162-00-250
- Legal Description
- DOVER MANOR UNIT 2 7/30 LOT 25
Listing courtesy of ON-TARGET REALTY, INC.. 407-743-2748
Selling Office: STELLAR NON-MEMBER OFFICE.Mortgage Calculator
StellarMLS is the source of this information via Internet Data Exchange Program. All listing information is deemed reliable but not guaranteed and should be independently verified through personal inspection by appropriate professionals. Listings displayed on this website may be subject to prior sale or removal from sale. Availability of any listing should always be independently verified. Listing information is provided for consumer personal, non-commercial use, solely to identify potential properties for potential purchase. All other use is strictly prohibited and may violate relevant federal and state law. Data last updated on