1201 Roma Court, Orlando, FL 32825
- $310,995
- 3
- BD
- 2
- BA
- 1,335
- SqFt








- Sold Price
- $310,995
- List Price
- $309,900
- Status
- Sold
- Days on Market
- 95
- Closing Date
- Sep 01, 2024
- MLS#
- O6199040
- Property Style
- Single Family
- Architectural Style
- Traditional
- Year Built
- 1987
- Bedrooms
- 3
- Bathrooms
- 2
- Living Area
- 1,335
- Lot Size
- 4,529
- Acres
- 0.10
- Total Acreage
- 0 to less than 1/4
- Legal Subdivision Name
- Sutton Ridge Ph 01
- MLS Area Major
- Orlando/Rio Pinar / Union Park
Property Description
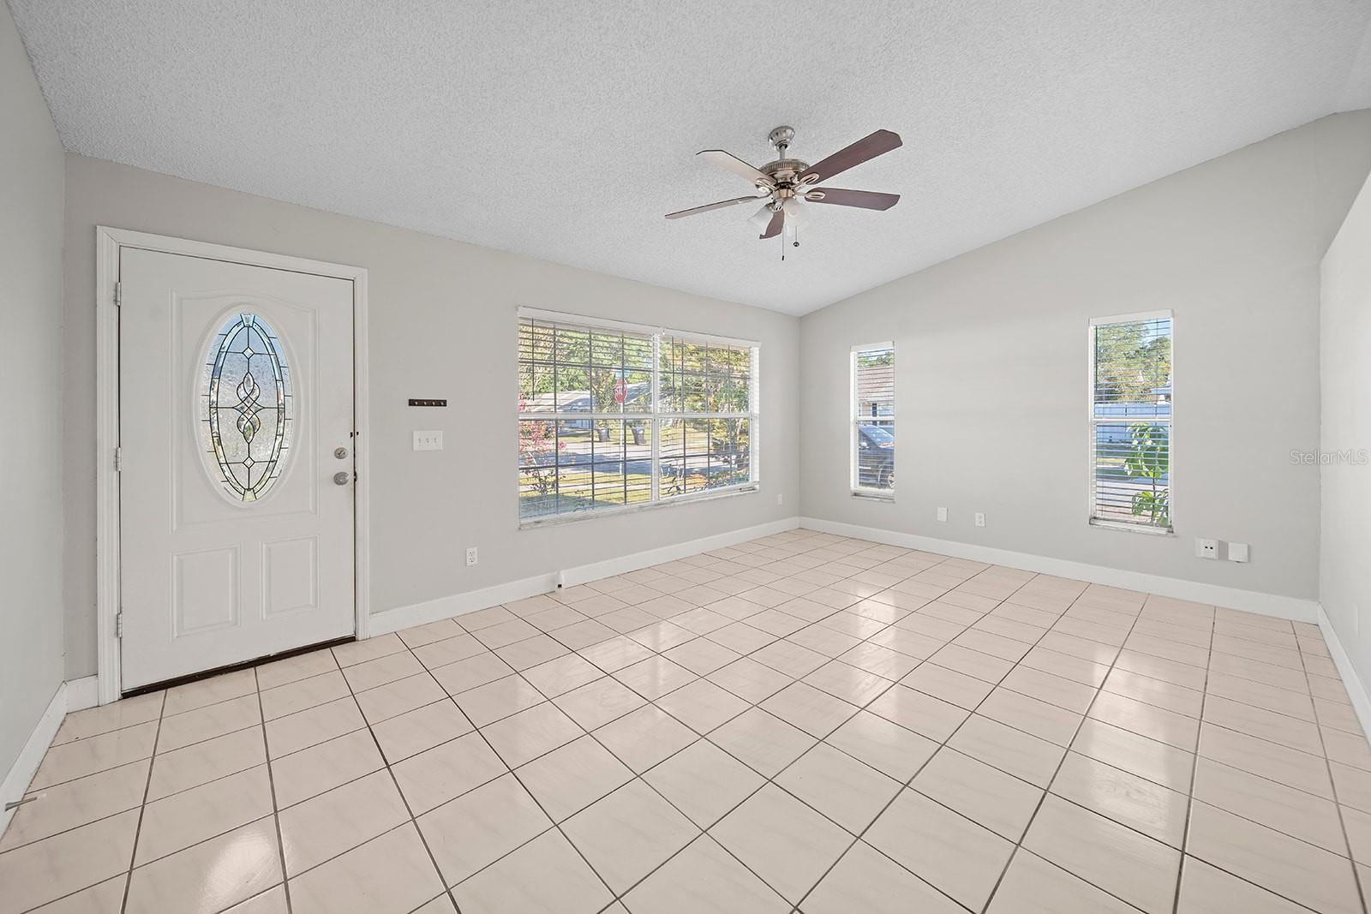
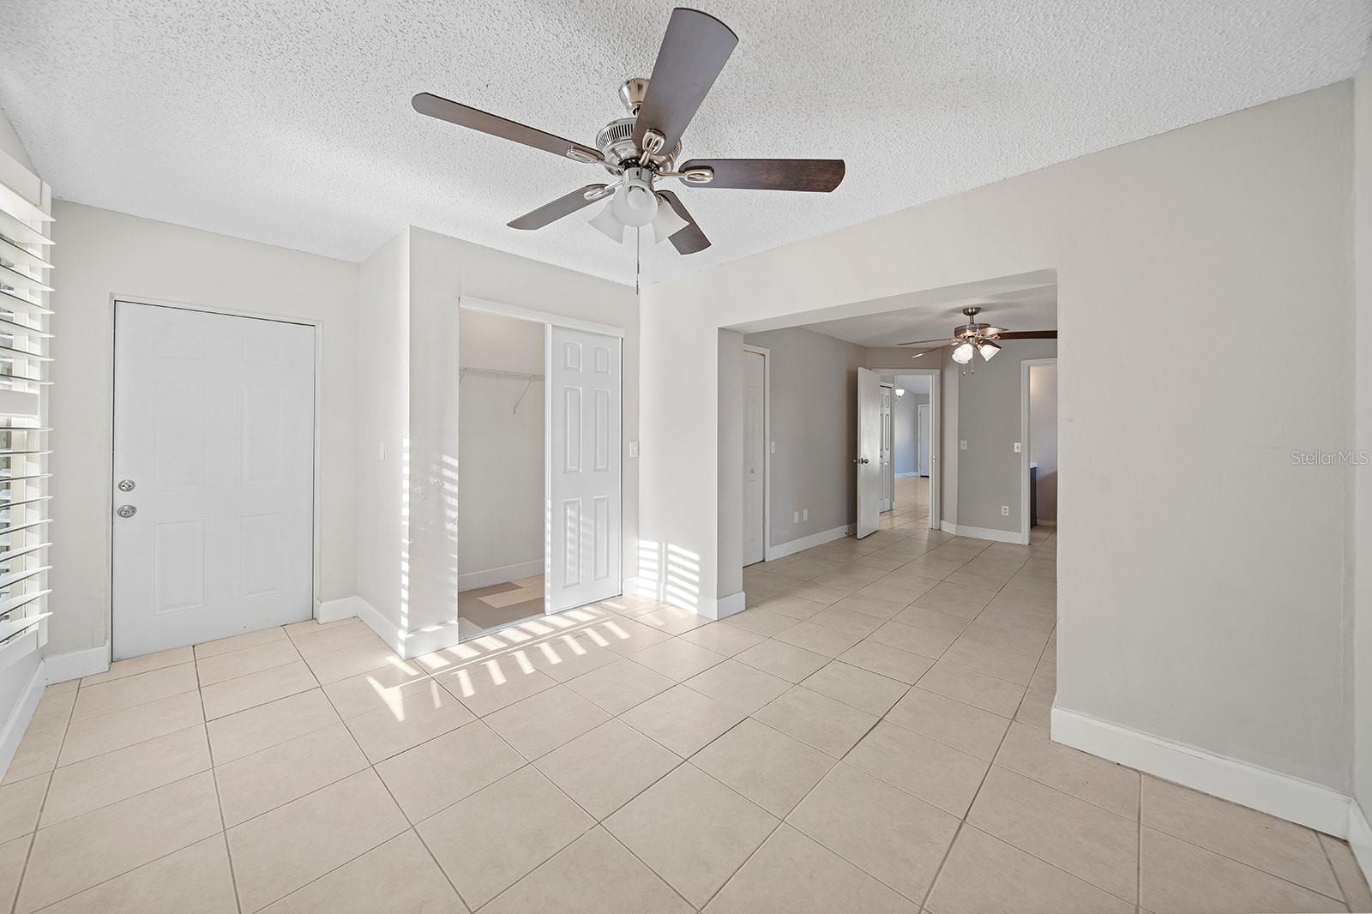
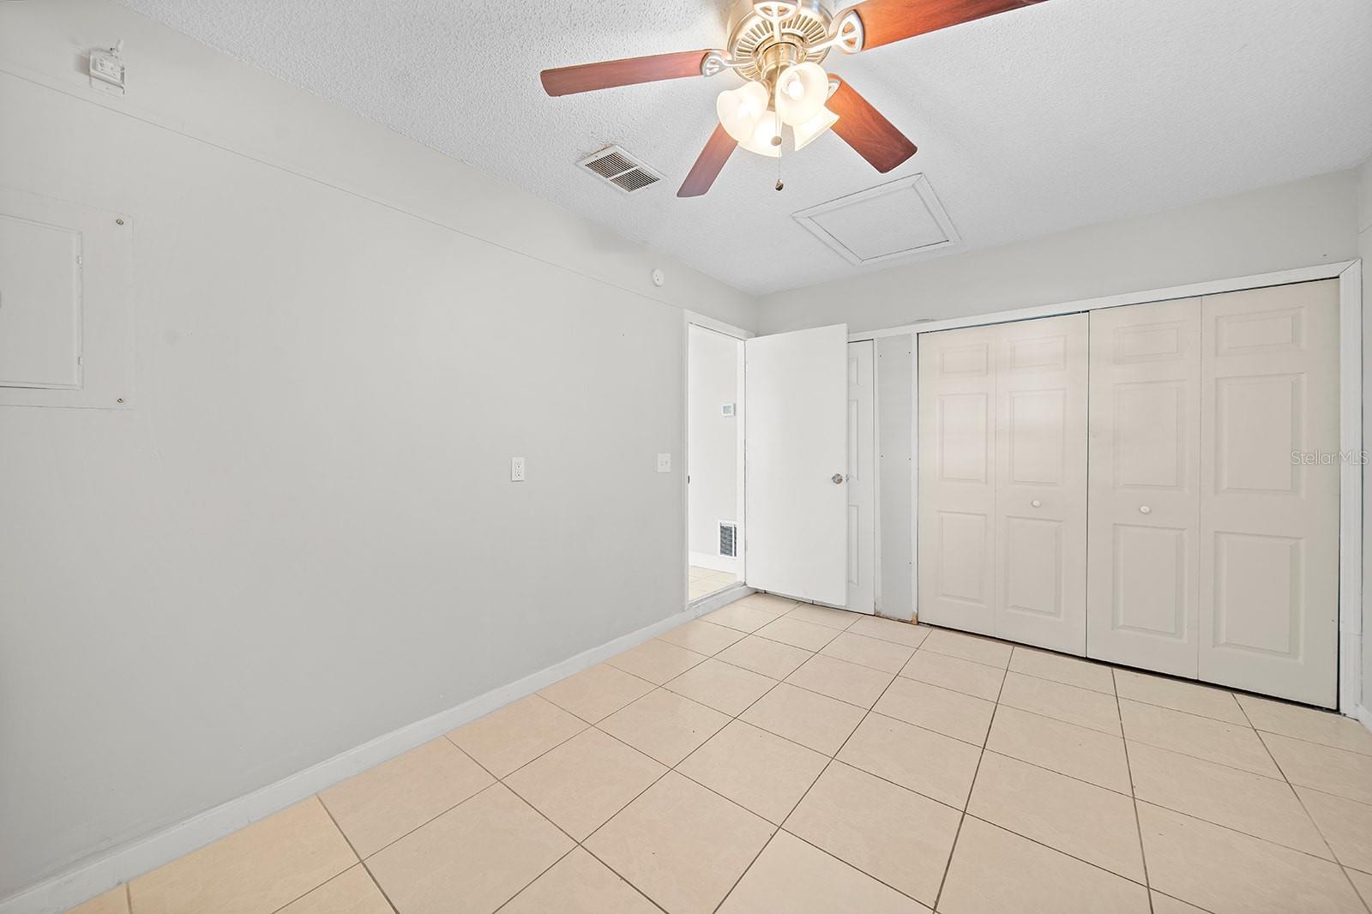
Nestled on a desirable corner lot, this 3-bedroom, 2-bathroom single-family haven offers an ideal location near Valencia East Campus, UCF Shopping Centers, and an array of dining destinations. Prepare to be captivated by the kitchen's allure, boasting exquisite Shaker Cabinets, Corian Countertops, and gleaming stainless-steel appliances, creating a space that effortlessly combines style and functionality. Step inside to discover tile flooring throughout, adding a touch of elegance and ease of maintenance. Retreat to the expansive master bedroom, featuring a cozy sitting area perfect for relaxation or a home office, complemented by an ensuite retreat complete with a rejuvenate with a tile standing shower and vanity. This home boasts recent updates including a Roof (2019), Water Heater (2021), and HVAC Unit (2021), ensuring both peace of mind and modern comfort for years to come. Outside, a fenced yard offers privacy and space for outdoor enjoyment, making it an ideal setting for gatherings or quiet moments of reflection. Don't miss the opportunity to call this inviting residence your own, where convenience meets comfort in an enviable location.
/u.realgeeks.media/homesinorlando/NextHome-Neighborhood-Realty-Logo-Horizontal-OrangeOnWhite-Web-RGB.jpg)
Additional Information
- Taxes
- $4500
- Minimum Lease
- 8-12 Months
- HOA Fee
- $220
- HOA Payment Schedule
- Annually
- Location
- Cleared, Corner Lot, In County, Near Public Transit, Private, Sidewalk, Paved
- Community Features
- Deed Restrictions, Sidewalks
- Property Description
- One Story
- Zoning
- P-D
- Interior Layout
- Ceiling Fans(s), High Ceilings, Living Room/Dining Room Combo, Primary Bedroom Main Floor, Solid Surface Counters, Split Bedroom, Thermostat, Vaulted Ceiling(s), Walk-In Closet(s)
- Interior Features
- Ceiling Fans(s), High Ceilings, Living Room/Dining Room Combo, Primary Bedroom Main Floor, Solid Surface Counters, Split Bedroom, Thermostat, Vaulted Ceiling(s), Walk-In Closet(s)
- Floor
- Ceramic Tile, Tile
- Appliances
- Dishwasher, Disposal, Microwave, Range, Refrigerator
- Utilities
- Cable Available, Electricity Available, Electricity Connected, Public, Sewer Available, Sewer Connected, Water Available, Water Connected
- Heating
- Central, Electric
- Air Conditioning
- Central Air
- Exterior Construction
- Block, Concrete
- Exterior Features
- Lighting, Rain Gutters, Sidewalk
- Roof
- Shingle
- Foundation
- Slab
- Pool
- No Pool
- Garage Carport
- 1 Car Garage
- Garage Spaces
- 1
- Garage Features
- Converted Garage, Driveway, Ground Level
- Elementary School
- Union Park Elem
- Middle School
- Union Park Middle
- High School
- University High
- Fences
- Wood
- Pets
- Allowed
- Flood Zone Code
- X
- Parcel ID
- 19-22-31-8472-00-310
- Legal Description
- SUTTON RIDGE PHASE 1 UNIT 1 12/129 LOT 31
Listing courtesy of EXP REALTY LLC. 888-883-8509
Selling Office: PREMIUM PROPERTIES R.E SERVICE.Mortgage Calculator
StellarMLS is the source of this information via Internet Data Exchange Program. All listing information is deemed reliable but not guaranteed and should be independently verified through personal inspection by appropriate professionals. Listings displayed on this website may be subject to prior sale or removal from sale. Availability of any listing should always be independently verified. Listing information is provided for consumer personal, non-commercial use, solely to identify potential properties for potential purchase. All other use is strictly prohibited and may violate relevant federal and state law. Data last updated on